
8737 Lukens Lane, Mount Vernon, VA 22309
Local realty services provided by:Napier Realtors ERA
8737 Lukens Lane,Mount Vernon, VA 22309
$1,020,000
- 3 Beds
- 3 Baths
- 2,521 sq. ft.
- Single family
- Active
Listed by: jack lu
Office: first choice realty
MLS#:2614046
Source:RV
Price summary
- Price:$1,020,000
- Price per sq. ft.:$404.6
About this home
NO HOA! NO STAIRS! This beautifully designed Mediterranean-style one-level home offers comfortable living and effortless indoor/outdoor entertaining. Featuring 3 bedrooms, 2.5 bathrooms, and a versatile bonus room ideal for a home office, den, library, sitting room, or potential additional bedroom.
Interior highlights include tile and hardwood flooring, soaring vaulted ceilings, custom solid cherry cabinetry, and an oversized cast iron soaking tub. The property also features two oversized garages with fully finished interiors: an attached garage accommodating 2+ large vehicles and a detached heated/cooled workshop garage offering approximately 400 sq ft.
Enjoy the approximately 400 sq ft greenhouse equipped with gas heat, electricity, and water — perfect for gardening enthusiasts or year-round growing.
R-2 zoning offers exceptional flexibility and future potential, including the possibility of adding a pool and pool house, expanding the existing residence, subdividing for another home, or converting the detached garage into a 2-bedroom apartment or in-law suite (subject to county approval).
Ideally located near Mount Vernon Country Club and the historic home of George Washington. Convenient to Wegmans, Safeway, Costco Wholesale, bike trails, the Potomac River, and Fort Belvoir, with easy access to shopping, dining, transit, and everyday conveniences.
Owner is a Virginia licensed real estate agent....
Contact an agent
Home facts
- Year built:1999
- Subdivision & Development:None
- Listing ID #:2614046
- Added:66 day(s) ago
- Updated:July 30, 2026 at 02:46 PM
Rooms and interior
- Bedrooms:3
- Total bathrooms:3
- Full bathrooms:2
- Half bathrooms:1
- Rooms Total:9
- Flooring:Tile, Wood
- Dining Description:Dining Area, Separate/Formal Dining Room
- Bathrooms Description:Jetted Tub
- Kitchen Description:Kitchen Island
- Living area:2,521 sq. ft.
Heating and cooling
- Cooling:Central Air, Heat Pump, Whole House Fan
- Heating:Hot Water, Natural Gas, Radiant
- Central air:Yes
Structure and exterior
- Roof:Asphalt
- Year built:1999
- Building area:2,521 sq. ft.
- Lot area:1.02 Acres
- Architectural Style:Patio Home
- Construction Materials:Stucco, Wood Siding
- Levels:One
Schools
- High school:Mount Vernon
- Middle school:Walt Whitman
- Elementary school:Mount Vernon Woods
Utilities
- Water:Public
- Sewer:Public Sewer
Finances and disclosures
- Price:$1,020,000
- Price per sq. ft.:$404.6
- Tax amount:$11,400 (2025)
Features and amenities
- Appliances:Gas Water Heater
- Amenities:Ceiling Fans, Recessed Lighting, Skylights, Solid Surface Counters
Parking
- Parking description:Attached, Detached, Garage, Oversized, Storage
- Garage:Yes
- Garage spaces:4
 The information being provided is for consumers' personal, non-commercial use and may not be used for any purpose other than to identify prospective properties for purchasing. All information provided is deemed reliable but is not guaranteed accurate.The multiple listing information is provided by Central Virginia Regional Multiple Listing Service, LLC from a copyrighted compilation of listings. The compilation of listings and each individual listing are © 2026 Central Virginia Regional Multiple Listing Service, LLC. All rights reserved.
New listings near 8737 Lukens Lane
- Coming SoonOpen Sat, 1 to 3pm
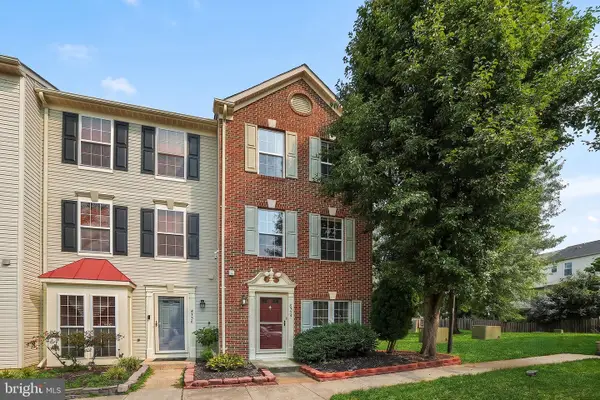 $535,000Coming Soon2 beds 3 baths
8354 Hunter Murphy Cir, ALEXANDRIA, VA 22309
MLS# VAFX2328282Listed by: COMPASS - Open Sat, 12 to 2pmNew
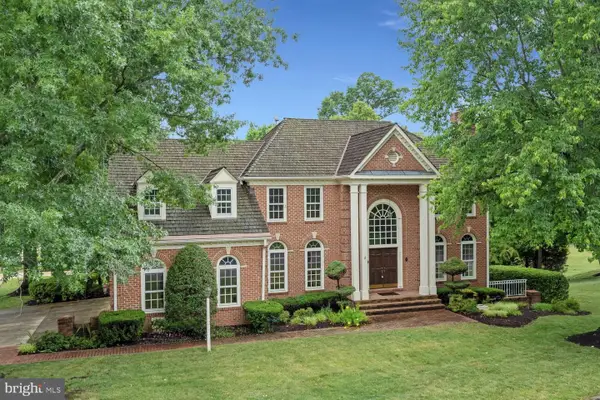 $1,450,000Active5 beds 5 baths5,032 sq. ft.
9400 Ludgate Dr, ALEXANDRIA, VA 22309
MLS# VAFX2332202Listed by: LONG & FOSTER REAL ESTATE, INC. - Coming Soon
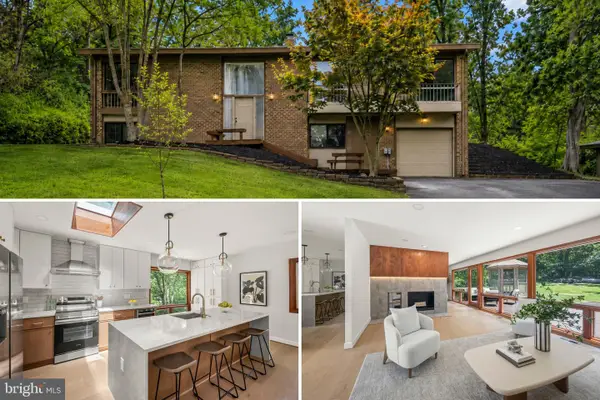 $1,195,000Coming Soon4 beds 3 baths
3201 Cunningham Dr, ALEXANDRIA, VA 22309
MLS# VAFX2327504Listed by: KW METRO CENTER - Coming SoonOpen Sun, 1 to 4pm
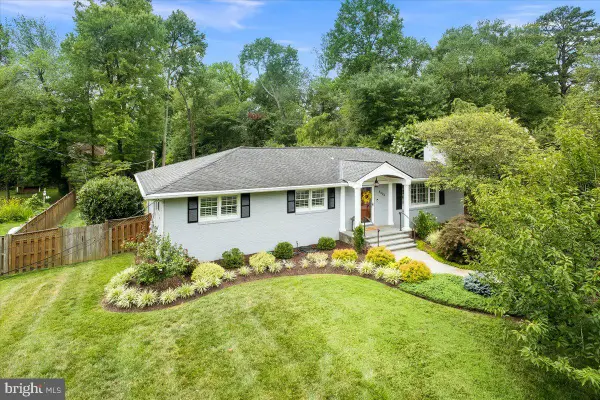 $999,500Coming Soon4 beds 3 baths
4429 Neptune Dr, ALEXANDRIA, VA 22309
MLS# VAFX2331596Listed by: LONG & FOSTER REAL ESTATE, INC. - Coming Soon
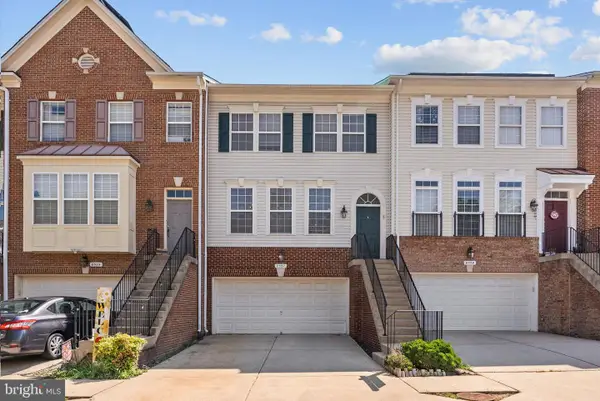 $675,000Coming Soon3 beds 4 baths
8557 Wyngate Manor Ct, ALEXANDRIA, VA 22309
MLS# VAFX2331506Listed by: SEVEN REAL ESTATE ASSOCIATES, LLC - Coming SoonOpen Sat, 11am to 1pm
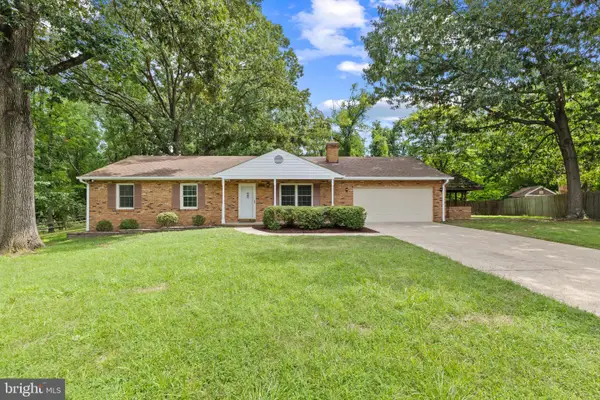 $729,000Coming Soon3 beds 2 baths
3801 Margay Ct, ALEXANDRIA, VA 22309
MLS# VAFX2329310Listed by: SAMSON PROPERTIES - Open Sat, 1 to 3pmNew
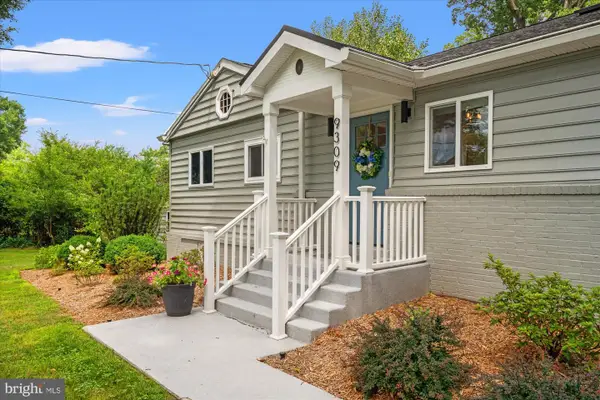 $930,900Active4 beds 3 baths2,796 sq. ft.
9309 Allwood Dr, ALEXANDRIA, VA 22309
MLS# VAFX2330884Listed by: CORCORAN MCENEARNEY - Open Sun, 1 to 4pmNew
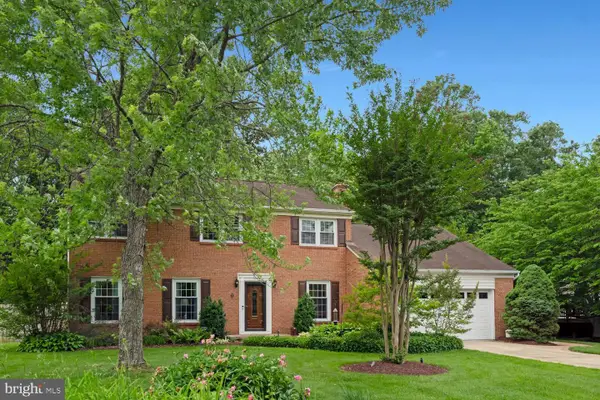 $1,050,000Active4 beds 5 baths4,295 sq. ft.
4217 Scotland Rd, ALEXANDRIA, VA 22309
MLS# VAFX2330702Listed by: LONG & FOSTER REAL ESTATE, INC. - New
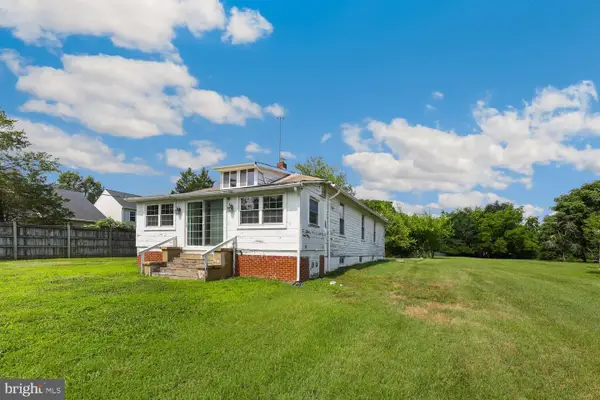 $750,000Active3 beds 3 baths1,232 sq. ft.
8208 Mount Vernon Hwy, ALEXANDRIA, VA 22309
MLS# VAFX2330080Listed by: REDFIN CORPORATION - Coming Soon
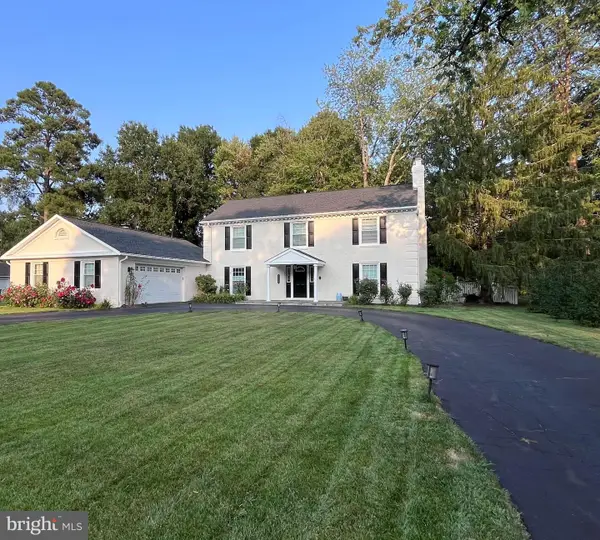 $1,350,000Coming Soon4 beds 3 baths
9403 Ferry Landing Ct, ALEXANDRIA, VA 22309
MLS# VAFX2326796Listed by: REDFIN CORPORATION


Protect your home and budget from life's surprises with an Assurant Home Warranty, backed by a partner that supports you through every step of homeownership. Explore Plans.
© 2023 - 2026 ERA Franchise Systems LLC. All rights reserved. ERA Franchise Systems LLC fully supports the principles of the Fair Housing Act and the Equal Opportunity Act. ERA, ERA Real Estate powered, and their respective logos are registered service marks of ERA Franchise Systems LLC. Each office is independently owned and operated.