
10513 Tea Olive Circle, New Kent, VA 23140
Local realty services provided by:Napier Realtors ERA
10513 Tea Olive Circle,New Kent, VA 23140
$315,000
- 3 Beds
- 3 Baths
- 1,979 sq. ft.
- Townhouse
- Active
Listed by: kelly ross
Office: liz moore & associates
MLS#:2623353
Source:RV
Price summary
- Price:$315,000
- Price per sq. ft.:$159.17
- Monthly HOA dues:$253
About this home
Seller is Offering $5,000 in closing cost assistance!! Welcome to easy, low-maintenance living in this beautifully refreshed, one-owner townhome! With nearly 2,000 square feet, a FIRST-FLOOR PRIMARY SUITE, fresh paint, brand-new carpet, and an incredible location close to Colonial Downs, Royal New Kent Golf Club, local shops, and restaurants, this home checks all the boxes. Step inside to a bright, inviting floor plan featuring soaring ceilings, abundant natural light, and spacious living areas designed for both everyday comfort and entertaining. The kitchen offers ample cabinetry, a pantry, double sink, breakfast bar with seating, and all appliances. It opens seamlessly to the impressive two-story family room featuring a gas fireplace and access to the backyard. The first-floor primary suite offers a peaceful retreat with a tray ceiling, large walk-in closet, and spacious en-suite bath with dual vanities, ceramic tile flooring, shower, and linen closet. A first-floor laundry area with washer and dryer adds even more convenience.
Upstairs, you'll find two additional bedrooms with generous closet space, along with a versatile loft that's perfect for a home office, reading nook, fitness area, or additional lounge space. Multiple storage areas, including attic access and a spacious garage, provide plenty of room to keep everything organized. Outside, relax in the backyard while enjoying the tree-lined setting. Additional highlights include a one-car attached garage with direct entry and a concrete driveway. The HOA provides truly low-maintenance living with landscaping, exterior and roof maintenance, irrigation, trash service, and access to the community pool. Centrally located between Richmond and Williamsburg, with convenient access to Colonial Downs, nearby shops, and restaurants, this move-in ready townhome offers the perfect combination of convenience, comfort, and carefree living. Don't miss your opportunity to call it home!...
Contact an agent
Home facts
- Year built:2010
- Subdivision & Development:Oakmont Villas
- Listing ID #:2623353
- Added:46 day(s) ago
- Updated:October 13, 2026 at 08:58 PM
Rooms and interior
- Bedrooms:3
- Total bathrooms:3
- Full bathrooms:2
- Half bathrooms:1
- Rooms Total:8
- Flooring:Partially Carpeted, Tile, Vinyl
- Dining Description:Dining Area
- Bathrooms Description:Double Vanity
- Kitchen Description:Pantry
- Bedroom Description:Main Level Primary
- Living area:1,979 sq. ft.
Heating and cooling
- Cooling:Central Air
- Heating:Electric
- Central air:Yes
Structure and exterior
- Roof:Shingle
- Year built:2010
- Building area:1,979 sq. ft.
- Lot area:0.07 Acres
- Lot Features:Level
- Architectural Style:Row House, Two Story
- Construction Materials:Brick, Drywall, Frame, Vinyl Siding
- Foundation Description:Slab
- Levels:Two, Two Story
Schools
- High school:New Kent
- Middle school:New Kent
- Elementary school:New Kent
Utilities
- Water:Public
- Sewer:Public Sewer
Finances and disclosures
- Price:$315,000
- Price per sq. ft.:$159.17
- Tax amount:$1,628 (2025)
Features and amenities
- Appliances:Electric Water Heater
- Laundry features:Dryer Hookup, Washer Hookup
- Amenities:Tray Ceilings, Walk-In Closets
- Pool features:Community, In Ground
Parking
- Parking description:Attached, Direct Access, Driveway, Garage, Garage Door Opener, Off Street, Paved, Paved Driveway
- Garage:Yes
- Garage spaces:1
 The information being provided is for consumers' personal, non-commercial use and may not be used for any purpose other than to identify prospective properties for purchasing. All information provided is deemed reliable but is not guaranteed accurate.The multiple listing information is provided by Central Virginia Regional Multiple Listing Service, LLC from a copyrighted compilation of listings. The compilation of listings and each individual listing are © 2026 Central Virginia Regional Multiple Listing Service, LLC. All rights reserved.
New listings near 10513 Tea Olive Circle
- Coming Soon
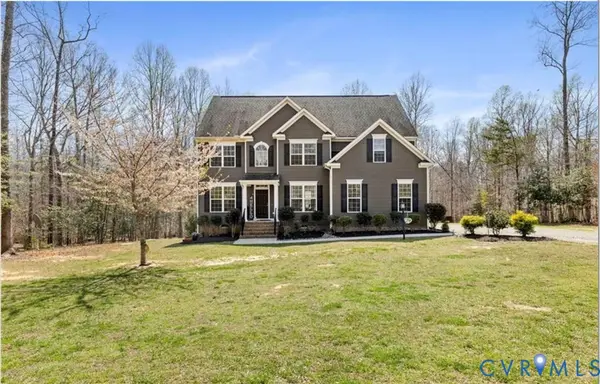 $750,000Coming Soon4 beds 4 baths3,606 sq. ft.
11177 Creeks Edge Road, New Kent, VA 23124
MLS# 2626339Listed by: KELLER WILLIAMS REALTY - New
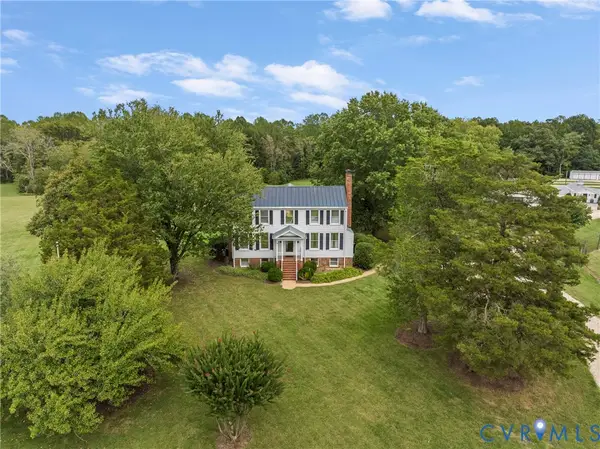 $2,900,000Active4 beds 4 baths3,532 sq. ft.
6800 New Kent Highway, New Kent, VA 23124
MLS# 2625798Listed by: SHAHEEN RUTH MARTIN & FONVILLE - New
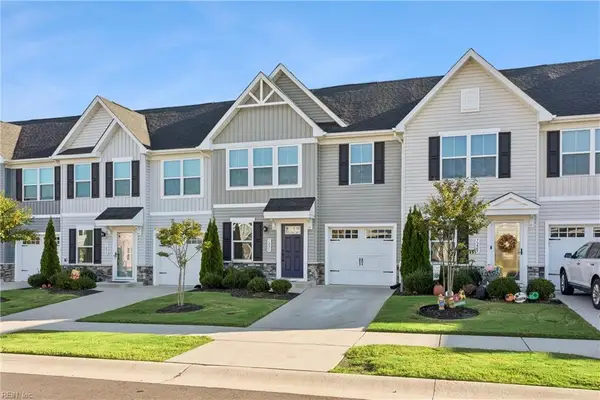 $319,000Active3 beds 3 baths1,564 sq. ft.
7231 Peyton Randolph Lane, New Kent, VA 23124
MLS# 10656717Listed by: Abbitt Realty Company LLC - New
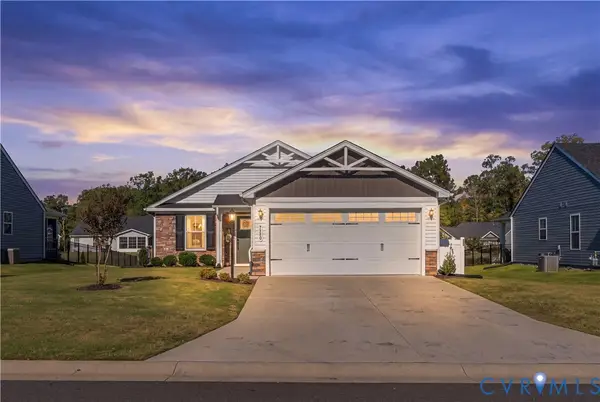 $365,000Active2 beds 2 baths1,154 sq. ft.
7580 Southamptonshire Way, New Kent, VA 23124
MLS# 2627574Listed by: VIRGINIA CAPITAL REALTY - New
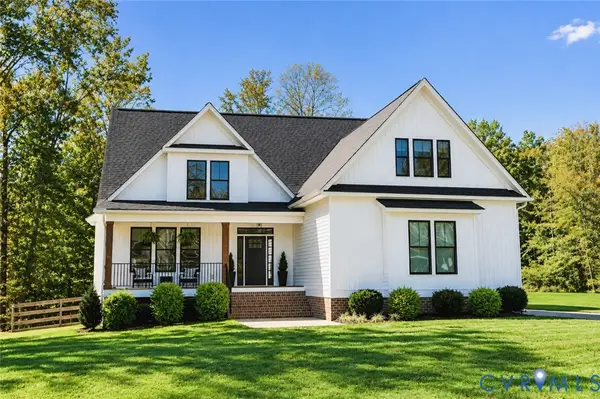 $600,000Active5 beds 4 baths2,829 sq. ft.
6265 Bushnell Drive, New Kent, VA 23124
MLS# 2627294Listed by: REAL BROKER LLC - New
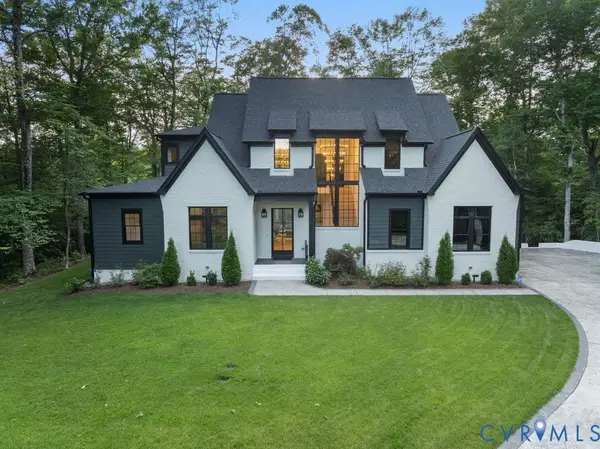 $1,450,000Active4 beds 5 baths3,831 sq. ft.
8576 Barrique Road, New Kent, VA 23124
MLS# 2627172Listed by: COMPASS - New
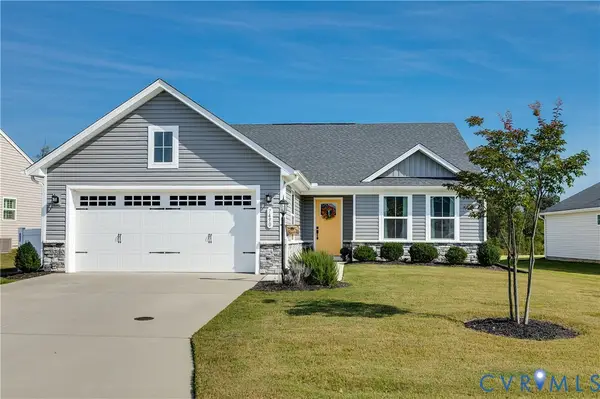 $399,950Active3 beds 2 baths1,532 sq. ft.
7490 E Danube Loop, New Kent, VA 23124
MLS# 2626716Listed by: KELLER WILLIAMS REALTY - New
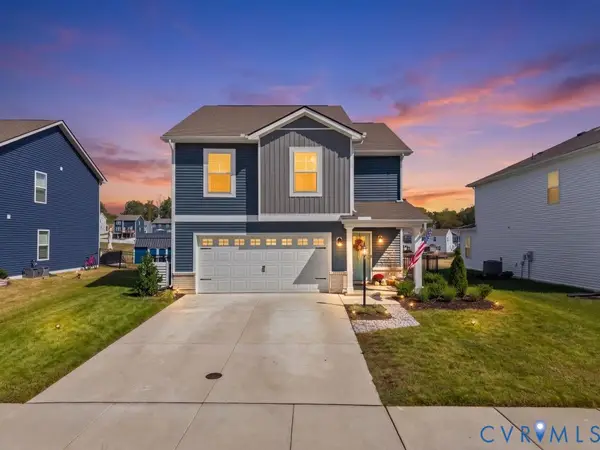 $450,000Active4 beds 3 baths1,953 sq. ft.
7879 Arbor Marsh Terrace, New Kent, VA 23124
MLS# 2624954Listed by: SHAHEEN RUTH MARTIN & FONVILLE - New
 $1,074,950Active5 beds 5 baths3,699 sq. ft.
9514 Angels Share Drive, New Kent, VA 23124
MLS# 2627082Listed by: DALTON REALTY - New
 $317,000Active3 beds 3 baths1,635 sq. ft.
7224 George Wythe Lane, New Kent, VA 23124
MLS# 2627076Listed by: HOMETOWN REALTY


Protect your home and budget from life's surprises with an Assurant Home Warranty, backed by a partner that supports you through every step of homeownership. Explore Plans.
© 2023 - 2026 ERA Franchise Systems LLC. All rights reserved. ERA Franchise Systems LLC fully supports the principles of the Fair Housing Act and the Equal Opportunity Act. ERA, ERA Real Estate powered, and their respective logos are registered service marks of ERA Franchise Systems LLC. Each office is independently owned and operated.