
9514 Angels Share Drive, New Kent, VA 23141
Local realty services provided by:ERA Real Estate Professionals
9514 Angels Share Drive,New Kent, VA 23141
$1,074,950
- 5 Beds
- 5 Baths
- 3,699 sq. ft.
- Single family
- Active
Listed by: hal dalton, joseph dalton
Office: dalton realty
MLS#:2627082
Source:RV
Price summary
- Price:$1,074,950
- Price per sq. ft.:$290.61
- Monthly HOA dues:$197
About this home
Brand-new, move-in ready, and set on about an acre along the golf course in gated Viniterra, this LifeStyle Home Builders Florence plan offers 5 bedrooms, 4.5 baths, and 3,699 square feet with a layout that adapts to every stage of life. The main level opens into a spacious living and dining area that steps out to both a covered deck and an open-air deck, so dinners outside happen rain or shine. The kitchen centers on a large island and a walk-in pantry, with plenty of room to cook and gather. A self-contained guest wing gives parents, adult children, or long-term visitors real independence, with its own living area, kitchenette with pantry, a bright bedroom suite opening to a private deck, and a separate 1-car garage and entrance. Upstairs, the owner's retreat features an oversized shower, double vanity, and a walk-in closet that connects straight to the laundry room. Viniterra residents enjoy an 18-hole championship course, a 3,500 sq ft clubhouse, fitness center, pool, tennis and pickleball courts, and an on-site winery, all within easy reach of Richmond and Williamsburg....
Contact an agent
Home facts
- Year built:2026
- Subdivision & Development:Viniterra
- Listing ID #:2627082
- Added:3 day(s) ago
- Updated:October 07, 2026 at 03:21 PM
Rooms and interior
- Bedrooms:5
- Total bathrooms:5
- Full bathrooms:4
- Half bathrooms:1
- Rooms Total:13
- Flooring:Partially Carpeted, Vinyl
- Bedroom Description:Main Level Primary
- Basement:Yes
- Basement Description:Crawl Space
- Living area:3,699 sq. ft.
Heating and cooling
- Cooling:Central Air, Zoned
- Heating:Forced Air, Natural Gas, Zoned
- Central air:Yes
Structure and exterior
- Roof:Composition
- Year built:2026
- Building area:3,699 sq. ft.
- Architectural Style:Farmhouse, Two Story
- Construction Materials:Frame
- Levels:Two, Two Story
Schools
- High school:New Kent
- Middle school:New Kent
- Elementary school:G. W. Watkins
Utilities
- Water:Public
- Sewer:Public Sewer
Finances and disclosures
- Price:$1,074,950
- Price per sq. ft.:$290.61
Features and amenities
- Appliances:Gas Water Heater, Tankless Water Heater
- Amenities:Granite Counters, High Ceilings, Management
- Pool features:Community
Parking
- Parking description:Attached, Garage, Garage Door Opener, Garage Faces Rear
- Garage:Yes
- Garage spaces:3
 The information being provided is for consumers' personal, non-commercial use and may not be used for any purpose other than to identify prospective properties for purchasing. All information provided is deemed reliable but is not guaranteed accurate.The multiple listing information is provided by Central Virginia Regional Multiple Listing Service, LLC from a copyrighted compilation of listings. The compilation of listings and each individual listing are © 2026 Central Virginia Regional Multiple Listing Service, LLC. All rights reserved.
New listings near 9514 Angels Share Drive
- Coming Soon
 $317,000Coming Soon3 beds 3 baths1,635 sq. ft.
7224 George Wythe Lane, New Kent, VA 23124
MLS# 2627076Listed by: HOMETOWN REALTY - Coming Soon
 $485,000Coming Soon4 beds 4 baths3,214 sq. ft.
7884 Uplands Drive, New Kent, VA 23124
MLS# 2626473Listed by: SARAH BICE & ASSOCIATES RE - Coming Soon
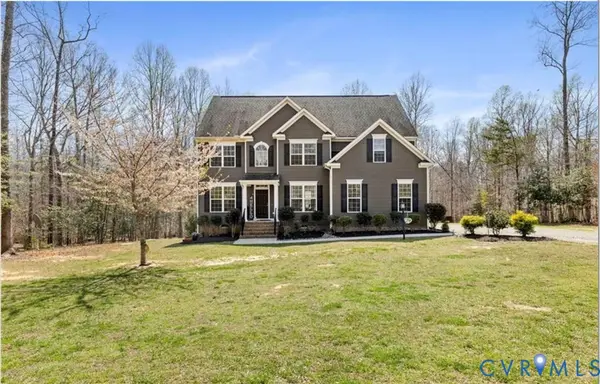 $750,000Coming Soon4 beds 4 baths3,606 sq. ft.
11177 Creeks Edge Road, New Kent, VA 23124
MLS# 2626339Listed by: KELLER WILLIAMS REALTY - New
 $682,900Active3 beds 3 baths2,589 sq. ft.
9116 Terroir Lane, New Kent, VA 23124
MLS# 2626747Listed by: HOMETOWN REALTY SERVICES INC - New
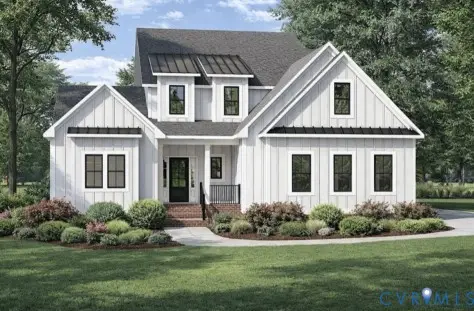 $916,445Active4 beds 4 baths3,380 sq. ft.
9195 Terroir Lane, New Kent, VA 23124
MLS# 2626313Listed by: HOMETOWN REALTY - New
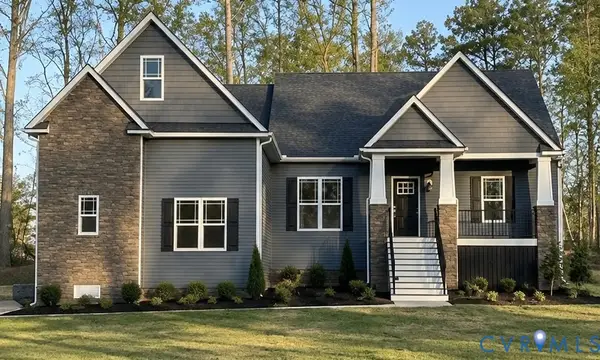 $440,000Active3 beds 2 baths1,942 sq. ft.
5980 Deerpath Drive, New Kent, VA 23124
MLS# 2626487Listed by: EXP REALTY, LLC 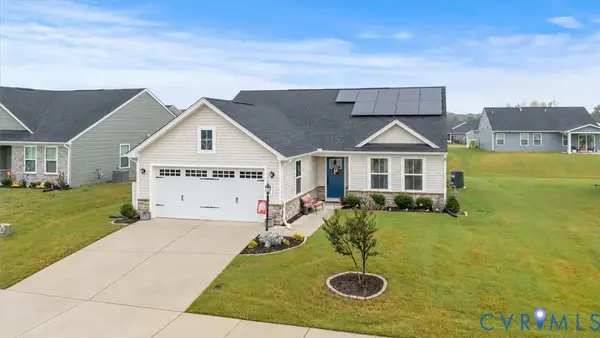 $409,950Active3 beds 2 baths1,532 sq. ft.
7731 West Danube Loop, New Kent, VA 23124
MLS# 2623841Listed by: XTREME HOMES REALTY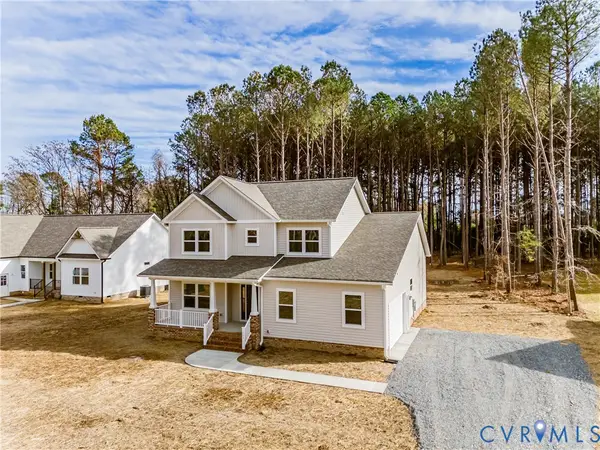 $629,000Active4 beds 3 baths2,642 sq. ft.
11355 New Town Road, New Kent, VA 23124
MLS# 2626074Listed by: BEYCOME BROKERAGE REALTY LLC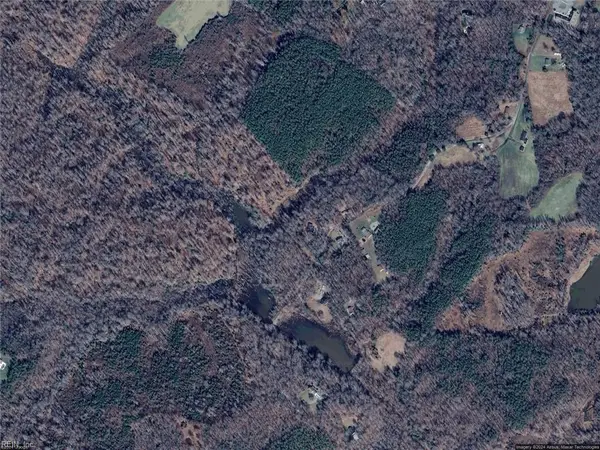 $237,000Active0 Acres
20 AC Hopewell Road, New Kent, VA 23124
MLS# 10654465Listed by: EXP Realty LLC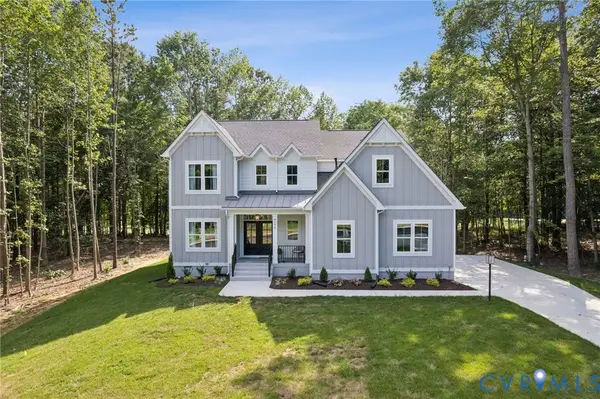 $959,900Active4 beds 3 baths3,359 sq. ft.
9579 Sweet Tannin Court, New Kent, VA 23124
MLS# 2625727Listed by: HOMETOWN REALTY


Protect your home and budget from life's surprises with an Assurant Home Warranty, backed by a partner that supports you through every step of homeownership. Explore Plans.
© 2023 - 2026 ERA Franchise Systems LLC. All rights reserved. ERA Franchise Systems LLC fully supports the principles of the Fair Housing Act and the Equal Opportunity Act. ERA, ERA Real Estate powered, and their respective logos are registered service marks of ERA Franchise Systems LLC. Each office is independently owned and operated.