
7231 George Wythe Lane, New Kent, VA 23124
Local realty services provided by:Napier Realtors ERA
7231 George Wythe Lane,New Kent, VA 23124
$307,000
- 3 Beds
- 3 Baths
- 1,564 sq. ft.
- Townhouse
- Active
Listed by: nicholas thurman, christopher piacentini
Office: capcenter
MLS#:2630296
Source:RV
Price summary
- Price:$307,000
- Price per sq. ft.:$196.29
- Monthly HOA dues:$255
About this home
Welcome home to this beautifully maintained, like-new townhome built in 2022! Offering 3 bedrooms and 2.5 bathrooms, this maintenance-free home combines comfort, convenience, and easy living. The desirable first-floor primary suite makes everyday living a breeze, while the spacious layout provides plenty of room for guests, hobbies, or entertaining.
Enjoy the convenience of gas cooking, stylish tile flooring in the bathrooms, and an attached one-car garage. Outside, you'll love the fenced backyard, perfect for relaxing and enjoying some fresh air. An added bonus is the double-wide poured driveway, providing extra parking for family and guests.
Located in a desirable 55+ community, this home offers the carefree lifestyle you've been looking for without sacrificing space or comfort. Built in 2022 and still feeling like new, this is an incredible opportunity at an amazing price! Schedule your showing today
Contact an agent
Home facts
- Year built:2023
- Subdivision & Development:Townhomes at Four Seasons
- Listing ID #:2630296
- Added:1 day(s) ago
- Updated:November 13, 2026 at 07:04 PM
Rooms and interior
- Bedrooms:3
- Total bathrooms:3
- Full bathrooms:2
- Half bathrooms:1
- Rooms Total:6
- Flooring:Carpet, Vinyl
- Kitchen Description:Dishwasher, Gas Cooking, Refrigerator
- Basement:Yes
- Basement Description:Crawl Space
- Living area:1,564 sq. ft.
Heating and cooling
- Cooling:Central Air, Electric
- Heating:Forced Air, Natural Gas
- Central air:Yes
Structure and exterior
- Roof:Composition
- Year built:2023
- Building area:1,564 sq. ft.
- Lot area:0.05 Acres
- Architectural Style:Row House
- Construction Materials:Drywall, Frame, Vinyl Siding
- Levels:Two
Schools
- High school:New Kent
- Middle school:New Kent
- Elementary school:G. W. Watkins
Utilities
- Water:Public
- Sewer:Public Sewer
Finances and disclosures
- Price:$307,000
- Price per sq. ft.:$196.29
- Tax amount:$1,566 (2025)
Features and amenities
- Appliances:Dishwasher, Dryer, Gas Cooking, Gas Water Heater, Refrigerator, Washer
- Laundry features:Dryer, Dryer Hookup, Washer, Washer Hookup
- Amenities:Granite Counters, Recessed Lighting
Parking
- Parking description:Attached, Driveway, Garage, Paved, Paved Driveway
- Garage:Yes
- Garage spaces:1
 The information being provided is for consumers' personal, non-commercial use and may not be used for any purpose other than to identify prospective properties for purchasing. All information provided is deemed reliable but is not guaranteed accurate.The multiple listing information is provided by Central Virginia Regional Multiple Listing Service, LLC from a copyrighted compilation of listings. The compilation of listings and each individual listing are © 2026 Central Virginia Regional Multiple Listing Service, LLC. All rights reserved.
New listings near 7231 George Wythe Lane
- Coming Soon
 $460,000Coming Soon4 beds 3 baths3,220 sq. ft.
10857 White Dogwood Drive, New Kent, VA 23140
MLS# 2628054Listed by: REAL BROKER LLC - New
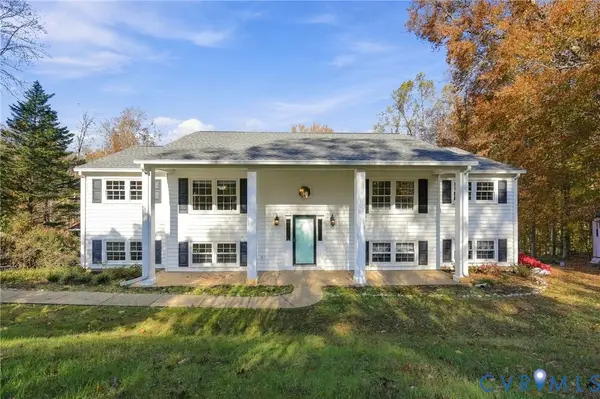 $499,950Active3 beds 3 baths2,784 sq. ft.
6200 Hingham Drive, New Kent, VA 23124
MLS# 2630098Listed by: HOMETOWN REALTY - Open Sat, 1 to 3pmNew
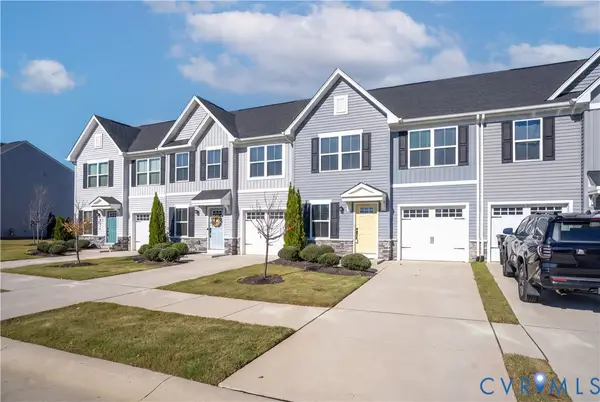 $312,000Active3 beds 3 baths1,568 sq. ft.
7750 Baron Berkley Lane, New Kent, VA 23124
MLS# 2629996Listed by: VIRGINIA CAPITAL REALTY 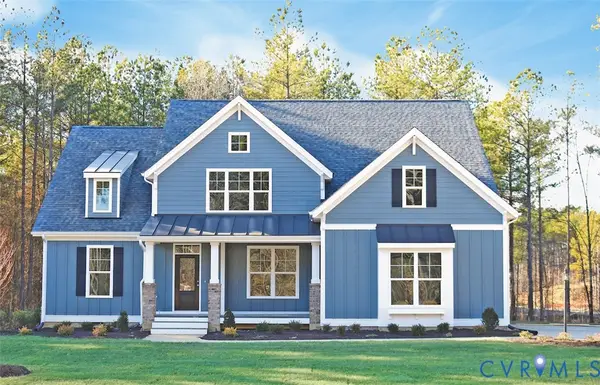 $784,950Pending4 beds 3 baths2,881 sq. ft.
Lot 3 Shaun's Ridge Alley, New Kent, VA 23124
MLS# 2630090Listed by: VIRGINIA COLONY REALTY INC- New
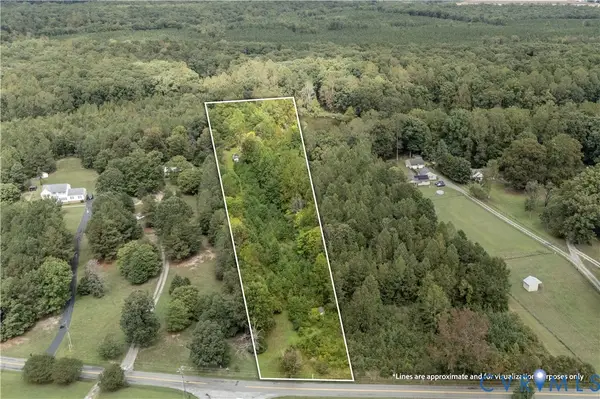 $120,000Active4 Acres
5210 Hopewell Road, New Kent, VA 23124
MLS# 2629903Listed by: KEETON & CO REAL ESTATE 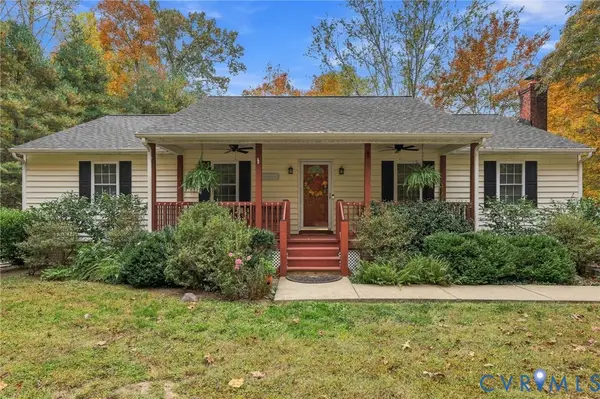 $425,000Pending3 beds 2 baths1,512 sq. ft.
9425 Old Forge Road, New Kent, VA 23140
MLS# 2627718Listed by: ARBOR REALTY INC- New
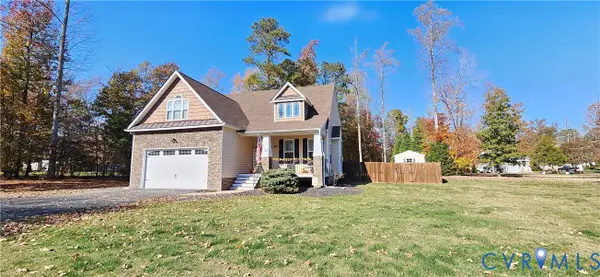 $479,950Active3 beds 4 baths2,475 sq. ft.
5822 Deerpath Drive, New Kent, VA 23124
MLS# 2629647Listed by: OAKSTONE PROPERTIES - Open Sun, 1 to 3pmNew
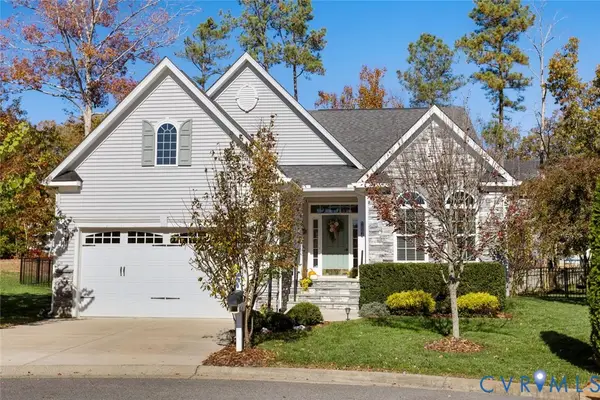 $445,000Active3 beds 2 baths1,728 sq. ft.
7864 Arbor Ponds Court, New Kent, VA 23124
MLS# 2629470Listed by: BRICK & IVY REAL ESTATE COLLECTIVE 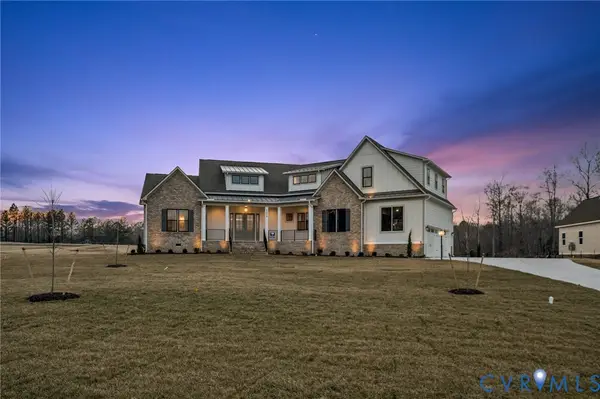 $1,214,000Active4 beds 5 baths4,002 sq. ft.
9355 Angels Share Drive, New Kent, VA 23124
MLS# 2628930Listed by: HOMETOWN REALTY


Protect your home and budget from life's surprises with an Assurant Home Warranty, backed by a partner that supports you through every step of homeownership. Explore Plans.
© 2023 - 2026 ERA Franchise Systems LLC. All rights reserved. ERA Franchise Systems LLC fully supports the principles of the Fair Housing Act and the Equal Opportunity Act. ERA, ERA Real Estate powered, and their respective logos are registered service marks of ERA Franchise Systems LLC. Each office is independently owned and operated.