
10857 White Dogwood Drive, New Kent, VA 23140
Local realty services provided by:ERA Real Estate Professionals
10857 White Dogwood Drive,New Kent, VA 23140
$460,000
- 4 Beds
- 3 Baths
- 3,220 sq. ft.
- Single family
- Coming Soon
Listed by: vickie coleman
Office: real broker llc.
MLS#:2628054
Source:RV
Price summary
- Price:$460,000
- Price per sq. ft.:$142.86
- Monthly HOA dues:$178
About this home
Space, location, and a floor plan with plenty of possibilities! Located in Oakmont Villas in New Kent, this 4-bedroom, 2.5-bath home offers over 3,200 square feet of living space and a convenient location between Richmond and Williamsburg, with both about 30 minutes away. Step inside to find a living room and formal dining room, providing plenty of space for everyday living or entertaining. The kitchen offers an abundance of cabinetry, counter space, a breakfast bar, and a walk-in pantry. Just off the kitchen is a breakfast room or sunroom, giving you another space to enjoy throughout the day. The spacious family room features a gas fireplace, and just off this room is a dedicated office, perfect for working from home or creating a space that fits your needs. A half bath and additional storage areas complete the first floor. Upstairs, you’ll find four bedrooms, including the primary suite with its own private bath and large walk-in closet. A loft area provides even more flexibility for a second living space, playroom, or whatever suits your lifestyle, plus a laundry room. With a two-car garage, generous living space, and a floor plan that offers room for everyone, this home has so much to offer. Enjoy the convenience of New Kent living with easy access to Richmond, Williamsburg, shopping, dining, and more. Come see the possibilities for yourself!...
Contact an agent
Home facts
- Year built:2013
- Subdivision & Development:Oakmont Villas
- Listing ID #:2628054
- Updated:October 22, 2026 at 02:41 PM
Rooms and interior
- Bedrooms:4
- Total bathrooms:3
- Full bathrooms:2
- Half bathrooms:1
- Rooms Total:12
- Flooring:Partially Carpeted, Vinyl
- Dining Description:Breakfast Area, Dining Area
- Kitchen Description:Dishwasher, Electric Cooking
- Living area:3,220 sq. ft.
Heating and cooling
- Cooling:Electric, Heat Pump
- Heating:Electric, Heat Pump
Structure and exterior
- Roof:Shingle
- Year built:2013
- Building area:3,220 sq. ft.
- Lot area:0.16 Acres
- Architectural Style:Two Story
- Construction Materials:Brick, Drywall, Frame, Vinyl Siding
- Foundation Description:Slab
- Levels:Two, Two Story
Schools
- High school:New Kent
- Middle school:New Kent
- Elementary school:G. W. Watkins
Utilities
- Water:Public
- Sewer:Public Sewer
Finances and disclosures
- Price:$460,000
- Price per sq. ft.:$142.86
- Tax amount:$2,712 (2025)
Features and amenities
- Appliances:Dishwasher, Dryer, Electric Cooking, Electric Water Heater
- Laundry features:Dryer
- Amenities:Granite Counters, High Ceilings, Landscaping
- Pool features:Community
Parking
- Parking description:Direct Access, Driveway, Finished Garage, Garage Door Opener, Paved, Paved Driveway
- Garage:Yes
- Garage spaces:2
 The information being provided is for consumers' personal, non-commercial use and may not be used for any purpose other than to identify prospective properties for purchasing. All information provided is deemed reliable but is not guaranteed accurate.The multiple listing information is provided by Central Virginia Regional Multiple Listing Service, LLC from a copyrighted compilation of listings. The compilation of listings and each individual listing are © 2026 Central Virginia Regional Multiple Listing Service, LLC. All rights reserved.
New listings near 10857 White Dogwood Drive
- New
 $1,350,000Active5 beds 5 baths5,347 sq. ft.
6650 Vintage Rose Lane, New Kent, VA 23140
MLS# 2628578Listed by: KELLER WILLIAMS REALTY - Open Sat, 11am to 1pmNew
 $663,950Active3 beds 4 baths2,160 sq. ft.
8950 Terroir Lane, New Kent, VA 23124
MLS# 2628429Listed by: HOMETOWN REALTY - New
 $699,900Active5 beds 4 baths2,906 sq. ft.
9107 Terroir Lane, New Kent, VA 23124
MLS# 2628477Listed by: HOMETOWN REALTY SERVICES INC - New
 $754,950Active4 beds 4 baths3,445 sq. ft.
Lot 2 Tunstall Road, New Kent, VA 23124
MLS# 2628467Listed by: VIRGINIA COLONY REALTY INC - New
 $652,900Active3 beds 2 baths1,838 sq. ft.
9131 Terroir Lane, New Kent, VA 23124
MLS# 2628298Listed by: HOMETOWN REALTY SERVICES INC - New
 $499,900Active4 beds 3 baths2,856 sq. ft.
7822 Arbor Marsh Terrace, New Kent, VA 23124
MLS# 2627853Listed by: FREEDOM 1 REALTY - New
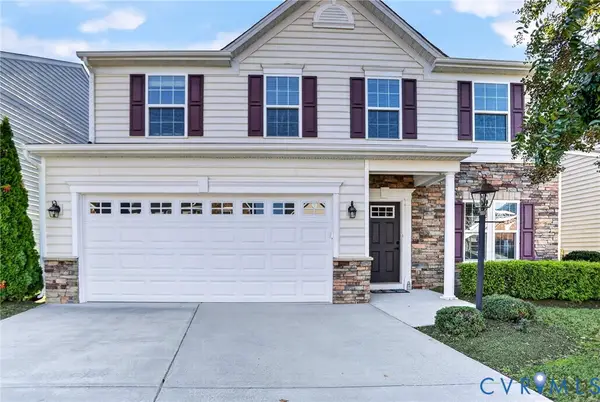 $415,000Active3 beds 3 baths2,708 sq. ft.
10851 White Dogwood Drive, New Kent, VA 23140
MLS# 2628235Listed by: EXP REALTY, LLC 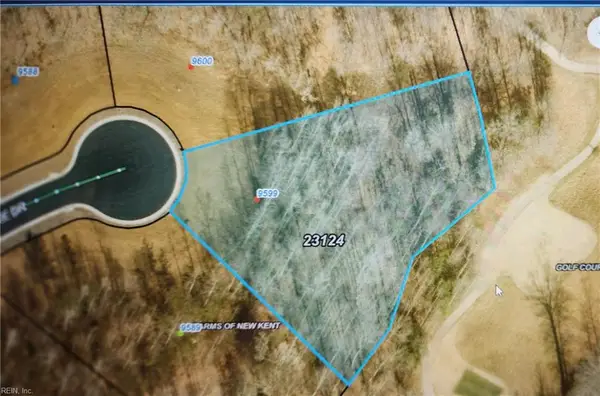 $305,000Pending1.07 Acres
9599 Angel's Share Drive, New Kent, VA 23124
MLS# 10658227Listed by: RE/MAX Capital- New
 Listed by ERA$314,000Active3 beds 3 baths1,568 sq. ft.
7748 Baron Berkley Lane, New Kent, VA 23124
MLS# 2628181Listed by: NAPIER REALTORS ERA


Protect your home and budget from life's surprises with an Assurant Home Warranty, backed by a partner that supports you through every step of homeownership. Explore Plans.
© 2023 - 2026 ERA Franchise Systems LLC. All rights reserved. ERA Franchise Systems LLC fully supports the principles of the Fair Housing Act and the Equal Opportunity Act. ERA, ERA Real Estate powered, and their respective logos are registered service marks of ERA Franchise Systems LLC. Each office is independently owned and operated.