
9022 Angels Share Drive, New Kent, VA 23124
Local realty services provided by:ICON Realty Group ERA Powered
9022 Angels Share Drive,New Kent, VA 23124
$1,498,000
- 4 Beds
- 5 Baths
- 4,148 sq. ft.
- Single family
- Active
Listed by: heather crone
Office: real broker llc.
MLS#:2608035
Source:RV
Price summary
- Price:$1,498,000
- Price per sq. ft.:$361.14
- Monthly HOA dues:$194
About this home
MOVE-IN READY • NEW CONSTRUCTION • VINTERRA
* Custom-built home in the gated Vinterra community on a private 1-acre homesite
* 4 bedrooms | 5 bathrooms | First-floor office | Second-floor loft
* 10' ceilings on the main level with abundant natural light
* Red oak hardwood flooring throughout the home
* Spacious kitchen with quartz countertops, custom cabinetry, 8-burner gas range, dual refrigerators, wine cooler, bar area & HUGE scullery pantry
* Open kitchen and family room
* First-floor primary suite with cathedral ceiling, exposed beams & spa-inspired bath
* Custom primary walk-in closet with ceiling-height storage and built-ins
* Two additional ensuite bedrooms upstairs
* Spacious second-floor loft for additional living, office, or flex space
* First-floor office
* Custom mudroom with built-in storage
* First-floor laundry with built-in cabinetry
* Finished 3-car garage
* Large Welcoming front porch
* Screened rear porch and patio overlooking the expansive backyard
* One-acre lot offers plenty of room for outdoor living and entertaining
* Room and option for a future backyard swimming pool
* Vinterra amenities include community pool, clubhouse, tennis, championship golf & gated access
* Beautiful combination of thoughtful design, quality finishes, and comfortable living in a sought-after golf community...
Contact an agent
Home facts
- Year built:2026
- Subdivision & Development:Viniterra
- Listing ID #:2608035
- Added:150 day(s) ago
- Updated:September 29, 2026 at 04:56 AM
Rooms and interior
- Bedrooms:4
- Total bathrooms:5
- Full bathrooms:4
- Half bathrooms:1
- Rooms Total:12
- Flooring:Tile, Wood
- Dining Description:Breakfast Area, Dining Area, Separate/Formal Dining Room
- Bathrooms Description:Double Vanity
- Kitchen Description:Built-In Oven, Dishwasher, Disposal, Double Oven, Exhaust Fan, Freezer, Gas Cooking, Ice Maker, Kitchen Island, Microwave, Oven, Pantry, Range Hood, Refrigerator, Stove, Wine Cooler
- Bedroom Description:Main Level Primary
- Basement:Yes
- Basement Description:Crawl Space, Storage Space
- Living area:4,148 sq. ft.
Heating and cooling
- Cooling:Electric, Gas, Zoned
- Heating:Electric, Natural Gas, Zoned
Structure and exterior
- Roof:Metal, Shingle
- Year built:2026
- Building area:4,148 sq. ft.
- Lot area:1.08 Acres
- Architectural Style:Custom, Transitional, Two Story
- Construction Materials:Brick, Drywall, Frame, Mixed
- Exterior Features:Front Porch, Lighting, Patio, Porch, Sprinkler Irrigation
- Levels:Two, Two Story
Schools
- High school:New Kent
- Middle school:New Kent
- Elementary school:G. W. Watkins
Utilities
- Water:Public
- Sewer:Public Sewer
Finances and disclosures
- Price:$1,498,000
- Price per sq. ft.:$361.14
Features and amenities
- Appliances:Built-In Oven, Dishwasher, Disposal, Double Oven, Exhaust Fan, Freezer, Gas Cooking, Gas Water Heater, Ice Maker, Microwave, Oven, Range Hood, Refrigerator, Stove, Tankless Water Heater, Wine Cooler
- Laundry features:Dryer Hookup, Washer Hookup
- Amenities:Beamed Ceilings, Butler's Pantry, Cathedral Ceilings, Ceiling Fans, French Doors/Atrium Doors, Gated Community, Granite Counters, High Ceilings, High Speed Internet, Landscaping, Security System, Smoke Detectors, Wet Bar
- Pool features:Community, Fenced, In Ground, Outdoor Pool
Parking
- Parking description:Attached, Driveway, Finished Garage, Garage, Garage Door Opener, Garage Faces Rear, Off Street, Oversized, Paved, Paved Driveway, Two Spaces
- Garage:Yes
- Garage spaces:3
 The information being provided is for consumers' personal, non-commercial use and may not be used for any purpose other than to identify prospective properties for purchasing. All information provided is deemed reliable but is not guaranteed accurate.The multiple listing information is provided by Central Virginia Regional Multiple Listing Service, LLC from a copyrighted compilation of listings. The compilation of listings and each individual listing are © 2026 Central Virginia Regional Multiple Listing Service, LLC. All rights reserved. RV Member Broker: Catina Jones
New listings near 9022 Angels Share Drive
- Coming Soon
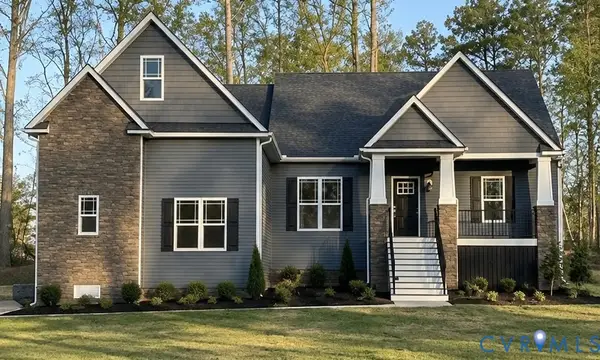 $440,000Coming Soon3 beds 2 baths1,942 sq. ft.
5980 Deerpath Drive, New Kent, VA 23124
MLS# 2626487Listed by: EXP REALTY, LLC - New
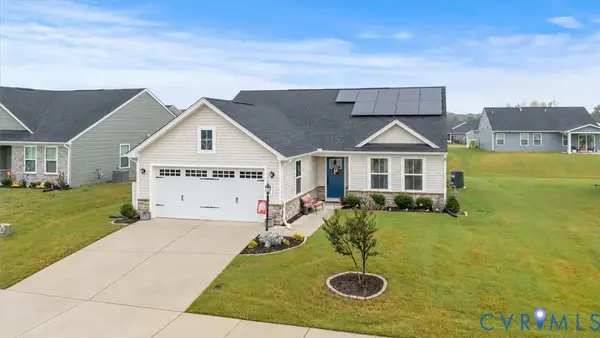 $409,950Active3 beds 2 baths1,532 sq. ft.
7731 West Danube Loop, New Kent, VA 23124
MLS# 2623841Listed by: XTREME HOMES REALTY - New
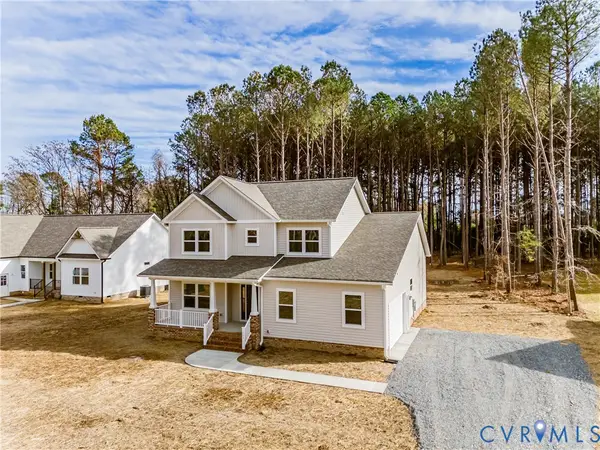 $629,000Active4 beds 3 baths2,642 sq. ft.
11355 New Town Road, New Kent, VA 23124
MLS# 2626074Listed by: BEYCOME BROKERAGE REALTY LLC - New
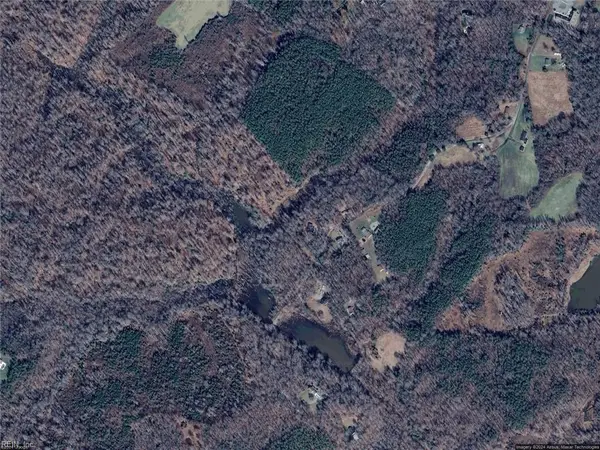 $237,000Active0 Acres
20 AC Hopewell Road, New Kent, VA 23124
MLS# 10654465Listed by: EXP Realty LLC - New
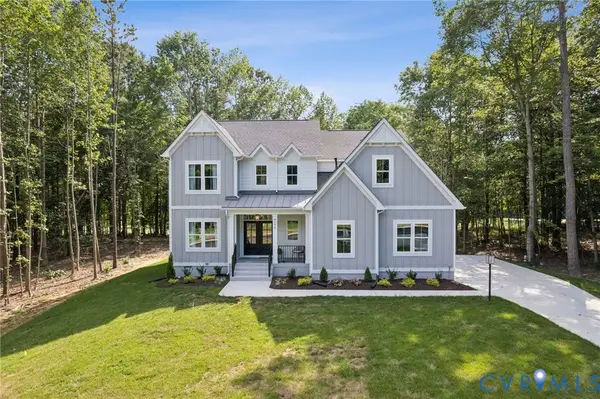 $956,900Active4 beds 3 baths3,359 sq. ft.
9579 Sweet Tannin Court, New Kent, VA 23124
MLS# 2625727Listed by: HOMETOWN REALTY - New
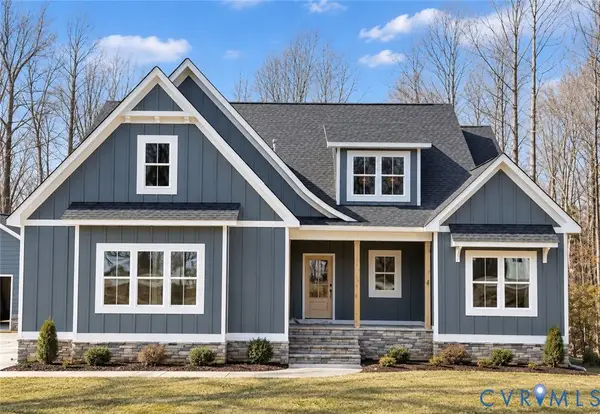 $866,900Active4 beds 3 baths3,303 sq. ft.
9463 Angels Share Drive, New Kent, VA 23124
MLS# 2625728Listed by: HOMETOWN REALTY 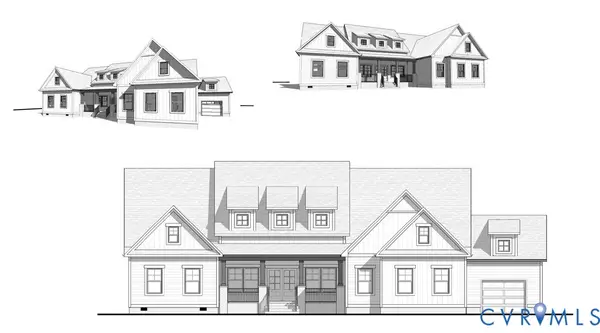 $1,163,532Pending4 beds 4 baths4,040 sq. ft.
9312 Angels Share Drive, New Kent, VA 23124
MLS# 2614428Listed by: HOMETOWN REALTY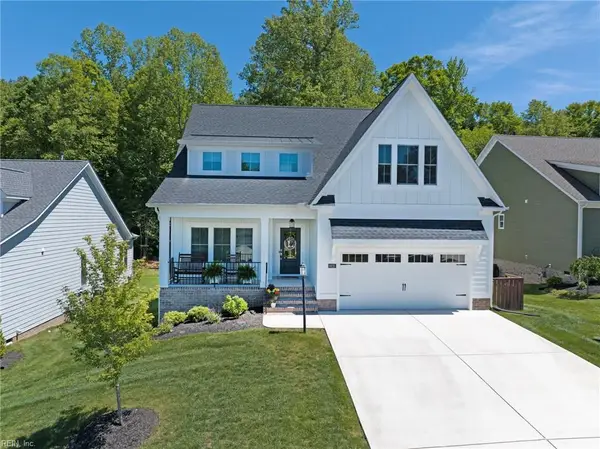 $640,000Active3 beds 3 baths2,661 sq. ft.
8625 Terroir Lane, New Kent, VA 23124
MLS# 10653854Listed by: RE/MAX Elevate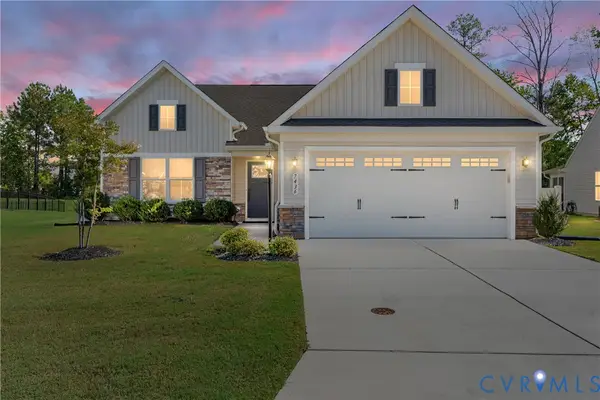 $435,000Active3 beds 2 baths1,692 sq. ft.
7436 E Danube Loop, New Kent, VA 23124
MLS# 2625391Listed by: VIRGINIA CAPITAL REALTY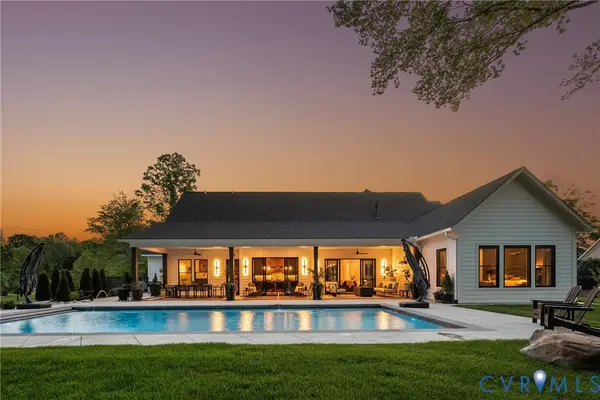 $1,550,000Active4 beds 5 baths4,127 sq. ft.
9225 Angels Share Drive, New Kent, VA 23124
MLS# 2624969Listed by: HOMETOWN REALTY


Protect your home and budget from life's surprises with an Assurant Home Warranty, backed by a partner that supports you through every step of homeownership. Explore Plans.
© 2023 - 2026 ERA Franchise Systems LLC. All rights reserved. ERA Franchise Systems LLC fully supports the principles of the Fair Housing Act and the Equal Opportunity Act. ERA, ERA Real Estate powered, and their respective logos are registered service marks of ERA Franchise Systems LLC. Each office is independently owned and operated.