
9116 Terroir Lane, New Kent, VA 23124
Local realty services provided by:Napier Realtors ERA
9116 Terroir Lane,New Kent, VA 23124
$682,900
- 3 Beds
- 3 Baths
- 2,589 sq. ft.
- Single family
- Active
Listed by: beverly lilly
Office: hometown realty services inc
MLS#:2626747
Source:RV
Price summary
- Price:$682,900
- Price per sq. ft.:$263.77
- Monthly HOA dues:$395
About this home
TO-BE-BUILT ALIYA-GRACE, ELEVATION B, BY RCI BUILDERS ON A GOLF COURSE HOMESITE IN VINITERRA VILLAS! Enjoy low-maintenance living in the beautiful Viniterra community in New Kent! The Aliya-Grace offers 3 bedrooms, 2.5 baths, and a thoughtfully designed two-story layout with plenty of flexibility. The first floor features an open family room, spacious kitchen and dining area, plus a dedicated study. Need a bedroom on the main level? The study can be converted to an optional first-floor guest suite with a full bath, perfect for guests or multi-generational living. Upstairs, you’ll find the spacious primary suite with private bath and walk-in closet, two additional bedrooms, and a loft. Need a fourth bedroom? The loft can be converted to an optional Bedroom 4. Buyers can also choose to add optional finished third-floor space, creating a bonus room perfect for a rec room, home office, playroom, or additional flex space.
Situated on a premium golf course homesite, this is a wonderful opportunity to build in Viniterra Villas while enjoying a beautiful setting and a low-maintenance lifestyle. Spend less time on yard upkeep and more time enjoying the community, golf, nearby wineries, and everything New Kent has to offer.
HOME IS TO BE BUILT. PRICE REFLECTS ALIYA-GRACE ELEVATION B AND GOLF COURSE LOT PREMIUM. PHOTOS ARE OF A PREVIOUSLY BUILT ALIYA-GRACE AND ARE FOR ILLUSTRATIVE PURPOSES ONLY. Optional rooms, features, finishes, and upgrades are available at additional cost and are not included in the advertised price unless specifically stated....
Contact an agent
Home facts
- Year built:2026
- Subdivision & Development:Viniterra
- Listing ID #:2626747
- Added:1 day(s) ago
- Updated:October 04, 2026 at 02:42 PM
Rooms and interior
- Bedrooms:3
- Total bathrooms:3
- Full bathrooms:2
- Half bathrooms:1
- Rooms Total:9
- Flooring:Laminate, Partially Carpeted, Vinyl
- Dining Description:Dining Area
- Kitchen Description:Dishwasher, Disposal, Gas Cooking, Oven, Pantry, Stove
- Basement:Yes
- Basement Description:Crawl Space
- Living area:2,589 sq. ft.
Heating and cooling
- Cooling:Attic Fan, Electric, Zoned
- Heating:Electric, Zoned
Structure and exterior
- Roof:Composition, Shingle
- Year built:2026
- Building area:2,589 sq. ft.
- Lot area:0.39 Acres
- Architectural Style:Craftsman, Custom, Two Story
- Construction Materials:Block, Drywall, Frame, Vinyl Siding
- Exterior Features:Deck, Front Porch, Porch
- Levels:Two, Two Story
Schools
- High school:New Kent
- Middle school:New Kent
- Elementary school:G. W. Watkins
Utilities
- Water:Public
- Sewer:Public Sewer
Finances and disclosures
- Price:$682,900
- Price per sq. ft.:$263.77
Features and amenities
- Appliances:Dishwasher, Disposal, Dryer, Gas Cooking, Oven, Stove, Washer
- Laundry features:Dryer, Dryer Hookup, Washer
- Amenities:Granite Counters, High Ceilings, Landscaping, Recessed Lighting, Walk-In Closets
- Pool features:Community
Parking
- Parking description:Attached, Driveway, Garage, Paved, Paved Driveway
- Garage:Yes
- Garage spaces:2
 The information being provided is for consumers' personal, non-commercial use and may not be used for any purpose other than to identify prospective properties for purchasing. All information provided is deemed reliable but is not guaranteed accurate.The multiple listing information is provided by Central Virginia Regional Multiple Listing Service, LLC from a copyrighted compilation of listings. The compilation of listings and each individual listing are © 2026 Central Virginia Regional Multiple Listing Service, LLC. All rights reserved.
New listings near 9116 Terroir Lane
- Coming Soon
 $317,000Coming Soon3 beds 3 baths1,635 sq. ft.
7224 George Wythe Lane, New Kent, VA 23124
MLS# 2627076Listed by: HOMETOWN REALTY - Coming Soon
 $485,000Coming Soon4 beds 4 baths3,214 sq. ft.
7884 Uplands Drive, New Kent, VA 23124
MLS# 2626473Listed by: SARAH BICE & ASSOCIATES RE - Coming Soon
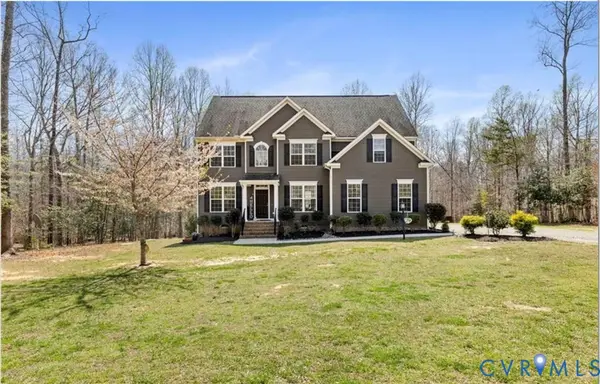 $750,000Coming Soon4 beds 4 baths3,606 sq. ft.
11177 Creeks Edge Road, New Kent, VA 23124
MLS# 2626339Listed by: KELLER WILLIAMS REALTY - New
 $682,900Active3 beds 3 baths2,589 sq. ft.
9116 Terroir Lane, New Kent, VA 23124
MLS# 2626747Listed by: HOMETOWN REALTY SERVICES INC - New
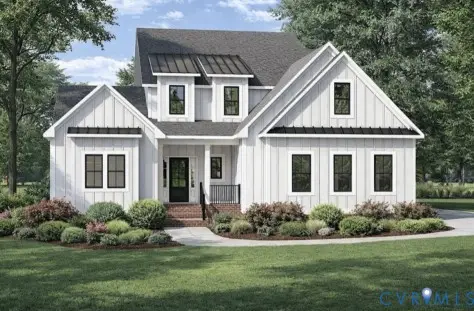 $916,445Active4 beds 4 baths3,380 sq. ft.
9195 Terroir Lane, New Kent, VA 23124
MLS# 2626313Listed by: HOMETOWN REALTY - Open Sun, 1 to 3pmNew
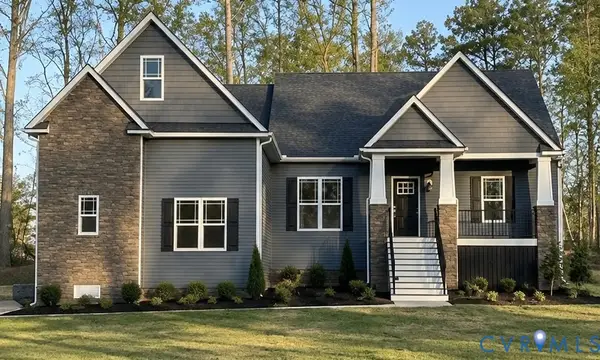 $440,000Active3 beds 2 baths1,942 sq. ft.
5980 Deerpath Drive, New Kent, VA 23124
MLS# 2626487Listed by: EXP REALTY, LLC - New
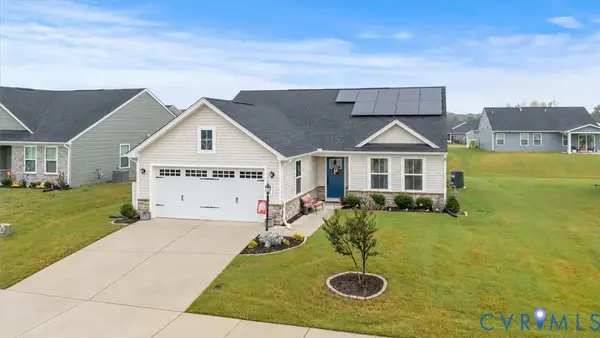 $409,950Active3 beds 2 baths1,532 sq. ft.
7731 West Danube Loop, New Kent, VA 23124
MLS# 2623841Listed by: XTREME HOMES REALTY - New
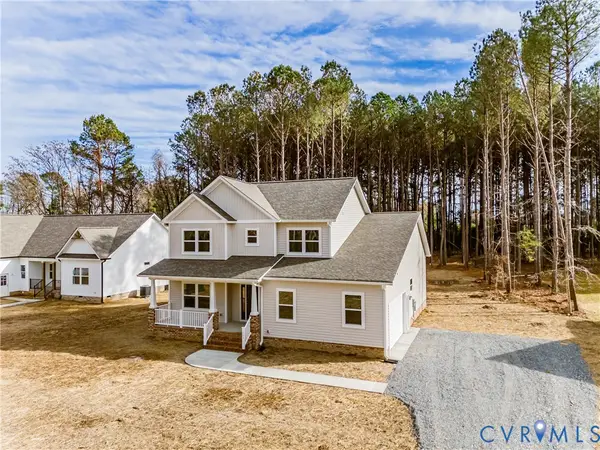 $629,000Active4 beds 3 baths2,642 sq. ft.
11355 New Town Road, New Kent, VA 23124
MLS# 2626074Listed by: BEYCOME BROKERAGE REALTY LLC 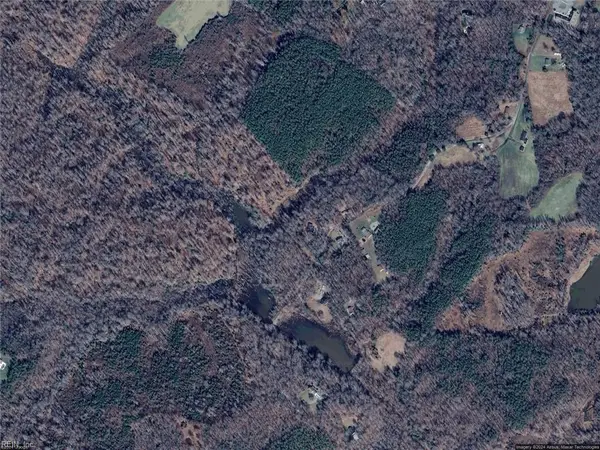 $237,000Active0 Acres
20 AC Hopewell Road, New Kent, VA 23124
MLS# 10654465Listed by: EXP Realty LLC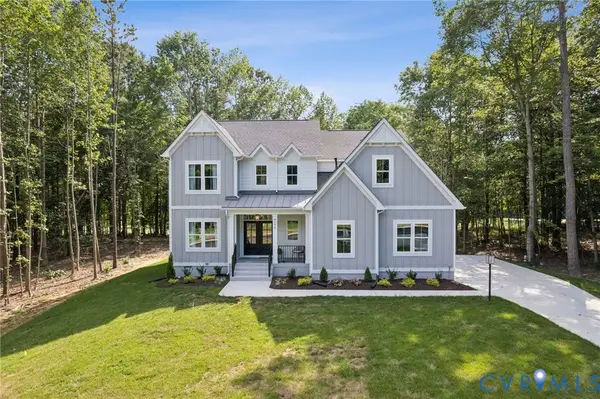 $956,900Active4 beds 3 baths3,359 sq. ft.
9579 Sweet Tannin Court, New Kent, VA 23124
MLS# 2625727Listed by: HOMETOWN REALTY


Protect your home and budget from life's surprises with an Assurant Home Warranty, backed by a partner that supports you through every step of homeownership. Explore Plans.
© 2023 - 2026 ERA Franchise Systems LLC. All rights reserved. ERA Franchise Systems LLC fully supports the principles of the Fair Housing Act and the Equal Opportunity Act. ERA, ERA Real Estate powered, and their respective logos are registered service marks of ERA Franchise Systems LLC. Each office is independently owned and operated.