
110 Summers Ln, New Market, VA 22844
Local realty services provided by:ERA OakCrest Realty, Inc.
110 Summers Ln,New Market, VA 22844
$465,000
- 4 Beds
- 3 Baths
- 2,249 sq. ft.
- Single family
- Active
Listed by: deena prev. darlene d. martinson-davis
Office: samson properties
MLS#:VASH2014582
Source:BRIGHTMLS
Price summary
- Price:$465,000
- Price per sq. ft.:$206.76
About this home
3-hour notice, please; the dog needs to be picked up.*** 2026 Tax Assessment in Documents***
No HOA!
Nestled in a peaceful rural setting just minutes from New Market, this exceptional one-level home offers the perfect blend of comfort, accessibility, and Shenandoah Valley charm. Situated on 1.45 beautifully landscaped level acres with scenic mountain views, this thoughtfully designed 2,249-square-foot residence is truly one of a kind.
The spacious floor plan features four generously sized bedrooms, including two primary suites, three full bathrooms, and a dedicated office/flex space ideal for working from home or hobbies. Designed for ease of living, the home offers step-free access, 32-inch doorways, extra-wide 36-inch hallways, and a roll-in shower in one primary suite, making it ideal for multigenerational living or anyone seeking enhanced accessibility. Don't miss the Smart LED anti-fog mirrors in all 3 bathrooms equipped with light control.
The spacious kitchen offers abundant cabinetry, generous counter space, and a breakfast bar for casual dining, along with a bright breakfast area. Gorgeous hardwood floors flow throughout the main living areas, while the bedrooms provide warmth and comfort.
Additional features include a side-load two-car attached garage, ample driveway parking, a reverse osmosis water filtration system, two tankless water heaters, a whole-house Generac backup generator, seven ceiling fans, and a spacious outbuilding for additional storage. Just installed a Lennox Heat Pump and Dehumidifier.
Enjoy peaceful mountain views, a beautifully landscaped yard, and the convenience of nearby community recreation fields, all while experiencing the tranquility of country living. This move-in-ready home combines quality construction, energy-efficient features, and exceptional accessibility in a beautiful Shenandoah Valley setting....
Contact an agent
Home facts
- Year built:2007
- Subdivision & Development:ASHBY MEADOWS
- Listing ID #:VASH2014582
- Added:90 day(s) ago
- Updated:October 16, 2026 at 01:08 PM
Rooms and interior
- Bedrooms:4
- Total bathrooms:3
- Full bathrooms:3
- Dining Description:Dining Room
- Bathrooms Description:Bathroom 2, Primary Bathroom
- Bedroom Description:Primary Bedroom
- Living area:2,249 sq. ft.
Heating and cooling
- Cooling:Ceiling Fan(s), Central A/C
- Heating:Electric, Heat Pump - Gas BackUp
Structure and exterior
- Year built:2007
- Building area:2,249 sq. ft.
- Lot area:1.45 Acres
- Lot Features:Level
- Architectural Style:Ranch/Rambler
- Construction Materials:Vinyl Siding
- Foundation Description:Crawl Space
- Levels:1 Story
Schools
- High school:CALL SCHOOL BOARD
- Middle school:CALL SCHOOL BOARD
- Elementary school:CALL SCHOOL BOARD
Utilities
- Water:Well
- Sewer:On Site Septic
Finances and disclosures
- Price:$465,000
- Price per sq. ft.:$206.76
- Tax amount:$2,125 (2025)
Parking
- Parking description:Attached Garage, Garage - Side Entry, Garage Door Opener, Inside Access
- Garage:Yes
- Garage spaces:2
New listings near 110 Summers Ln
- Coming Soon
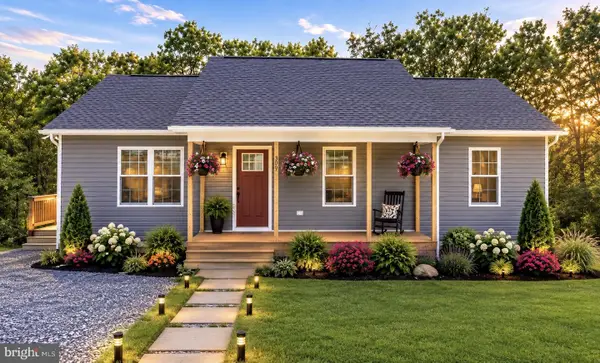 $405,000Coming Soon3 beds 2 baths1,334 sq. ft.
303 E Old Cross Rd, NEW MARKET, VA 22844
MLS# VASH2015352Listed by: KATHY JEAN CAMPBELL - New
 $249,900Active3 beds 1 baths1,512 sq. ft.
3519 River Rd, NEW MARKET, VA 22844
MLS# VASH2015950Listed by: SKYLINE TEAM REAL ESTATE - New
 $425,000Active6 beds -- baths5,278 sq. ft.
9200 N Congress St, NEW MARKET, VA 22844
MLS# VASH2015788Listed by: COLDWELL BANKER PREMIER  $180,000Active1 beds 1 baths900 sq. ft.
152 Breckinridge Ln, NEW MARKET, VA 22844
MLS# VASH2015794Listed by: PROCTOR AND COMPANY REALTY, LLC Listed by ERA$327,000Pending2 beds 1 baths1,208 sq. ft.
628 Kerns Mountain Ln, NEW MARKET, VA 22844
MLS# VASH2015800Listed by: ERA OAKCREST REALTY, INC.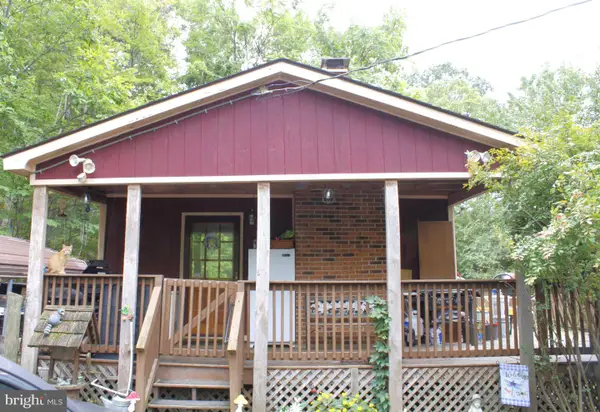 $170,000Pending2 beds 1 baths640 sq. ft.
214 Rocky Mountain Ln, NEW MARKET, VA 22844
MLS# VASH2015780Listed by: JOHNSTON AND RHODES REAL ESTATE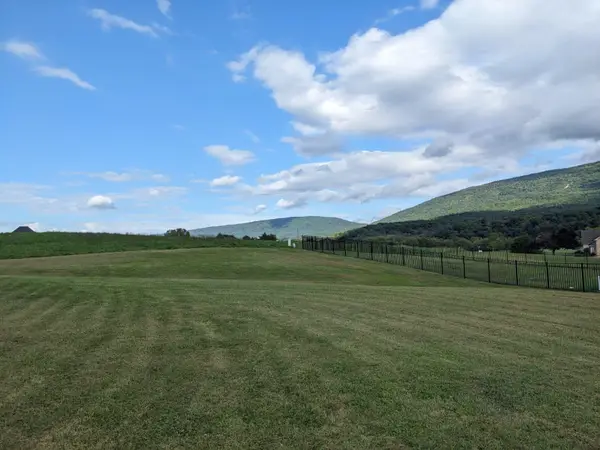 $100,000Pending0.46 Acres
TBD Clicks Ln, New Market, VA 22844
MLS# 682156Listed by: ACCENT REALTY LTD- Open Sat, 1:30 to 3pm
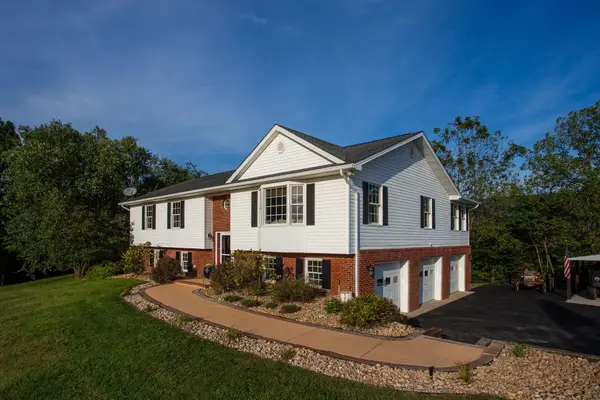 $689,000Active4 beds 3 baths3,602 sq. ft.
215 Green Hills Ln, New Market, VA 22844
MLS# 681906Listed by: KLINE MAY REALTY: BROADWAY  $175,000Active3 beds 1 baths960 sq. ft.
3405 Smith Creek Road, New Market, VA 22844
MLS# 2625048Listed by: EXP REALTY, LLC $375,000Pending2 beds 1 baths992 sq. ft.
89 Rocky Mountain Ln, NEW MARKET, VA 22844
MLS# VASH2015156Listed by: EXP REALTY, LLC


Protect your home and budget from life's surprises with an Assurant Home Warranty, backed by a partner that supports you through every step of homeownership. Explore Plans.
© 2023 - 2026 ERA Franchise Systems LLC. All rights reserved. ERA Franchise Systems LLC fully supports the principles of the Fair Housing Act and the Equal Opportunity Act. ERA, ERA Real Estate powered, and their respective logos are registered service marks of ERA Franchise Systems LLC. Each office is independently owned and operated.