
628 Kerns Mountain Ln, New Market, VA 22844
Local realty services provided by:ERA OakCrest Realty, Inc.
628 Kerns Mountain Ln,New Market, VA 22844
$327,000
- 2 Beds
- 1 Baths
- 1,208 sq. ft.
- Single family
- Coming Soon
Listed by:
 ERA OakCrest Realty, Inc.
Office: era oakcrest realty, inc.
MLS#:VASH2015800
Source:BRIGHTMLS
Price summary
- Price:$327,000
- Price per sq. ft.:$270.7
- Monthly HOA dues:$11.92
About this home
Charming Country Cabin Near the Mountains
Escape to the peace and beauty of the country in this adorable 2 bedroom cabin with cozy loft, ideally located near the George Washington National Forest, Skyline Drive and Shenandoah National Park. Tucked away on a private wooded lot, this cozy retreat offers a wonderful blend of country privacy and convenient access.
Inside, the cabin is in lovely condition. Kitchen has painted cabinets with butcher block counter tops, newly renovated bath, and fresh paint throughout. The inviting living area features a glass-front woodstove, creating a warm and cozy gathering place on cool evenings. The two bedrooms provide comfortable sleeping space, while the loft adds a versatile bonus area for guests, reading, relaxing, or additional sleeping space.
Outdoor living comes naturally here, with a screened-in porch, stone patio, and cozy rear deck providing several delightful spots to relax, entertain, or simply enjoy the surrounding woods.
A whole-house generator adds an extra measure of comfort and peace of mind.
Whether you're looking for a weekend getaway, a peaceful full-time home, or a place to slow down and enjoy the outdoors, this charming country cabin is ready to welcome you home....
Contact an agent
Home facts
- Year built:1973
- Subdivision & Development:TRAILS END MTN ESTATES
- Listing ID #:VASH2015800
- Updated:October 01, 2026 at 01:56 PM
Rooms and interior
- Bedrooms:2
- Total bathrooms:1
- Full bathrooms:1
- Rooms Total:6
- Flooring:Laminate Plank
- Dining Description:Combination Dining/Living, Combination Kitchen/Dining
- Bathrooms Description:Bathroom 1
- Kitchen Description:Butlers Pantry, Combination Kitchen/Living, Oven/Range - Electric, Range Hood, Refrigerator
- Living area:1,208 sq. ft.
Heating and cooling
- Cooling:Central A/C
- Heating:Electric, Heat Pump(s)
Structure and exterior
- Roof:Architectural Shingle
- Year built:1973
- Building area:1,208 sq. ft.
- Lot area:3.34 Acres
- Lot Features:Backs to Trees, No Thru Street, Private, Rural, Stream/Creek, Trees/Wooded
- Architectural Style:Cottage
- Construction Materials:HardiPlank Type, Log Siding, Wood Siding
- Exterior Features:Deck(s), Exterior Lighting, Flood Lights, Gutter System, Patio(s), Porch(es), Screened
- Foundation Description:Crawl Space
- Levels:1 1/2 Story
Utilities
- Water:Well
- Sewer:Septic Exists
Finances and disclosures
- Price:$327,000
- Price per sq. ft.:$270.7
- Tax amount:$1,677 (2026)
Features and amenities
- Laundry features:Dryer, Dryer In Unit, Has Laundry, Laundry, Washer, Washer In Unit
- Amenities:Electric Available
Parking
- Parking description:Off Street
New listings near 628 Kerns Mountain Ln
- Coming Soon
 Listed by ERA$327,000Coming Soon2 beds 1 baths1,208 sq. ft.
628 Kerns Mountain Ln, NEW MARKET, VA 22844
MLS# VASH2015800Listed by: ERA OAKCREST REALTY, INC. - Coming Soon
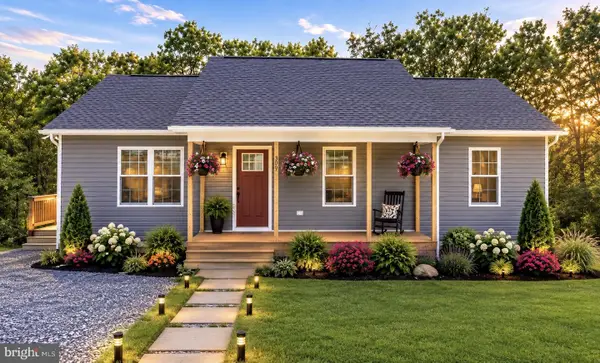 $405,000Coming Soon3 beds 2 baths1,334 sq. ft.
303 E Old Cross Rd, NEW MARKET, VA 22844
MLS# VASH2015352Listed by: KATHY JEAN CAMPBELL - New
 $199,000Active1 beds 1 baths900 sq. ft.
152 Breckinridge Ln, NEW MARKET, VA 22844
MLS# VASH2015794Listed by: PROCTOR AND COMPANY REALTY, LLC - New
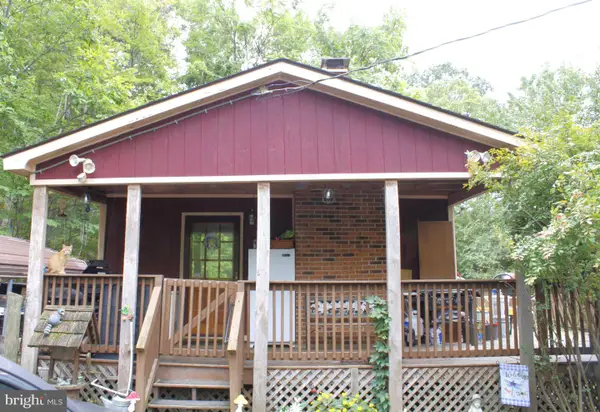 $170,000Active2 beds 1 baths640 sq. ft.
214 Rocky Mountain Ln, NEW MARKET, VA 22844
MLS# VASH2015780Listed by: JOHNSTON AND RHODES REAL ESTATE 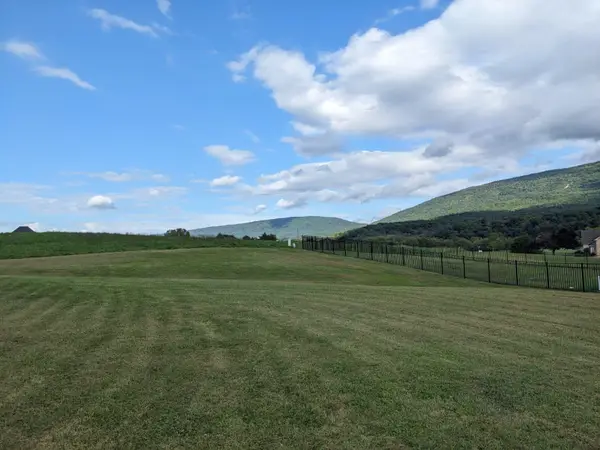 $100,000Pending0.46 Acres
TBD Clicks Ln, New Market, VA 22844
MLS# 682156Listed by: ACCENT REALTY LTD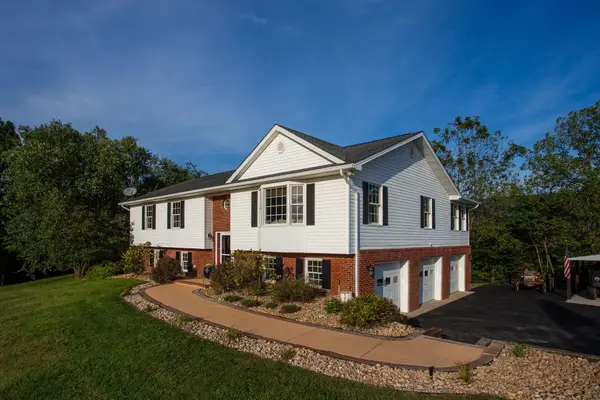 $689,000Active4 beds 3 baths3,602 sq. ft.
215 Green Hills Ln, New Market, VA 22844
MLS# 681906Listed by: KLINE MAY REALTY: BROADWAY $190,000Active3 beds 1 baths960 sq. ft.
3405 Smith Creek Road, New Market, VA 22844
MLS# 2625048Listed by: EXP REALTY, LLC $375,000Pending2 beds 1 baths992 sq. ft.
89 Rocky Mountain Ln, NEW MARKET, VA 22844
MLS# VASH2015156Listed by: EXP REALTY, LLC $550,000Pending4 beds 3 baths2,447 sq. ft.
920 Old Buffalo, NEW MARKET, VA 22844
MLS# VASH2015504Listed by: COMPASS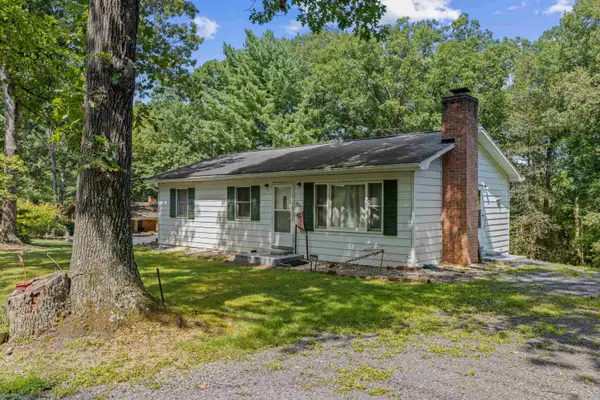 $285,000Active3 beds 1 baths1,980 sq. ft.
5023 Smith Creek Rd, New Market, VA 22844
MLS# 681346Listed by: OLD DOMINION REALTY INC


Protect your home and budget from life's surprises with an Assurant Home Warranty, backed by a partner that supports you through every step of homeownership. Explore Plans.
© 2023 - 2026 ERA Franchise Systems LLC. All rights reserved. ERA Franchise Systems LLC fully supports the principles of the Fair Housing Act and the Equal Opportunity Act. ERA, ERA Real Estate powered, and their respective logos are registered service marks of ERA Franchise Systems LLC. Each office is independently owned and operated.