
12 Everett Drive, Newport News, VA 23602
Local realty services provided by:ERA Real Estate Professionals
12 Everett Drive,Newport News, VA 23602
$414,500
- 3 Beds
- 2 Baths
- 1,931 sq. ft.
- Single family
- Active
Listed by: kathleen mckone, james fox
Office: kw allegiance
MLS#:10646166
Source:VA_REIN
Price summary
- Price:$414,500
- Price per sq. ft.:$214.66
About this home
Welcome home to this beautifully maintained 3-bedroom, 2-bath brick rancher in a premier Newport News location—just one block from the Warwick River and near Riverview Athletic Park. Lovingly cared for by the original owner, this home shows true pride of ownership with a long list of quality upgrades. Inside, enjoy a bright, comfortable layout with solid 6-panel fir interior doors and a gas fireplace for cozy evenings. Updates include new flooring in the kitchen and laundry room, plus blown-in attic insulation for improved efficiency. Major improvements provide peace of mind, including an encapsulated crawl space with dehumidifier, a newer roof and gutters (2016), and a new hot water heater (2026). Additional upgrades include new A/C ductwork (2019), an upgraded electrical panel, and a new driveway (2015). Outdoor living shines with a raised back deck (2024) and a covered back porch with Trex decking (2016). The front porch also features fresh railings and enhancements that add to the home’s curb appeal. If you’re looking for a move-in ready, well-cared-for ranch in the Menchville High School district, this one is a must-see....
Contact an agent
Home facts
- Year built:1968
- Listing ID #:10646166
- Updated:August 02, 2026 at 09:17 AM
Rooms and interior
- Bedrooms:3
- Total bathrooms:2
- Full bathrooms:2
- Rooms Total:7
- Flooring:Carpet, Ceramic, Laminate/LVP
- Dining Description:Breakfast Area
- Kitchen Description:Electric Range, Refrigerator
- Bedroom Description:1st Floor Bedroom
- Living area:1,931 sq. ft.
Heating and cooling
- Cooling:Heat Pump
- Heating:Natural Gas
Structure and exterior
- Roof:Asphalt Shingle
- Year built:1968
- Building area:1,931 sq. ft.
- Architectural Style:Ranch
- Construction Materials:Brick
- Foundation Description:Crawl, Sealed/Encapsulated Crawl Space
- Levels:1 Story
Schools
- High school:Menchville
- Middle school:Ethel M. Gildersleeve Middle
- Elementary school:B.C. Charles Elementary
Utilities
- Water:City/County, Water Heater - Electric
- Sewer:City/County
Finances and disclosures
- Price:$414,500
- Price per sq. ft.:$214.66
- Tax amount:$4,098
Features and amenities
- Appliances:Elec Range, Refrigerator, Washer Hookup
- Laundry features:Dryer Hookup, Fireplace Gas-natural, Pull Down Attic Stairs, Washer Hookup
- Amenities:Ceiling Fan, Fireplace Gas-natural, Pull Down Attic Stairs
Parking
- Parking description:1 Car Detached Garage, Driveway Space, Off Street, Oversized
New listings near 12 Everett Drive
- New
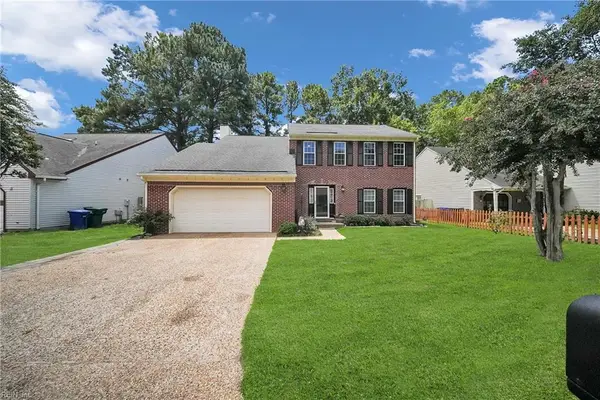 $429,900Active4 beds 3 baths2,208 sq. ft.
884 Melrose Terrace, Newport News, VA 23608
MLS# 10647122Listed by: Allison James Estates & Homes - New
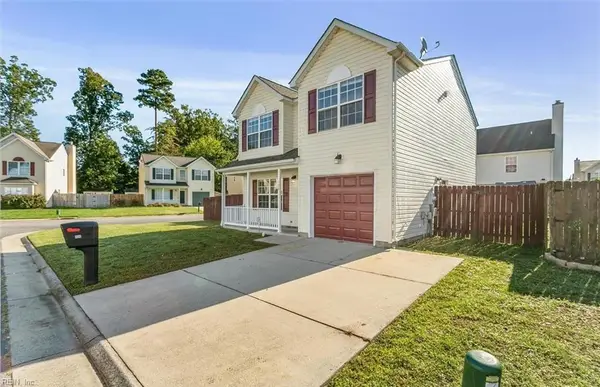 $325,000Active3 beds 3 baths1,544 sq. ft.
108 Ripon Way, Newport News, VA 23608
MLS# 10647104Listed by: Atlantic Coast Realty Corp - New
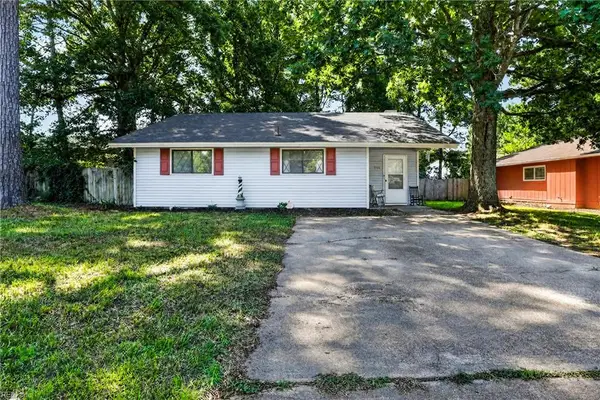 $289,900Active3 beds 2 baths1,192 sq. ft.
506 Cambertree Way, Newport News, VA 23608
MLS# 10646068Listed by: The Real Estate Group - New
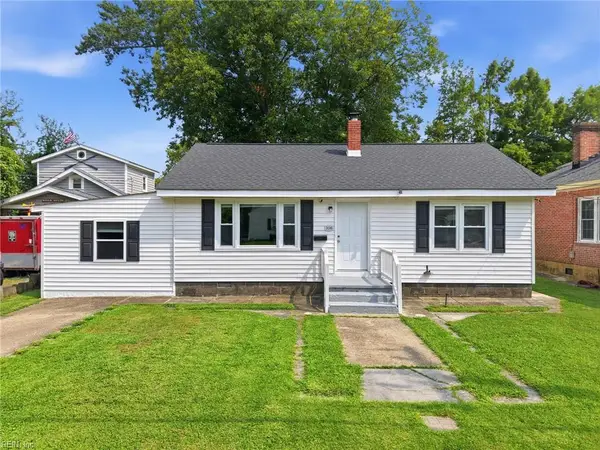 $275,000Active3 beds 1 baths1,232 sq. ft.
308 North Avenue, Newport News, VA 23601
MLS# 10646941Listed by: 1st Class Real Estate Flagship - New
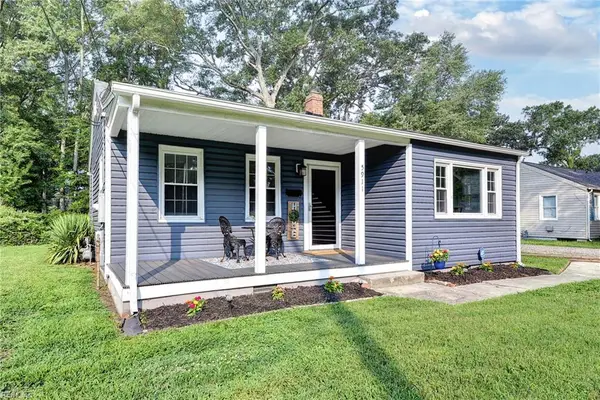 $265,000Active2 beds 1 baths954 sq. ft.
5911 Marshall Avenue, Newport News, VA 23607
MLS# 10647052Listed by: Coldwell Banker Premier - New
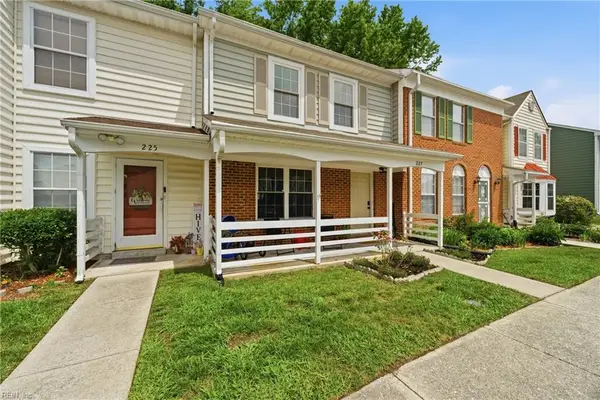 $235,000Active3 beds 3 baths1,307 sq. ft.
227 Whitewater Dr, Newport News, VA 23608
MLS# 10647064Listed by: KW Coastal Chesapeake Virginia - New
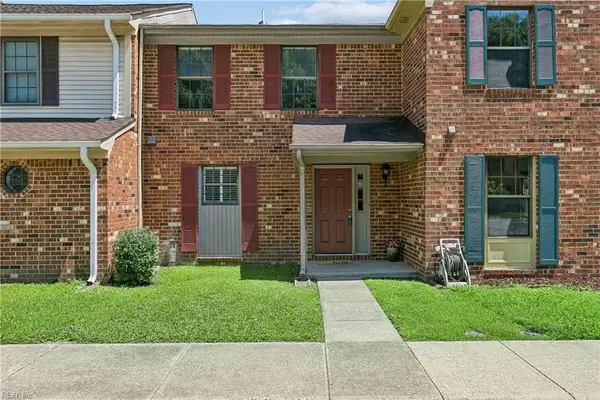 $227,500Active3 beds 2 baths1,400 sq. ft.
359 Deputy Lane #E, Newport News, VA 23608
MLS# 10646938Listed by: RE/MAX Connect - New
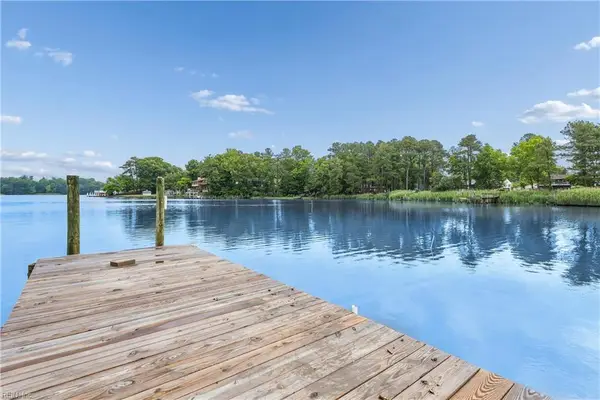 $500,000Active5 beds 3 baths2,274 sq. ft.
975 Lacon Drive, Newport News, VA 23608
MLS# 10647031Listed by: EXP Realty LLC - New
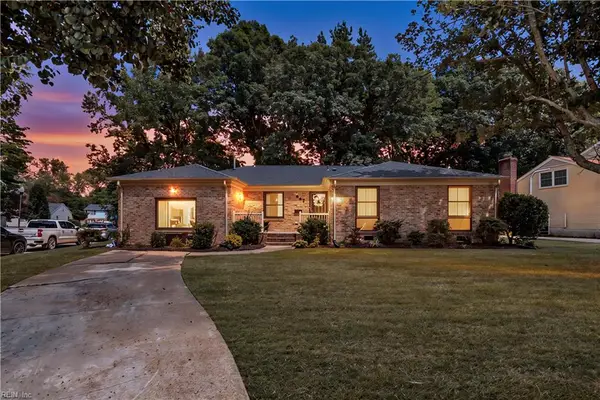 $399,999Active3 beds 2 baths1,977 sq. ft.
443 Putney Lane, Newport News, VA 23602
MLS# 10647044Listed by: Iron Valley Real Est Norfolk - New
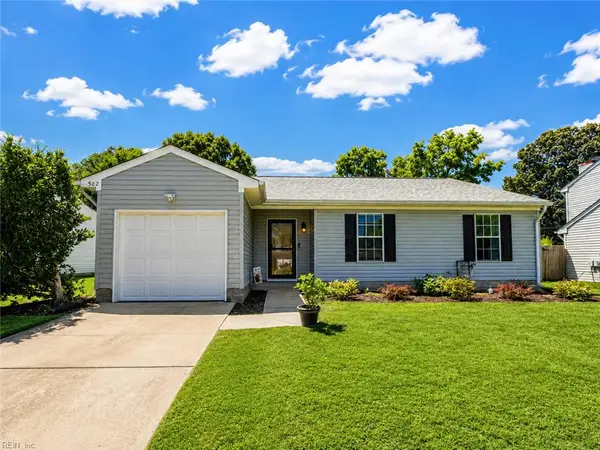 $310,000Active3 beds 2 baths1,200 sq. ft.
502 Jean Court, Newport News, VA 23608
MLS# 10646514Listed by: Davis & Reed Realty


Protect your home and budget from life's surprises with an Assurant Home Warranty, backed by a partner that supports you through every step of homeownership. Explore Plans.
© 2023 - 2026 ERA Franchise Systems LLC. All rights reserved. ERA Franchise Systems LLC fully supports the principles of the Fair Housing Act and the Equal Opportunity Act. ERA, ERA Real Estate powered, and their respective logos are registered service marks of ERA Franchise Systems LLC. Each office is independently owned and operated.