
130 Harrington Road, Newport News, VA 23602
Local realty services provided by:ERA Real Estate Professionals
130 Harrington Road,Newport News, VA 23602
$379,900
- 4 Beds
- 3 Baths
- 1,608 sq. ft.
- Single family
- Active
Listed by: stephen do, maricel oida-soliven
Office: iron valley real est norfolk
MLS#:10662436
Source:VA_REIN
Price summary
- Price:$379,900
- Price per sq. ft.:$236.26
About this home
Welcome home to this beautifully renovated 4-bedroom, 2.5-bath residence situated on a spacious corner lot in Newport News! Thoughtfully updated throughout, this inviting home offers the perfect blend of modern style, comfort, and functionality. The newly designed open floor plan creates a bright and welcoming atmosphere, ideal for everyday living and entertaining. The stunning new kitchen features brand-new cabinetry, granite countertops, and stainless steel appliances. All bathrooms have been beautifully remodeled with contemporary finishes. Enjoy stylish luxury vinyl plank flooring throughout the first floor, plush new carpeting in the bedrooms, fresh interior paint, brand-new windows, and updated fixtures throughout. With generous living spaces, modern upgrades, and a desirable corner-lot setting, this move-in-ready home offers exceptional comfort and convenience. Don't miss the opportunity to make this beautifully refreshed property your new home!
Contact an agent
Home facts
- Year built:1970
- Listing ID #:10662436
- Updated:November 21, 2026 at 10:22 AM
Rooms and interior
- Bedrooms:4
- Total bathrooms:3
- Full bathrooms:2
- Half bathrooms:1
- Rooms Total:6
- Flooring:Carpet, Ceramic, Laminate/LVP
- Kitchen Description:Dishwasher, Disposal, Electric Range, Microwave, Refrigerator
- Living area:1,608 sq. ft.
Heating and cooling
- Cooling:Central Air
- Heating:Heat Pump
- Central air:Yes
Structure and exterior
- Roof:Asphalt Shingle
- Year built:1970
- Building area:1,608 sq. ft.
- Lot area:0.27 Acres
- Lot Features:Corner
- Architectural Style:Traditional
- Construction Materials:Brick, Vinyl
- Exterior Features:Corner
- Foundation Description:Slab
- Levels:2 Story
Schools
- High school:Menchville
- Middle school:Ethel M. Gildersleeve Middle
- Elementary school:B.C. Charles Elementary
Utilities
- Water:City/County, Water Heater - Gas
- Sewer:City/County
Finances and disclosures
- Price:$379,900
- Price per sq. ft.:$236.26
- Tax amount:$3,304
Features and amenities
- Appliances:Elec Range, Refrigerator, Washer Hookup
- Laundry features:Dryer Hookup, Washer Hookup
- Amenities:Ceiling Fan
Parking
- Parking description:1 Car Attached Garage
New listings near 130 Harrington Road
- Coming Soon
 Coming Soon4 beds 4 baths2,145 sq. ft.
303 Smokey Trl, NEWPORT NEWS, VA 23602
MLS# VANN2000160Listed by: KELLER WILLIAMS CAPITAL PROPERTIES 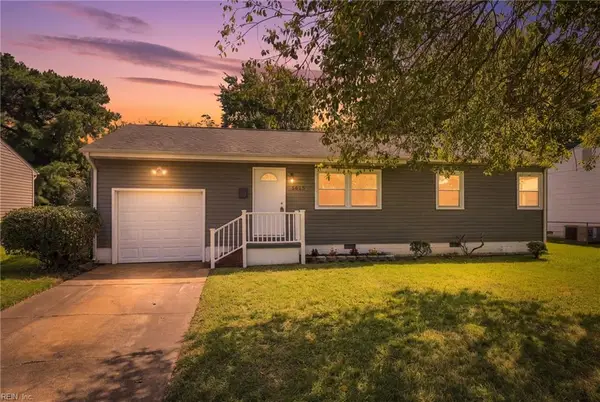 $269,400Active3 beds 1 baths949 sq. ft.
4815 82nd Street, Newport News, VA 23605
MLS# 10654217Listed by: Prodigy Realty- New
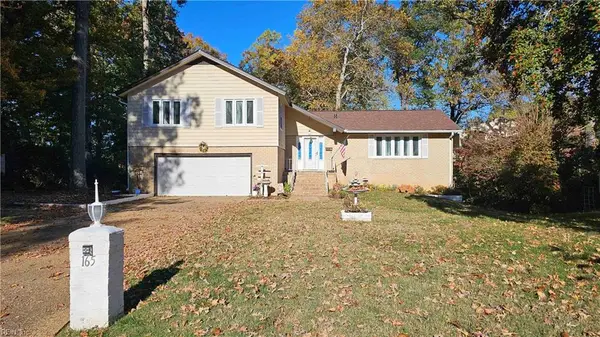 $549,500Active4 beds 3 baths2,474 sq. ft.
165 Mura Court, Newport News, VA 23608
MLS# 10661553Listed by: Ford's Colony Realty - New
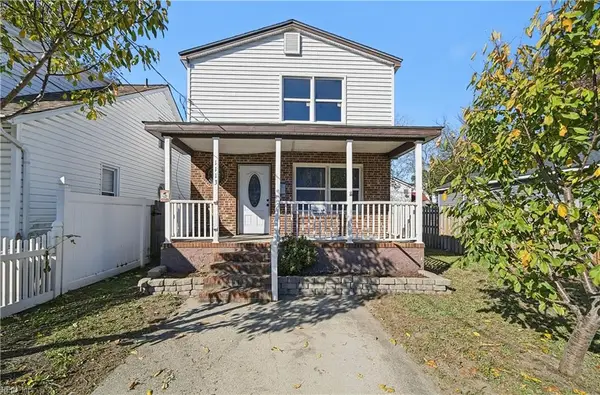 $255,000Active4 beds 2 baths1,440 sq. ft.
1113 34th Street, Newport News, VA 23607
MLS# 10662658Listed by: AMW Real Estate Inc - New
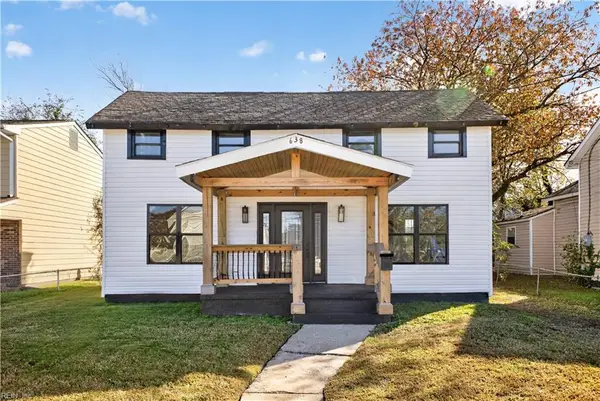 $269,900Active4 beds 2 baths1,410 sq. ft.
638 Hampton Avenue, Newport News, VA 23607
MLS# 10662755Listed by: Swell Realty Co - New
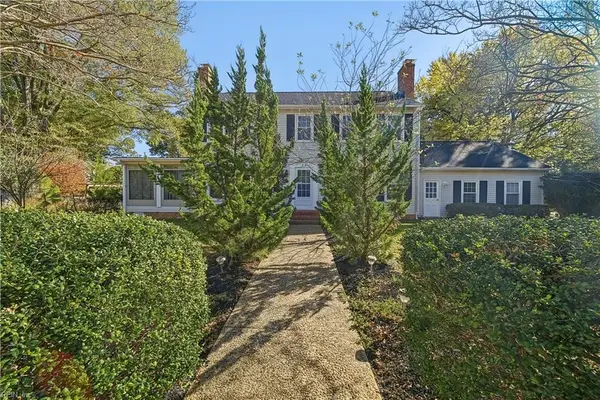 $499,900Active4 beds 3 baths3,217 sq. ft.
32 E Governor Drive, Newport News, VA 23602
MLS# 10662785Listed by: AMW Real Estate Inc - New
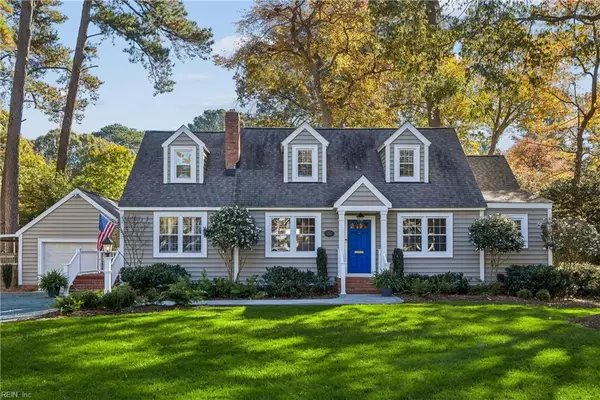 $650,000Active4 beds 3 baths3,095 sq. ft.
210 Parkway Drive, Newport News, VA 23606
MLS# 10662679Listed by: EXP Realty LLC - New
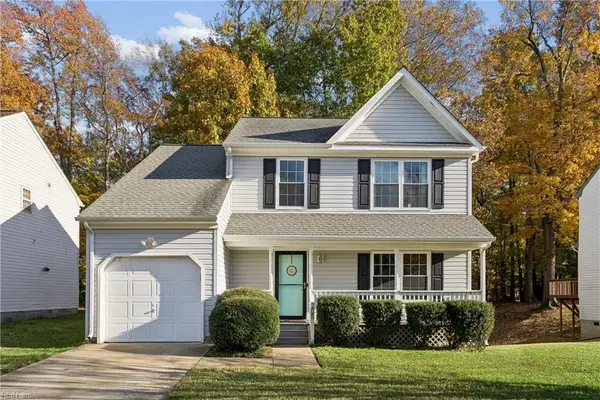 $335,000Active4 beds 3 baths1,518 sq. ft.
205 Rivers Ridge Circle, Newport News, VA 23608
MLS# 10662688Listed by: CENTURY 21 Nachman Realty - New
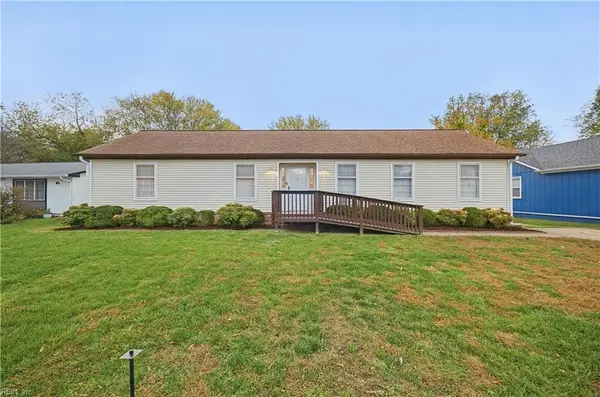 $375,000Active4 beds 3 baths2,350 sq. ft.
719 Mac Neil Drive, Newport News, VA 23602
MLS# 10662710Listed by: AMW Real Estate Inc


Protect your home and budget from life's surprises with an Assurant Home Warranty, backed by a partner that supports you through every step of homeownership. Explore Plans.
© 2023 - 2026 ERA Franchise Systems LLC. All rights reserved. ERA Franchise Systems LLC fully supports the principles of the Fair Housing Act and the Equal Opportunity Act. ERA, ERA Real Estate powered, and their respective logos are registered service marks of ERA Franchise Systems LLC. Each office is independently owned and operated.