
210 Parkway Drive, Newport News, VA 23606
Local realty services provided by:ERA Real Estate Professionals
Listed by: jesse hutcheson
Office: exp realty llc
MLS#:10662679
Source:VA_REIN
Price summary
- Price:$650,000
- Price per sq. ft.:$210.02
About this home
Charming Cape Cod with timeless character and thoughtfully designed spaces in highly sought-after Riverside! This beautiful 4BD, 3BA home offers a blend of charm, comfort, and versatility. Inside, you’ll find two living areas, an eat-in kitchen, and a separate dining room, creating plenty of room for gathering. The kitchen features stainless steel appliances, abundant cabinetry, bar seating, and a cozy breakfast nook. The main-level primary suite is a true retreat, complete with a generous walk-in closet and private bath featuring double vanities, frameless shower, and jetted tub. Just beyond, a charming sitting room with built-ins can be used as a home office, reading nook, or quiet escape. The main level also includes a second bedroom, laundry room, and mudroom featuring a built-in wet bar. Upstairs, find a comfortable sitting area, two spacious bedrooms, and a full bath. Step outside and enjoy the beautifully landscaped, fenced backyard, where a deck and motorized retractable awning creates a great space for outdoor entertaining or relaxing in the shade. The expansive lawn, landscape lighting, and thoughtfully planted gardens offer beauty throughout the seasons, with spring daffodils, perennial blooms, and an abundance of hydrangeas adding to the backyard’s charm. The home has been well cared for with updates to include 2008 renovation, windows, main water line, sewer line, HVAC ductwork, crawlspace encapsulation, dehumidifier, attic insulation, HVAC replacements, driveway, hardscape, landscape lighting, new range, new microwave, and new flooring. Adding a unique touch of local character, the mudroom cubbies and wet bar are crafted from reclaimed bowling alley lanes from the former Hidenwood Lanes—a special detail that makes this home even more memorable. Enjoy no HOA and access to a private residents-only beach! Located near James River Country Club, Noland Trail, Lions Bridge, the Mariners Museum, Christopher Newport University, and so much more, this Riverside gem is a must-see!...
Contact an agent
Home facts
- Year built:1942
- Listing ID #:10662679
- Updated:November 21, 2026 at 01:36 PM
Rooms and interior
- Bedrooms:4
- Total bathrooms:3
- Full bathrooms:3
- Rooms Total:8
- Flooring:Ceramic, Laminate/LVP, Wood
- Dining Description:Breakfast Area
- Bathrooms Description:Jetted Tub
- Kitchen Description:Dishwasher, Disposal, Electric Range, Microwave, Refrigerator
- Bedroom Description:1st Floor Bedroom
- Living area:3,095 sq. ft.
Heating and cooling
- Cooling:Central Air
- Heating:Forced Hot Air, Heat Pump W/A, Hot Water
- Central air:Yes
Structure and exterior
- Roof:Asphalt Shingle
- Year built:1942
- Building area:3,095 sq. ft.
- Lot area:0.49 Acres
- Architectural Style:Cape Cod
- Construction Materials:Aluminum, Vinyl
- Exterior Features:Deck
- Foundation Description:Crawl, Sealed/Encapsulated Crawl Space
- Levels:2 Story
Schools
- High school:Menchville
- Middle school:Ethel M. Gildersleeve Middle
- Elementary school:Riverside Elementary
Utilities
- Water:City/County, Water Heater - Gas
- Sewer:City/County
Finances and disclosures
- Price:$650,000
- Price per sq. ft.:$210.02
- Tax amount:$5,888
Features and amenities
- Appliances:Elec Range, Refrigerator
- Laundry features:Fireplace Wood, Walk-In Attic, Walk-In Closet
- Amenities:Bar, Cable Hookup, Ceiling Fan, Jetted Tub, Walk-In Attic, Walk-In Closet
Parking
- Parking description:1 Car Attached Garage, Driveway Space
New listings near 210 Parkway Drive
- Coming Soon
 Coming Soon4 beds 4 baths2,145 sq. ft.
303 Smokey Trl, NEWPORT NEWS, VA 23602
MLS# VANN2000160Listed by: KELLER WILLIAMS CAPITAL PROPERTIES - New
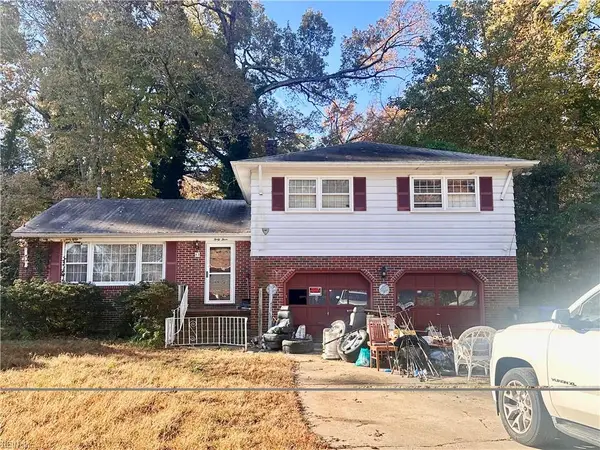 $250,000Active3 beds 3 baths1,800 sq. ft.
43 Indian Springs Drive, Newport News, VA 23606
MLS# 10662805Listed by: Coleman Brown Realty 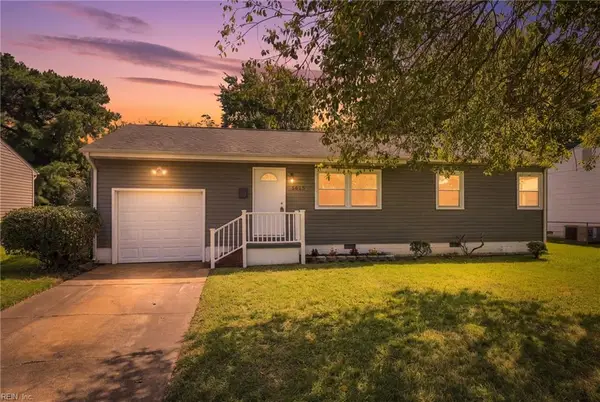 $269,400Active3 beds 1 baths949 sq. ft.
4815 82nd Street, Newport News, VA 23605
MLS# 10654217Listed by: Prodigy Realty- New
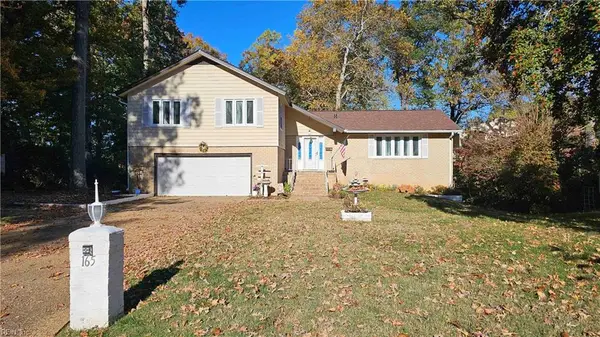 $549,500Active4 beds 3 baths2,474 sq. ft.
165 Mura Court, Newport News, VA 23608
MLS# 10661553Listed by: Ford's Colony Realty - New
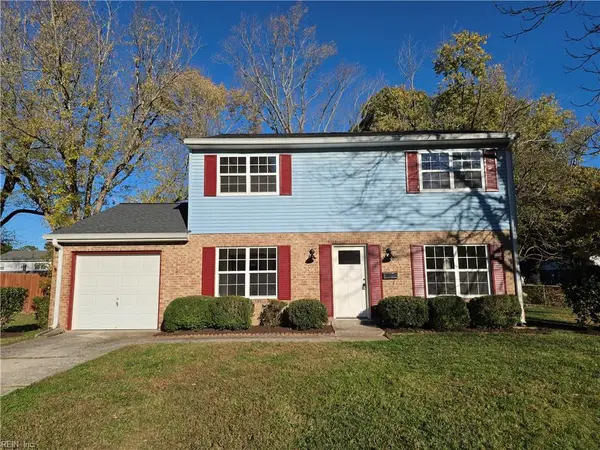 $379,900Active4 beds 3 baths1,608 sq. ft.
130 Harrington Road, Newport News, VA 23602
MLS# 10662436Listed by: Iron Valley Real Est Norfolk - New
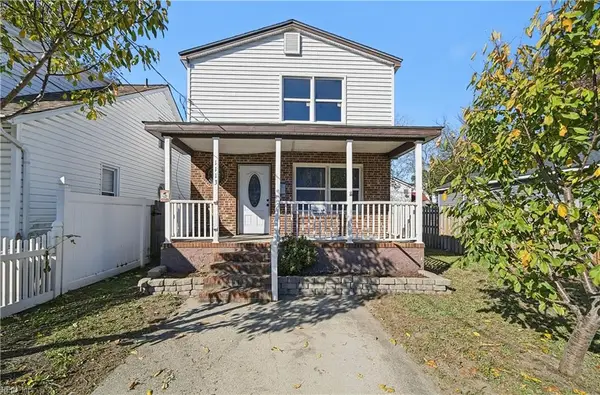 $255,000Active4 beds 2 baths1,440 sq. ft.
1113 34th Street, Newport News, VA 23607
MLS# 10662658Listed by: AMW Real Estate Inc - New
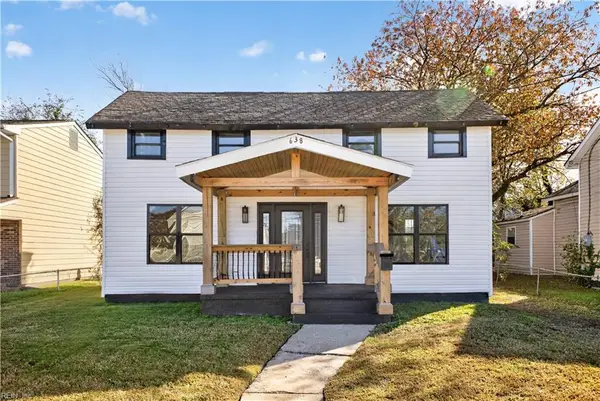 $269,900Active4 beds 2 baths1,410 sq. ft.
638 Hampton Avenue, Newport News, VA 23607
MLS# 10662755Listed by: Swell Realty Co - New
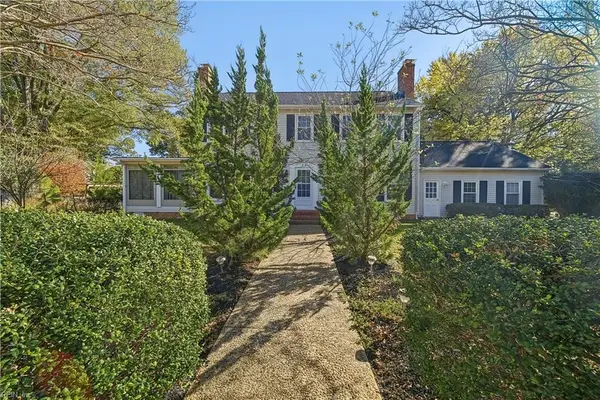 $499,900Active4 beds 3 baths3,217 sq. ft.
32 E Governor Drive, Newport News, VA 23602
MLS# 10662785Listed by: AMW Real Estate Inc - New
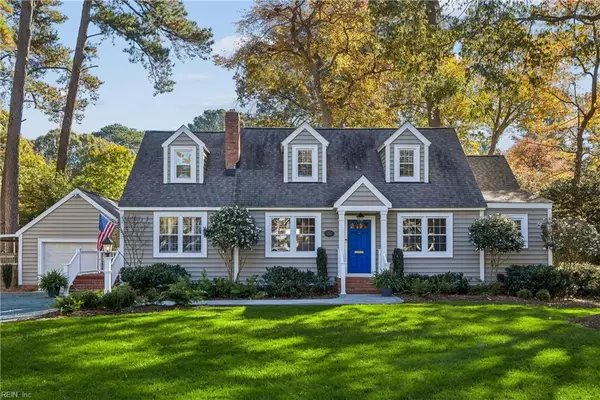 $650,000Active4 beds 3 baths3,095 sq. ft.
210 Parkway Drive, Newport News, VA 23606
MLS# 10662679Listed by: EXP Realty LLC - New
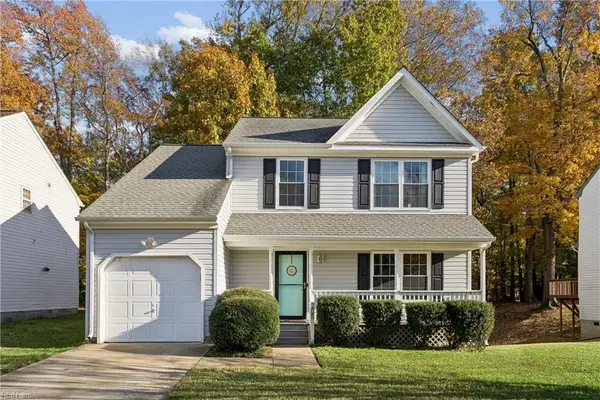 $335,000Active4 beds 3 baths1,518 sq. ft.
205 Rivers Ridge Circle, Newport News, VA 23608
MLS# 10662688Listed by: CENTURY 21 Nachman Realty


Protect your home and budget from life's surprises with an Assurant Home Warranty, backed by a partner that supports you through every step of homeownership. Explore Plans.
© 2023 - 2026 ERA Franchise Systems LLC. All rights reserved. ERA Franchise Systems LLC fully supports the principles of the Fair Housing Act and the Equal Opportunity Act. ERA, ERA Real Estate powered, and their respective logos are registered service marks of ERA Franchise Systems LLC. Each office is independently owned and operated.