
508 Thorncliff Drive #303, Newport News, VA 23608
Local realty services provided by:ERA Real Estate Professionals
508 Thorncliff Drive #303,Newport News, VA 23608
$159,000
- 2 Beds
- 2 Baths
- 960 sq. ft.
- Single family
- Active
Listed by: caroline white
Office: bhhs rw towne realty
MLS#:10616680
Source:VA_REIN
Price summary
- Price:$159,000
- Price per sq. ft.:$165.63
About this home
Back on market-buyers defaulted. Motivated sellers! New! New! New! Completely updated top-floor 2-bedroom, 2-bath condo with 960 sq ft, offering privacy and views of the pool and courtyard. Features a separate dining area and a spacious living room with wood-burning fireplace and marble mantel. Upgrades include new kitchen cabinets, new butcher block countertops, all new appliances, fresh paint, new water heater, new carpet and flooring, updated light fixtures and ceiling fans, new toilets, and new bathroom vanities with cultured marble. One assigned parking space. Association amenities include pool, clubhouse, ground maintenance, sewer, trash, and water. Just 2 minutes to Fort Eustis and convenient to shopping, dining, and major routes. Bring your buyers, owner-occupants, or investors. Available buyers closing cost credit.
Contact an agent
Home facts
- Year built:1987
- Listing ID #:10616680
- Updated:August 20, 2026 at 09:26 AM
Rooms and interior
- Bedrooms:2
- Total bathrooms:2
- Full bathrooms:2
- Rooms Total:5
- Flooring:Carpet, Laminate/LVP
- Dining Description:Breakfast Area
- Kitchen Description:Dishwasher, Electric Range, Energy Star Appliance(s), Microwave, Refrigerator
- Bedroom Description:1st Floor Bedroom
- Living area:960 sq. ft.
Heating and cooling
- Cooling:Central Air
- Heating:Electric, Programmable Thermostat
- Central air:Yes
Structure and exterior
- Roof:Asphalt Shingle
- Year built:1987
- Building area:960 sq. ft.
- Lot area:0.02 Acres
- Lot Features:Wooded
- Construction Materials:Vinyl
- Exterior Features:Wooded
- Foundation Description:Slab
- Levels:1 Story
Schools
- High school:Denbigh
- Middle school:Mary Passage Middle
- Elementary school:Stoney Run Elementary
Utilities
- Water:City/County, Water Heater - Electric
- Sewer:City/County
Finances and disclosures
- Price:$159,000
- Price per sq. ft.:$165.63
- Tax amount:$1,171
Features and amenities
- Appliances:Elec Range, Refrigerator, Washer Hookup
- Laundry features:Cathedral Ceiling, Dryer Hookup, Fireplace Wood, Scuttle Access, Skylights, Walk-In Closet, Washer Hookup, Window Treatments
- Amenities:Cable Hookup, Cathedral Ceiling, Ceiling Fan, Scuttle Access, Security System, Skylights, Walk-In Closet, Window Treatments
- Pool features:Pool
Parking
- Parking description:1 Space, Assigned/Reserved, Lot
New listings near 508 Thorncliff Drive #303
- New
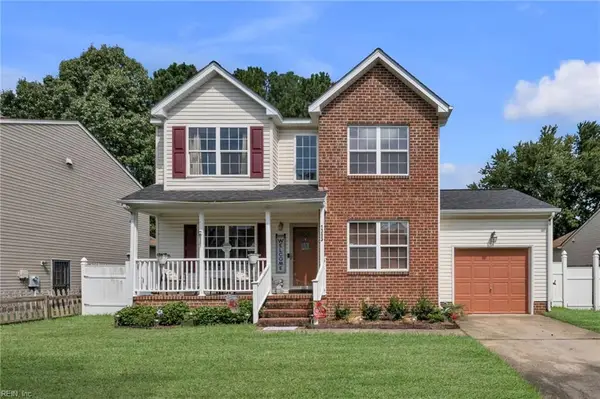 $350,000Active3 beds 3 baths1,818 sq. ft.
1303 Wolftrap Court, Newport News, VA 23605
MLS# 10648932Listed by: 1st Class Real Estate Flagship - New
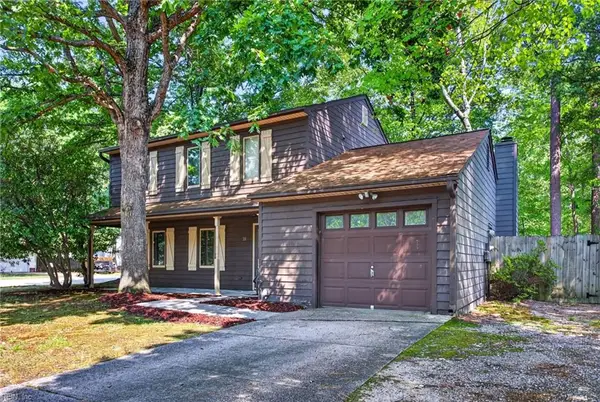 $299,900Active3 beds 3 baths1,710 sq. ft.
10 Redcedar Way, Newport News, VA 23608
MLS# 10649399Listed by: Howard Hanna Real Estate Svcs. - New
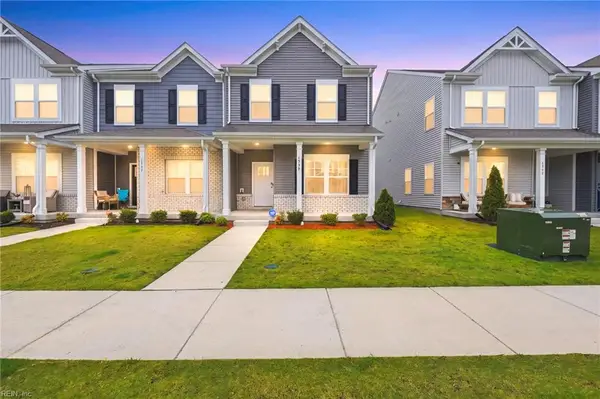 $345,000Active3 beds 3 baths1,488 sq. ft.
1539 Stanford Lane, Newport News, VA 23608
MLS# 10649565Listed by: LPT Network Realty LLC - New
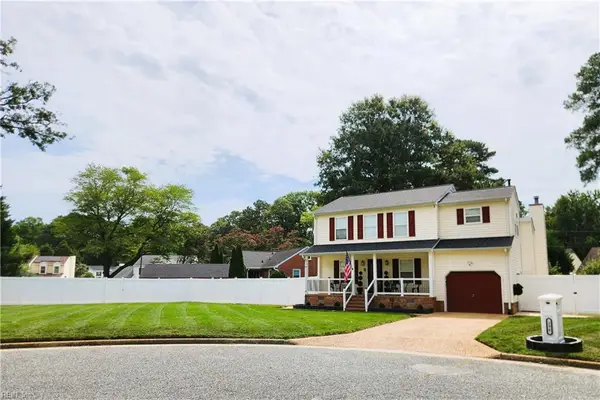 $374,900Active4 beds 3 baths1,944 sq. ft.
296 Buttercup Lane, Newport News, VA 23602
MLS# 10649702Listed by: RE/MAX Capital - New
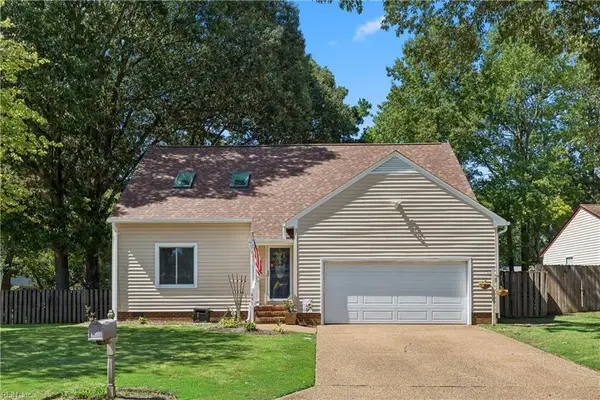 $415,000Active3 beds 3 baths2,256 sq. ft.
251 Gena Court, Newport News, VA 23602
MLS# 10649824Listed by: EXP Realty LLC - New
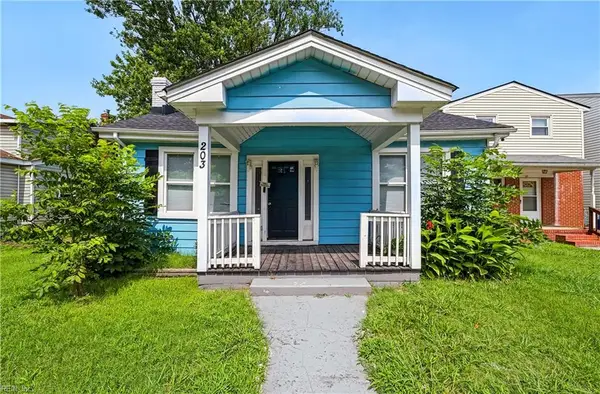 $230,000Active3 beds 1 baths1,180 sq. ft.
203 Blair Avenue, Newport News, VA 23607
MLS# 10649593Listed by: Iron Valley Real Estate HR - Open Sat, 11am to 2pmNew
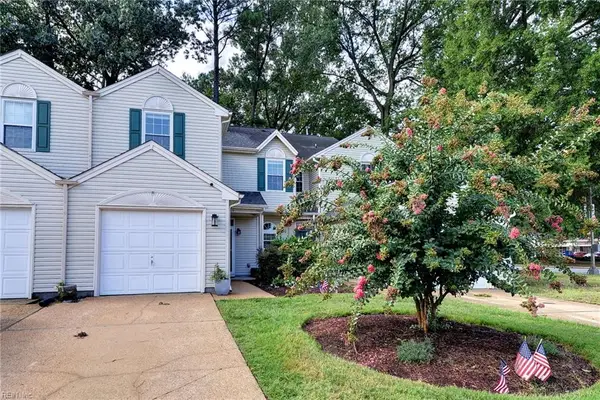 $330,000Active3 beds 3 baths1,620 sq. ft.
1369 Lake Drive, Newport News, VA 23602
MLS# 10649289Listed by: BHHS RW Towne Realty - New
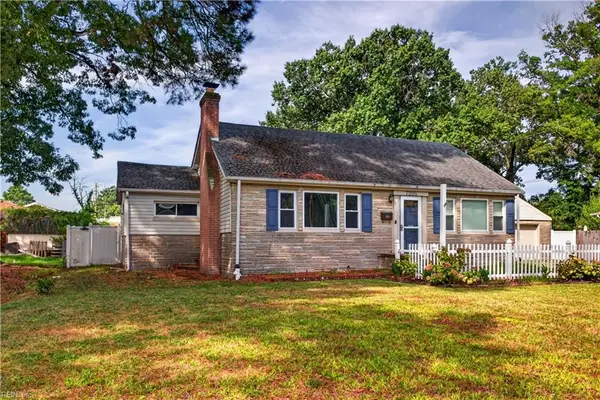 $284,900Active3 beds 2 baths1,330 sq. ft.
7205 Madison Avenue, Newport News, VA 23605
MLS# 10649867Listed by: BHHS RW Towne Realty - New
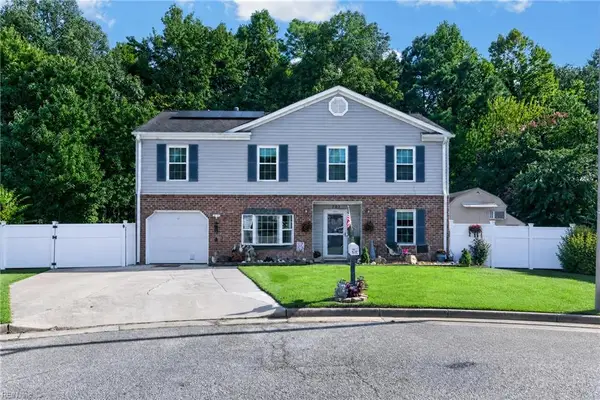 $415,000Active5 beds 3 baths2,257 sq. ft.
707 Ketch Court, Newport News, VA 23608
MLS# 10649993Listed by: EXP Realty LLC - New
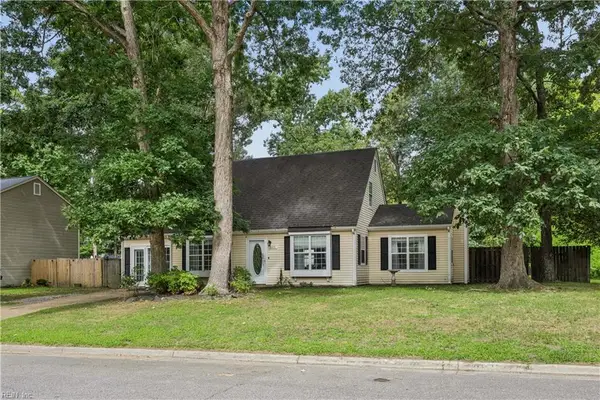 $350,000Active4 beds 2 baths1,708 sq. ft.
849 Jouett Drive, Newport News, VA 23608
MLS# 10650014Listed by: RE/MAX Connect


Protect your home and budget from life's surprises with an Assurant Home Warranty, backed by a partner that supports you through every step of homeownership. Explore Plans.
© 2023 - 2026 ERA Franchise Systems LLC. All rights reserved. ERA Franchise Systems LLC fully supports the principles of the Fair Housing Act and the Equal Opportunity Act. ERA, ERA Real Estate powered, and their respective logos are registered service marks of ERA Franchise Systems LLC. Each office is independently owned and operated.