
59 Main Street, Newport News, VA 23601
Local realty services provided by:Napier Realtors ERA
59 Main Street,Newport News, VA 23601
$249,900
- 3 Beds
- 1 Baths
- 1,196 sq. ft.
- Single family
- Pending
Listed by: zachary fauver
Office: samson properties
MLS#:2618437
Source:RV
Price summary
- Price:$249,900
- Price per sq. ft.:$208.95
About this home
Welcome home to 59 Main Street, where timeless Hilton Village charm meets fresh, move-in ready updates in one of Newport News’ most beloved neighborhoods. Beautifully refreshed and full of character, this home offers the perfect blend of classic appeal and modern comfort, making it easy to settle in and start enjoying everything this special community has to offer from day one.
Inside, you’ll find inviting living spaces filled with warmth, natural light, and thoughtful updates that create a fresh, comfortable feel throughout. Whether you’re relaxing at home, entertaining friends, or enjoying a quiet evening in, this home offers the kind of easy livability today’s buyers are looking for.
Located in the heart of Hilton Village, this home is more than just a place to live—it’s a lifestyle. Enjoy tree-lined streets, sidewalks, neighborhood parks, and the charm of one of the Peninsula’s most iconic historic communities. Any easy walk to local restaurants, coffee shops, boutiques, the Hilton farmers market, and the James River waterfront, 59 Main Street offers the rare opportunity to enjoy character, convenience, and community all in one....
Contact an agent
Home facts
- Year built:1918
- Subdivision & Development:Hilton Village
- Listing ID #:2618437
- Added:49 day(s) ago
- Updated:August 27, 2026 at 08:37 AM
Rooms and interior
- Bedrooms:3
- Total bathrooms:1
- Full bathrooms:1
- Rooms Total:6
- Flooring:Partially Carpeted, Vinyl, Wood
- Kitchen Description:Dishwasher, Disposal, Oven, Pantry, Refrigerator, Stove
- Basement:Yes
- Basement Description:Crawl Space
- Living area:1,196 sq. ft.
Heating and cooling
- Cooling:Central Air
- Heating:Forced Air, Natural Gas
- Central air:Yes
Structure and exterior
- Roof:Slate
- Year built:1918
- Building area:1,196 sq. ft.
- Lot area:0.09 Acres
- Architectural Style:Row House, Two Story
- Construction Materials:Frame, Mixed, Stucco, Wood Siding
- Exterior Features:Patio, Rear Porch
- Levels:Two, Two Story
Schools
- High school:Warwick
- Middle school:Homer L. Hines
- Elementary school:Hilton
Utilities
- Water:Public
- Sewer:Public Sewer
Finances and disclosures
- Price:$249,900
- Price per sq. ft.:$208.95
- Tax amount:$2,481 (2026)
Features and amenities
- Appliances:Dishwasher, Disposal, Dryer, Electric Water Heater, Oven, Refrigerator, Stove, Washer
- Laundry features:Dryer, Washer
- Amenities:High Ceilings
Parking
- Parking description:On Street
 The information being provided is for consumers' personal, non-commercial use and may not be used for any purpose other than to identify prospective properties for purchasing. All information provided is deemed reliable but is not guaranteed accurate.The multiple listing information is provided by Central Virginia Regional Multiple Listing Service, LLC from a copyrighted compilation of listings. The compilation of listings and each individual listing are © 2026 Central Virginia Regional Multiple Listing Service, LLC. All rights reserved.
New listings near 59 Main Street
- Coming Soon
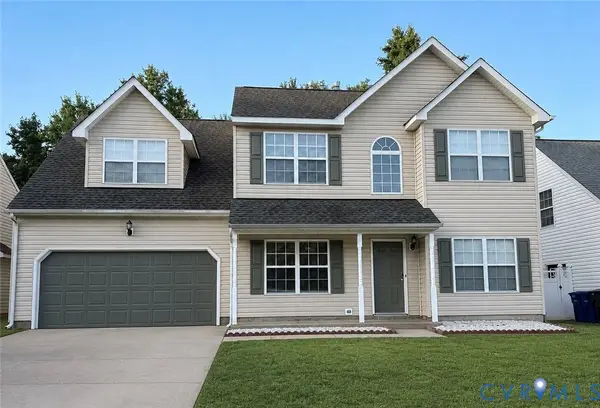 $440,000Coming Soon5 beds 3 baths2,423 sq. ft.
612 Cheeseman Court, Newport News, VA 23608
MLS# 2623280Listed by: AMW REAL ESTATE - Open Sun, 12 to 4pmNew
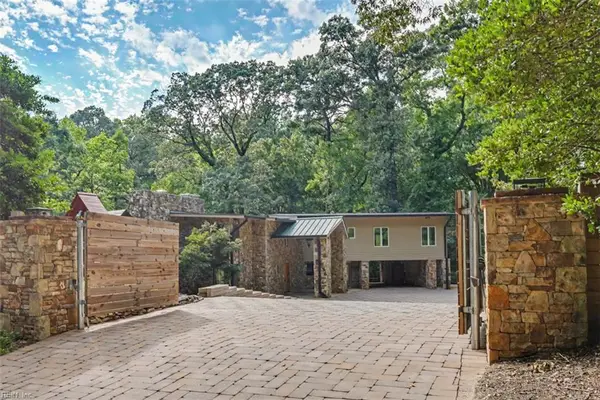 $1,395,000Active5 beds 5 baths5,000 sq. ft.
111 Museum Parkway, Newport News, VA 23606
MLS# 10651037Listed by: Long & Foster Real Estate Inc. - New
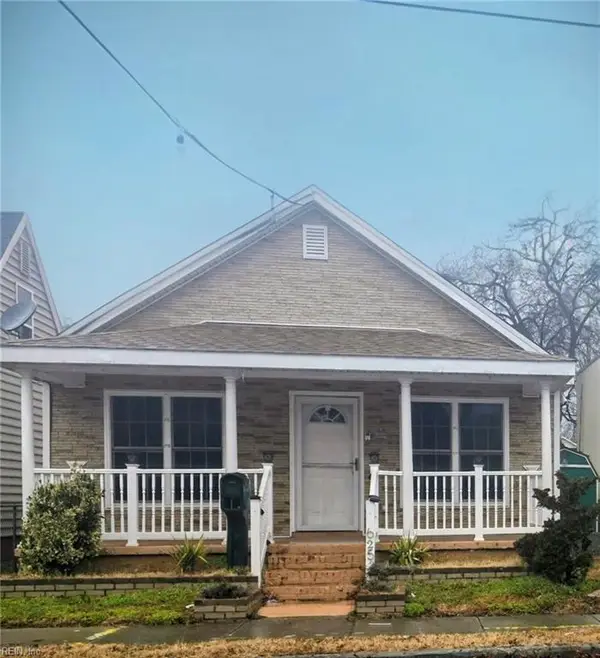 $235,000Active2 beds 2 baths1,143 sq. ft.
625 Center Avenue, Newport News, VA 23601
MLS# 10650492Listed by: KP Realty Consultants - New
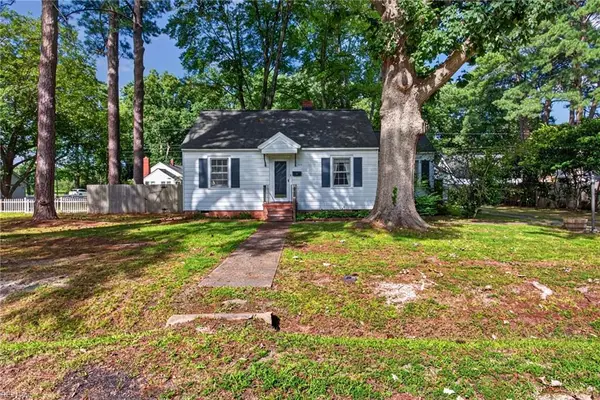 $225,000Active2 beds 1 baths1,255 sq. ft.
506 Hamlin Street, Newport News, VA 23601
MLS# 10650863Listed by: Keller Williams Town Center - New
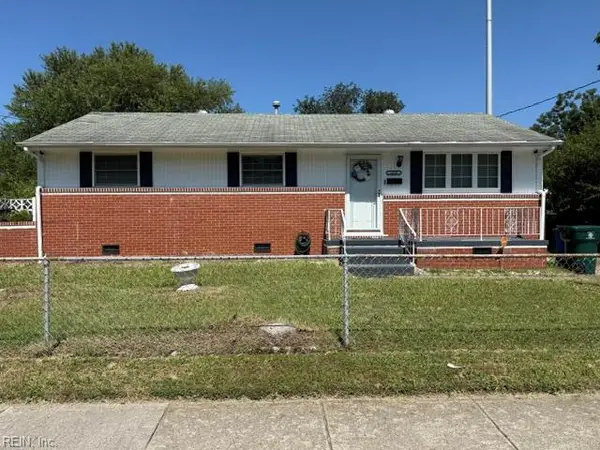 $150,000Active3 beds 1 baths922 sq. ft.
1005 37th Street, Newport News, VA 23607
MLS# 10651007Listed by: CENTURY 21 Nachman Realty - New
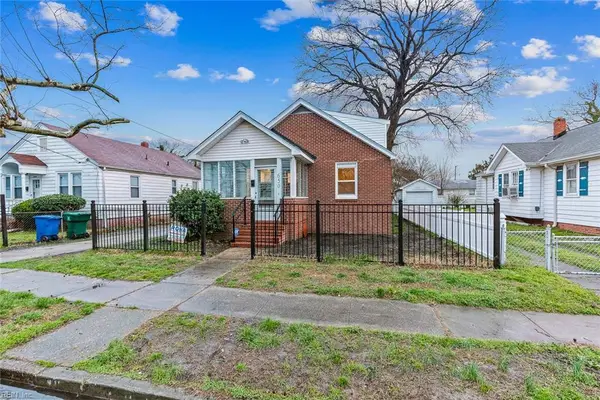 $275,000Active3 beds 2 baths1,581 sq. ft.
650 33rd St Street, Newport News, VA 23607
MLS# 10650901Listed by: Creed Realty - New
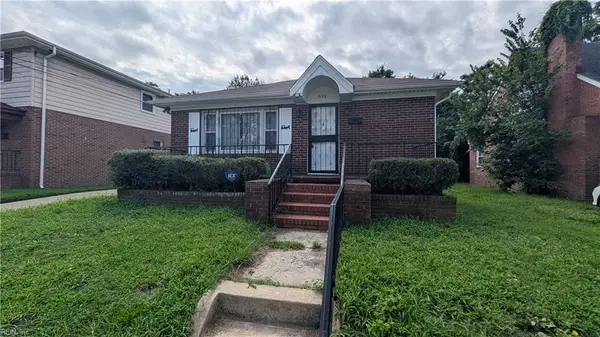 $144,000Active2 beds 1 baths1,280 sq. ft.
1326 26th Street, Newport News, VA 23607
MLS# 10650864Listed by: Brooke Madison & Associates - New
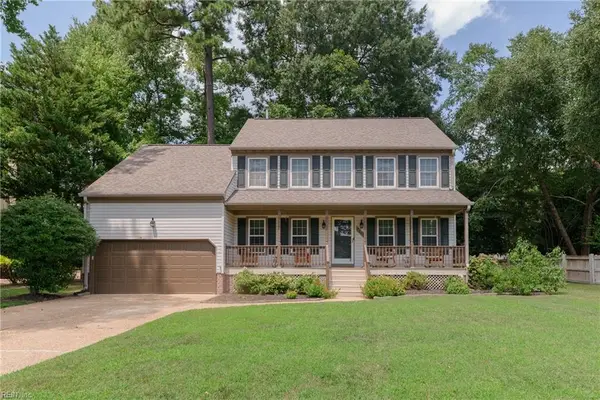 $475,000Active4 beds 3 baths2,259 sq. ft.
1805 Clearwater Court, Newport News, VA 23602
MLS# 10650938Listed by: RE/MAX Connect - New
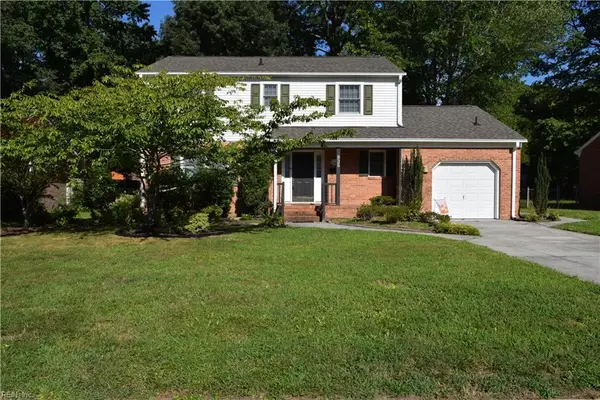 $360,000Active4 beds 3 baths2,278 sq. ft.
835 Isham Place, Newport News, VA 23608
MLS# 10650950Listed by: Abbitt Realty Company LLC - New
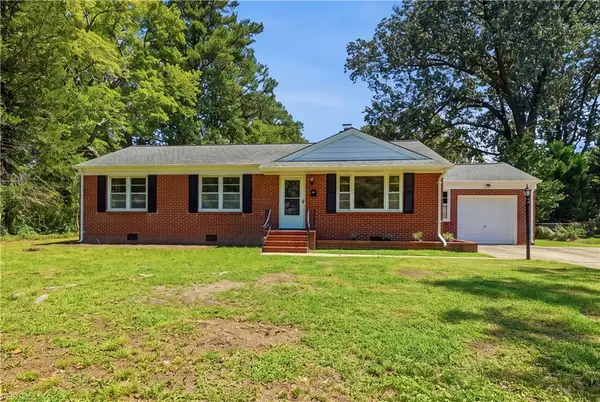 $332,500Active3 beds 2 baths1,201 sq. ft.
20 Corbin Drive, Newport News, VA 23606
MLS# 10650839Listed by: RE/MAX Connect


Protect your home and budget from life's surprises with an Assurant Home Warranty, backed by a partner that supports you through every step of homeownership. Explore Plans.
© 2023 - 2026 ERA Franchise Systems LLC. All rights reserved. ERA Franchise Systems LLC fully supports the principles of the Fair Housing Act and the Equal Opportunity Act. ERA, ERA Real Estate powered, and their respective logos are registered service marks of ERA Franchise Systems LLC. Each office is independently owned and operated.