
4220 Newville Road, Newville, VA 23890
Local realty services provided by:ERA Real Estate Professionals
4220 Newville Road,Disputanta, VA 23890
$389,000
- 3 Beds
- 2 Baths
- 1,402 sq. ft.
- Single family
- Active
Upcoming open houses
- Sat, Aug 2910:00 am - 12:00 pm
Listed by: linden weaver
Office: keller williams realty
MLS#:2623084
Source:RV
Price summary
- Price:$389,000
- Price per sq. ft.:$277.46
About this home
Welcome to 4220 Newville Road! This inviting 3-bedroom, 2-full-bath home offers an open-concept layout and desirable split-bedroom floor plan. The spacious primary suite features a walk-in closet and private bath with double vanity, while the two additional bedrooms are situated on the opposite side of the home, with one offering a walk-in closet. The eat-in kitchen features custom cabinetry and recessed lighting, creating a warm and functional space for everyday living and entertaining. Situated off the road on 8+ acres, the property offers privacy and plenty of room to enjoy the outdoors, including established walking and hunting trails, a fire pit, expanded driveway, and detached garage/shop. Relax on the country front porch and enjoy the peaceful setting, with fiber optic high-speed internet, RURALBAND available. A wonderful opportunity to enjoy the space and privacy of country living while remaining within reach of nearby communities and amenities.
Contact an agent
Home facts
- Year built:2022
- Subdivision & Development:Rollingwood
- Listing ID #:2623084
- Added:1 day(s) ago
- Updated:August 28, 2026 at 11:46 PM
Rooms and interior
- Bedrooms:3
- Total bathrooms:2
- Full bathrooms:2
- Rooms Total:7
- Flooring:Laminate, Tile, Vinyl
- Dining Description:Dining Area
- Bedroom Description:Main Level Primary
- Basement:Yes
- Basement Description:Crawl Space
- Living area:1,402 sq. ft.
Heating and cooling
- Cooling:Heat Pump
- Heating:Electric, Heat Pump
Structure and exterior
- Year built:2022
- Building area:1,402 sq. ft.
- Lot area:8.1 Acres
- Architectural Style:Ranch
- Construction Materials:Block, Frame, Vinyl Siding
- Exterior Features:Deck, Front Porch, Porch
- Levels:One
Schools
- High school:Sussex Central
- Middle school:Sussex Central
- Elementary school:Sussex Central
Utilities
- Water:Public
- Sewer:Septic Tank
Finances and disclosures
- Price:$389,000
- Price per sq. ft.:$277.46
- Tax amount:$1,181 (2025)
Features and amenities
- Appliances:Electric Water Heater
- Laundry features:Dryer Hookup
- Amenities:Walk-In Closets
 The information being provided is for consumers' personal, non-commercial use and may not be used for any purpose other than to identify prospective properties for purchasing. All information provided is deemed reliable but is not guaranteed accurate.The multiple listing information is provided by Central Virginia Regional Multiple Listing Service, LLC from a copyrighted compilation of listings. The compilation of listings and each individual listing are © 2026 Central Virginia Regional Multiple Listing Service, LLC. All rights reserved.
New listings near 4220 Newville Road
- New
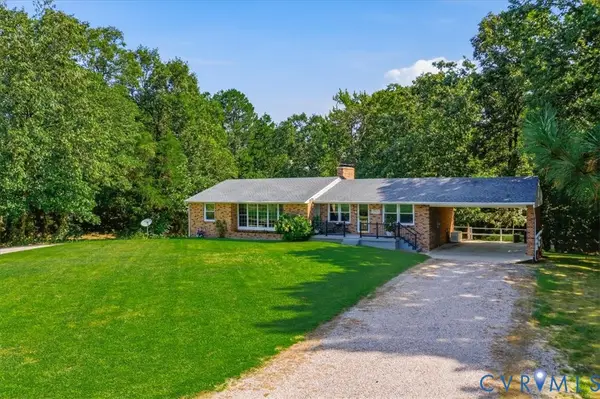 $1,200,000Active4 beds 3 baths3,180 sq. ft.
17130 Jacksons Lane, Waverly, VA 23890
MLS# 2623447Listed by: HARRIS & ASSOC, INC - New
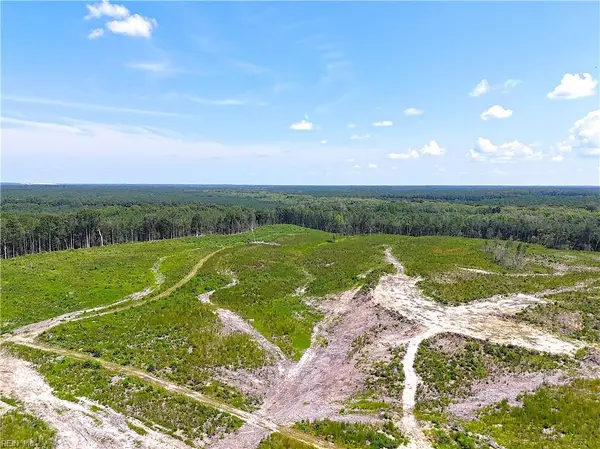 $269,900Active125 Acres
125 Ac Newville Road, Waverly, VA 23890
MLS# 10650698Listed by: MOP Land and Farms Realty - Open Sat, 2 to 4pmNew
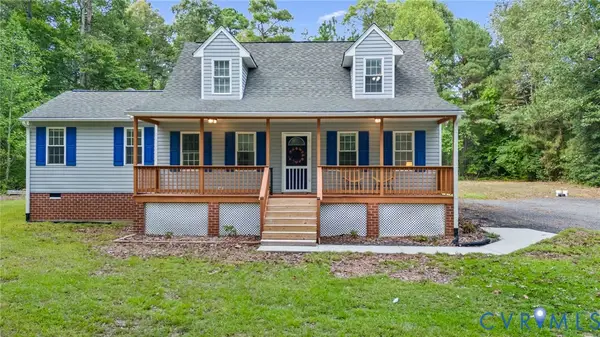 $315,000Active3 beds 2 baths1,576 sq. ft.
2869 Newville Road, Sussex, VA 23842
MLS# 2622964Listed by: REAL BROKER LLC - New
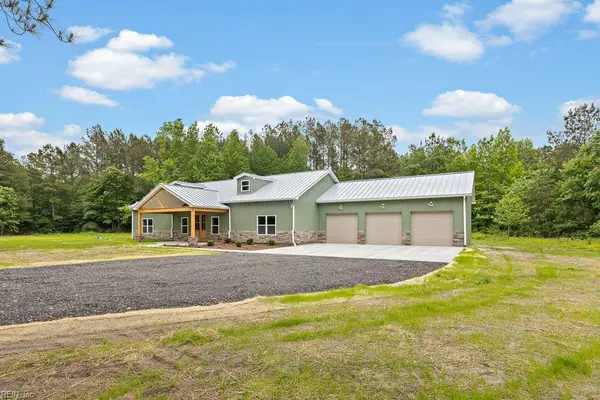 $724,900Active4 beds 3 baths2,400 sq. ft.
32 ac Beef Steak Road, Waverly, VA 23890
MLS# 10650253Listed by: KW Allegiance Shoreline - Open Sun, 12 to 2pm
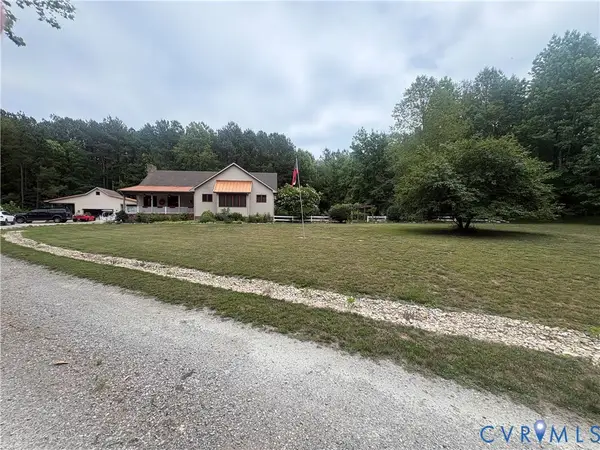 $649,000Active3 beds 2 baths3,048 sq. ft.
4215 Newville Road, Waverly, VA 23890
MLS# 2617926Listed by: INGRAM & ASSOCIATES-HOPEWELL  $399,900Active3 beds 3 baths1,555 sq. ft.
Lot 25 Peters Bridge Road, Courtland, VA 23837
MLS# 10627984Listed by: Atlantic Sothebys Int'l Realty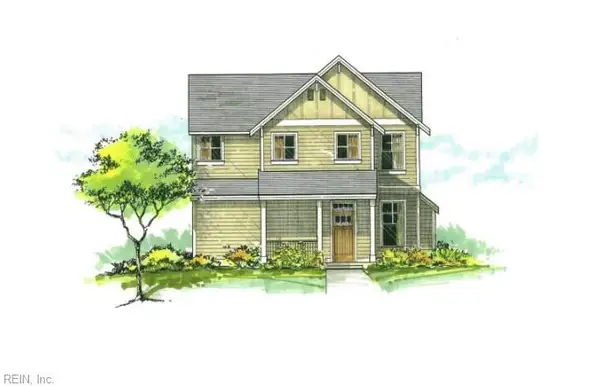 $409,900Active3 beds 3 baths1,589 sq. ft.
Lot 21 Peters Bridge Road, Courtland, VA 23837
MLS# 10622890Listed by: Atlantic Sothebys Int'l Realty $399,900Active3 beds 3 baths1,730 sq. ft.
Lot 23 Peters Bridge Road, Courtland, VA 23837
MLS# 10622940Listed by: Atlantic Sothebys Int'l Realty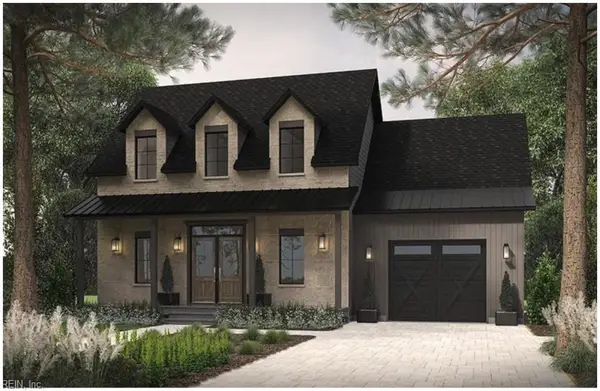 $435,900Active3 beds 3 baths1,787 sq. ft.
Lot 24 Peters Bridge Road, Courtland, VA 23837
MLS# 10622946Listed by: Atlantic Sothebys Int'l Realty


Protect your home and budget from life's surprises with an Assurant Home Warranty, backed by a partner that supports you through every step of homeownership. Explore Plans.
© 2023 - 2026 ERA Franchise Systems LLC. All rights reserved. ERA Franchise Systems LLC fully supports the principles of the Fair Housing Act and the Equal Opportunity Act. ERA, ERA Real Estate powered, and their respective logos are registered service marks of ERA Franchise Systems LLC. Each office is independently owned and operated.