
4215 Newville Road, Waverly, VA 23890
Local realty services provided by:ERA Real Estate Professionals
4215 Newville Road,Waverly, VA 23890
$629,000
- 3 Beds
- 2 Baths
- 3,048 sq. ft.
- Single family
- Active
Listed by: kelly winters
Office: ingram & assoc chester
MLS#:2617926
Source:RV
Price summary
- Price:$629,000
- Price per sq. ft.:$206.36
About this home
Just reduce! Huge $30k reduction! Bring your buyers
Beautiful Country Estate..
"Motivated sellers are eager to make a deal and are willing to work with buyers on reasonable updates. Rather than taking on updates themselves, the sellers are open to negotiating the purchase price to help accommodate reasonable improvements identified by the buyer, providing an excellent opportunity to make this property your own."
This amazing home is situated on 16 acres of private, mostly wooded land that ensures seclusion and privacy with winding driveway it sits off the road. The home offers 3 spacious bedrooms, 2 full baths and huge great room with cathedral ceilings and beautiful stone to ceiling fire place with gas log insert, or remove for wood burning. Gorgeous hard wood floors, master suite with jetted tub, double vanity, and storage galore. Oversized coat closet with gun safe that conveys. Abundant storage is provided through custom oversized closets and numerous built ins. Oversized 2 story detached garage offers extra storage area with full upper level. There is also a large shed on property.
Bring your animals, fenced area for your chickens or clear more land for larger animals.
Large full front porch perfect rocking chair porch with nature views. There is also a back deck, half screened leading out to above ground pool and deck. The land is mostly wooded with some cleared areas.
Prospective buyers are encouraged to experience the beauty of this estate firsthand, as words cannot capture all it has to offer....
Contact an agent
Home facts
- Year built:2007
- Subdivision & Development:None
- Listing ID #:2617926
- Added:94 day(s) ago
- Updated:October 04, 2026 at 02:42 PM
Rooms and interior
- Bedrooms:3
- Total bathrooms:2
- Full bathrooms:2
- Rooms Total:8
- Dining Description:Dining Area
- Bathrooms Description:Double Vanity, Garden Tub/Roman Tub, Jetted Tub
- Kitchen Description:Pantry
- Living area:3,048 sq. ft.
Heating and cooling
- Cooling:Central Air
- Heating:Electric, Heat Pump
- Central air:Yes
Structure and exterior
- Roof:Asphalt, Metal
- Year built:2007
- Building area:3,048 sq. ft.
- Lot area:15.92 Acres
- Architectural Style:Custom
- Construction Materials:Frame, Vinyl Siding
- Exterior Features:Deck, Front Porch
- Levels:One
Schools
- High school:Sussex Central
- Middle school:Sussex Central
- Elementary school:Sussex Central
Utilities
- Water:Public
- Sewer:Public Sewer
Finances and disclosures
- Price:$629,000
- Price per sq. ft.:$206.36
- Tax amount:$2,020 (2025)
Features and amenities
- Amenities:Beamed Ceilings, Granite Counters, High Ceilings, Walk-In Closets, Workshop
- Pool features:Above Ground
Parking
- Parking description:Detached, Garage, Garage Door Opener, Oversized, Storage, Two Spaces
- Garage:Yes
- Garage spaces:2
 The information being provided is for consumers' personal, non-commercial use and may not be used for any purpose other than to identify prospective properties for purchasing. All information provided is deemed reliable but is not guaranteed accurate.The multiple listing information is provided by Central Virginia Regional Multiple Listing Service, LLC from a copyrighted compilation of listings. The compilation of listings and each individual listing are © 2026 Central Virginia Regional Multiple Listing Service, LLC. All rights reserved.
New listings near 4215 Newville Road
- New
 $315,000Active3 beds 2 baths1,321 sq. ft.
4294 Newville Road, Waverly, VA 23890
MLS# 2626419Listed by: REAL BROKER LLC - New
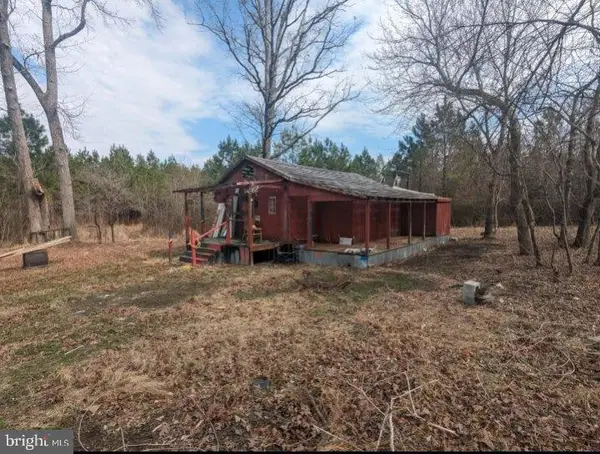 $349,000Active75 Acres
7075 Beef Steak Rd, WAVERLY, VA 23890
MLS# VASX2000052Listed by: ALL BROKERS REALTY LLC - New
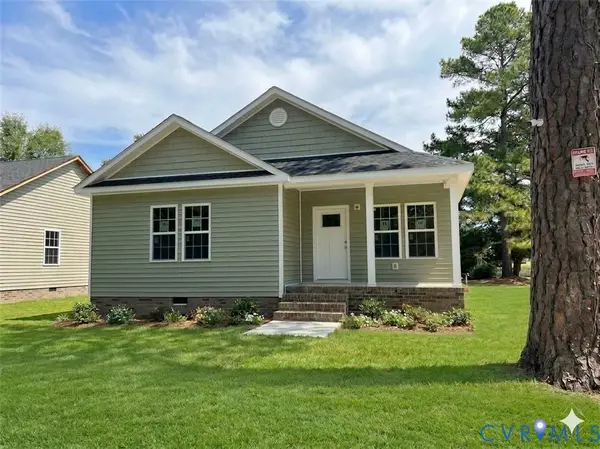 $310,000Active3 beds 2 baths1,516 sq. ft.
201 Burt Street, Waverly, VA 23890
MLS# 2626219Listed by: UNITED REAL ESTATE RICHMOND - New
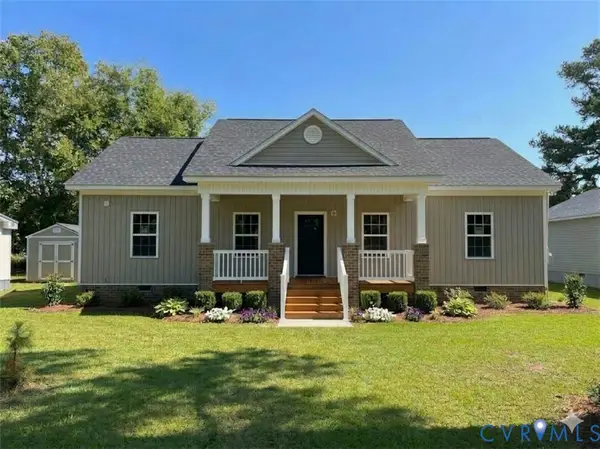 $305,000Active3 beds 2 baths1,400 sq. ft.
203 Burt Street, Waverly, VA 23890
MLS# 2626261Listed by: UNITED REAL ESTATE RICHMOND 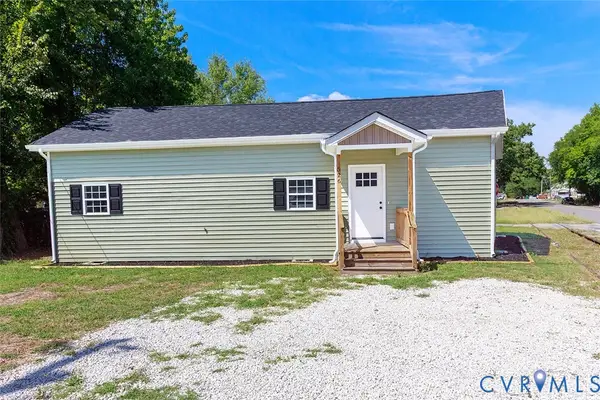 $249,900Active3 beds 2 baths1,344 sq. ft.
526 W Main Street, Waverly, VA 23890
MLS# 2625308Listed by: DANIEL AND DANIEL REALTY, INC.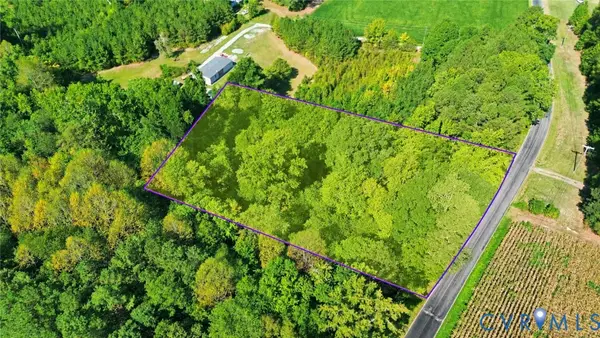 $18,000Pending1.24 Acres
0 Carlsey Road, Waverly, VA 23890
MLS# 2623451Listed by: KEETON & CO REAL ESTATE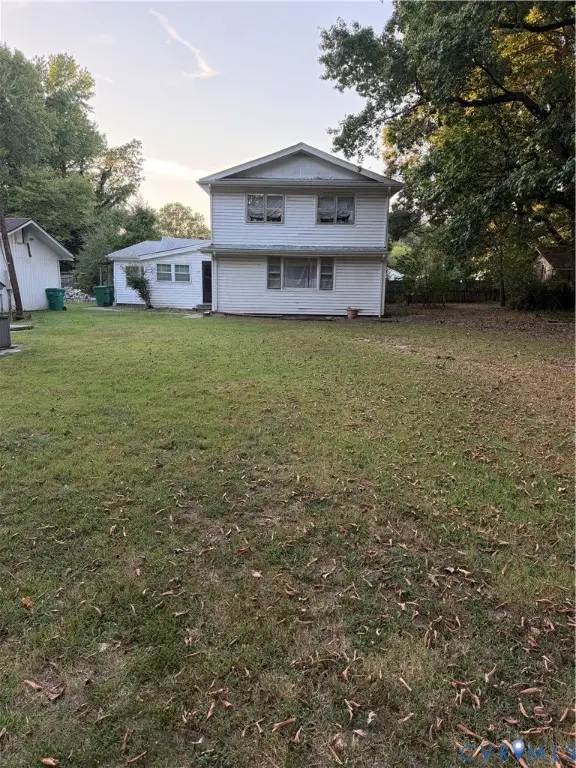 $75,000Active5 beds 2 baths2,136 sq. ft.
418 Elm Street, Waverly, VA 23890
MLS# 2624544Listed by: UNITED REAL ESTATE RICHMOND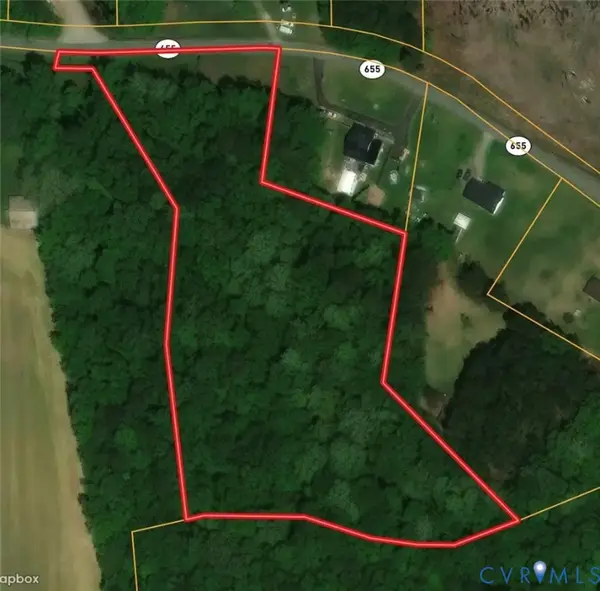 $39,500Pending3.93 Acres
TBA Oakdale Road, Waverly, VA 23890
MLS# 2624669Listed by: LONG & FOSTER REALTORS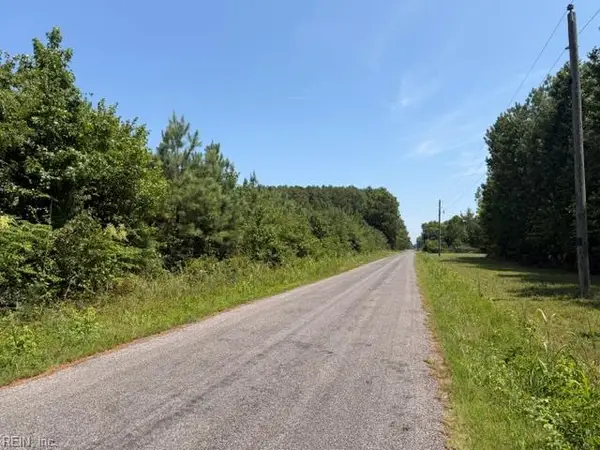 $255,000Pending116.25 Acres
116 Ac Walnut Hill Road, Waverly, VA 23890
MLS# 10652597Listed by: Scott & Assoc. Inc. Realtors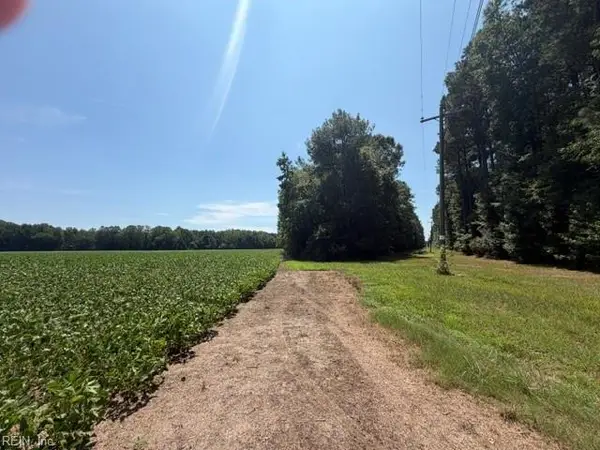 $589,000Pending172.86 Acres
172 Ac Georgetown Road, Waverly, VA 23890
MLS# 10652601Listed by: Scott & Assoc. Inc. Realtors


Protect your home and budget from life's surprises with an Assurant Home Warranty, backed by a partner that supports you through every step of homeownership. Explore Plans.
© 2023 - 2026 ERA Franchise Systems LLC. All rights reserved. ERA Franchise Systems LLC fully supports the principles of the Fair Housing Act and the Equal Opportunity Act. ERA, ERA Real Estate powered, and their respective logos are registered service marks of ERA Franchise Systems LLC. Each office is independently owned and operated.