
10080 Greenwich Wood Dr, Nokesville, VA 20181
Local realty services provided by:Pagoda Realty ERA Powered
10080 Greenwich Wood Dr,Nokesville, VA 20181
$1,150,000
- 5 Beds
- 4 Baths
- 5,804 sq. ft.
- Single family
- Active
Upcoming open houses
- Sun, Oct 0401:00 pm - 03:00 pm
Listed by: debra meighan
Office: washington fine properties, llc.
MLS#:VAPW2130628
Source:BRIGHTMLS
Price summary
- Price:$1,150,000
- Price per sq. ft.:$198.14
- Monthly HOA dues:$250
About this home
Small horse farms rarely come this complete. This 7.56-acre property pairs a beautifully updated 5,800 sq ft home and a heated pool with true equestrian amenities, all in an equestrian-friendly Nokesville neighborhood. The four-stall center-aisle barn has water, electric and a tack/feed room, alongside a sand and stone-dust riding arena, a run-in shed and three pastures in three-board fencing.
The center-hall colonial offers hardwood floors, crown and dentil molding, a private office, a formal dining room and a living room anchored by a handsome mantel and brick surround. The kitchen has a big butcher-block island, white cabinetry, Corian counters and LG matte-black stainless appliances. It opens to a vaulted family room where two huge picture windows frame the barn and pastures, with a wet bar for entertaining.
Upstairs, the primary suite spans the full width of the home, with two walk-in closets and a renovated bath with dual granite vanities and a frameless glass shower. Three more bedrooms and an updated hall bath complete the level. The fully finished walk-out lower level adds a private entrance, a fifth bedroom, a renovated full bath, a kitchenette, a gym and a rec room, which makes it a flexible space for guests or multi-generational living.
Outside, a screened porch with composite decking opens to a heated gunite pool with spa and diving board, plus a fire pit. The big-ticket items are done, including a 2023 roof, 2021 windows, updated HVAC, a 2020 well pump and water treatment, 2026 filtration, and septic inspected and pumped in 2026.
The location is just as strong. This is a fantastic Prince William County setting only minutes from shopping, restaurants and entertainment, with easy access to major commuting routes and Dulles Airport. All paved road access and high-speed Verizon Fios internet make it country living without sacrificing convenience....
Contact an agent
Home facts
- Year built:1985
- Subdivision & Development:GREENWICH
- Listing ID #:VAPW2130628
- Added:1 day(s) ago
- Updated:October 01, 2026 at 01:56 PM
Rooms and interior
- Bedrooms:5
- Total bathrooms:4
- Full bathrooms:3
- Half bathrooms:1
- Flooring:Carpet, Hardwood, Luxury Vinyl Plank
- Dining Description:Formal/Separate Dining Room
- Bathrooms Description:Primary Bath(s)
- Kitchen Description:Breakfast Area, Dishwasher, Disposal, Kitchen - Eat-In, Kitchen - Gourmet, Kitchen - Island, Kitchen - Table Space, Oven/Range - Electric, Recessed Lighting, Refrigerator, Stainless Steel Appliances, Upgraded Countertops, Water Heater
- Bedroom Description:Walk In Closet(s)
- Basement:Yes
- Basement Description:Full, Fully Finished, Heated, Improved, Walkout Level
- Living area:5,804 sq. ft.
Heating and cooling
- Cooling:Ceiling Fan(s), Central A/C
- Heating:Electric, Heat Pump(s)
Structure and exterior
- Roof:Architectural Shingle
- Year built:1985
- Building area:5,804 sq. ft.
- Lot area:7.57 Acres
- Lot Features:Backs to Trees, Poolside, Premium, Private, Secluded, Trees/Wooded
- Architectural Style:Colonial
- Construction Materials:Vinyl Siding
- Exterior Features:Brick, Deck(s), Extensive Hardscape, Outbuilding(s), Patio(s), Porch(es), Screened
- Foundation Description:Concrete Perimeter
- Levels:3 Story
Schools
- High school:BRENTSVILLE DISTRICT
Utilities
- Water:Private, Well
- Sewer:On Site Septic
Finances and disclosures
- Price:$1,150,000
- Price per sq. ft.:$198.14
- Tax amount:$10,461 (2026)
Features and amenities
- Amenities:200+ Amp Service, Ceiling Fan(s), Central Vaccum, Central Vacuum, Double Pane Windows, Electric Alarm, Intercom, Recessed Lighting, Water Treat System
- Pool features:Heated, In Ground
Parking
- Parking description:Attached Garage, Garage - Side Entry, Garage Door Opener, Paved Driveway
- Garage:Yes
- Garage spaces:2
New listings near 10080 Greenwich Wood Dr
- New
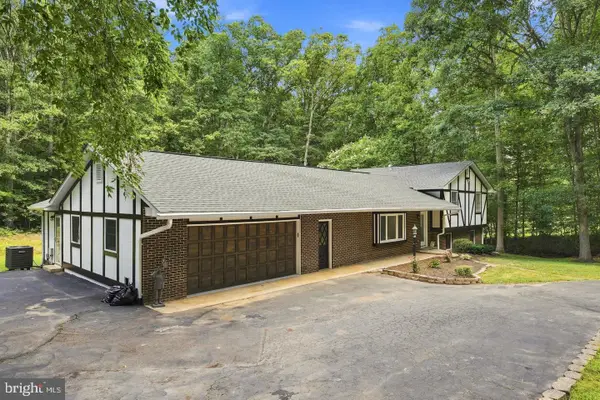 $599,900Active3 beds 4 baths2,145 sq. ft.
14549 Stephen St, NOKESVILLE, VA 20181
MLS# VAPW2131640Listed by: FIRST AMERICAN REAL ESTATE - New
 $549,900Active4 beds 3 baths1,394 sq. ft.
12604 Nokesville Rd, NOKESVILLE, VA 20181
MLS# VAPW2131280Listed by: AMERICAN PROFESSIONAL REAL ESTATE SERVICES - New
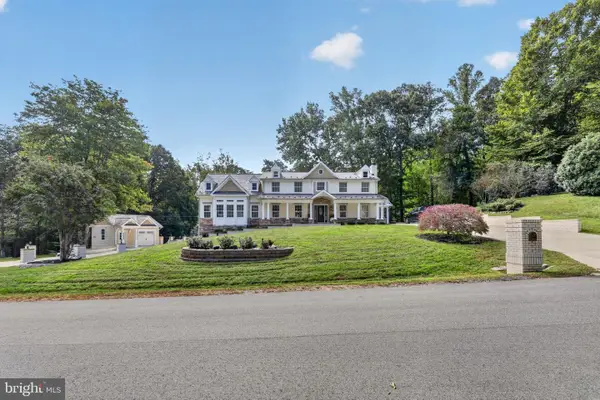 $1,199,900Active5 beds 5 baths5,336 sq. ft.
8848 Clinton Dr, NOKESVILLE, VA 20181
MLS# VAPW2131016Listed by: EXP REALTY, LLC - Open Sat, 11am to 1pmNew
 $1,325,000Active5 beds 5 baths5,618 sq. ft.
13850 Carriage Ford Rd, NOKESVILLE, VA 20181
MLS# VAPW2131150Listed by: SAMSON PROPERTIES - New
 $1,449,990Active5 beds 5 baths4,696 sq. ft.
13208 Bristow Rd, NOKESVILLE, VA 20181
MLS# VAPW2131116Listed by: REAL PROPERTY MANAGEMENT PROS - New
 $1,259,990Active5 beds 4 baths4,266 sq. ft.
000 Bristow, NOKESVILLE, VA 20181
MLS# VAPW2131130Listed by: REAL PROPERTY MANAGEMENT PROS - New
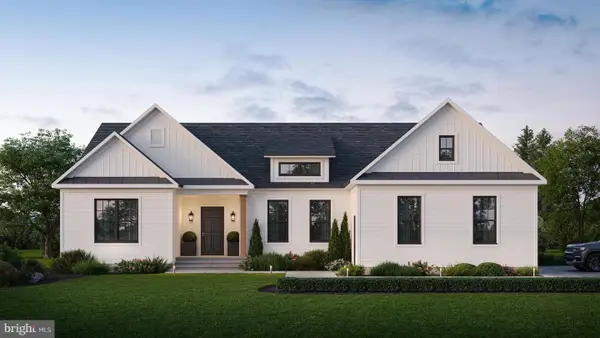 $1,025,000Active3 beds 3 baths2,656 sq. ft.
13121 Bristow Rd, NOKESVILLE, VA 20181
MLS# VAPW2131102Listed by: REAL PROPERTY MANAGEMENT PROS  $1,025,000Active5 beds 7 baths6,573 sq. ft.
10132 Middlebrooks Ter, NOKESVILLE, VA 20181
MLS# VAPW2130788Listed by: OPEN DOOR BROKERAGE, LLC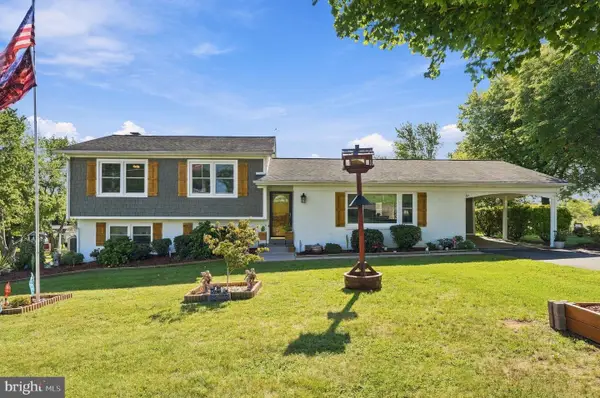 $695,000Pending4 beds 2 baths2,264 sq. ft.
11901 Cowne Ct, NOKESVILLE, VA 20181
MLS# VAPW2130682Listed by: VYLLA HOME


Protect your home and budget from life's surprises with an Assurant Home Warranty, backed by a partner that supports you through every step of homeownership. Explore Plans.
© 2023 - 2026 ERA Franchise Systems LLC. All rights reserved. ERA Franchise Systems LLC fully supports the principles of the Fair Housing Act and the Equal Opportunity Act. ERA, ERA Real Estate powered, and their respective logos are registered service marks of ERA Franchise Systems LLC. Each office is independently owned and operated.