
10190 Breezeway Dr, Nokesville, VA 20181
Local realty services provided by:ERA Martin Associates
10190 Breezeway Dr,Nokesville, VA 20181
$775,000
- 4 Beds
- 3 Baths
- - sq. ft.
- Single family
- Sold
Listed by: sara a mcgovern
Office: samson properties
MLS#:VAPW2128354
Source:BRIGHTMLS
Sorry, we are unable to map this address
Price summary
- Price:$775,000
- Monthly HOA dues:$83.33
About this home
**Open House Sunday, Aug 30, 1-3pm** Welcome to Ashley Ridge! This spacious brick-front single-family home offers plenty of room to spread out, along with stylish updates, a fantastic location and private wooded back yard.
Inside, the beautifully updated kitchen is ready to impress with quartz countertops, white cabinetry, a stylish herringbone tile backsplash and stainless steel appliances. Bathrooms have been remodeled with stunning driftwood colored vanities and plank flooring! A main-level study provides the perfect spot for working from home (could also be a bedroom) while the dual staircase adds both character and convenience. Freshly painted walls, newly refinished floors and brand new carpet make the home feel like new construction!
Step outside to a large deck overlooking a peaceful backdrop of trees—the perfect setting for spotting wildlife over morning coffee, summer dinners, or simply unwinding at the end of the day. In the wintertime, you'll have pond views! Downstairs, the bright walk-out basement with above ground windows offers even more possibilities for living, entertaining, or future finished space.
Tucked into the popular Nokesville community just on the edge of Bristow, you’ll enjoy convenient access to Manassas, Woodbridge, Gainesville, commuter routes, shopping, dining, schools, and major roadways! Minutes from the popular Farm Brew LIVE which offers 2 Silos Brewing, The Black Sheep and Proof restaurants, live music, casual dining and plenty of outdoor space to gather with friends! 30 year roof installed in 2016, water heater 2020....
Contact an agent
Home facts
- Year built:2004
- Subdivision & Development:ASHLEY RIDGE
- Listing ID #:VAPW2128354
- Added:46 day(s) ago
- Updated:October 03, 2026 at 10:43 AM
Rooms and interior
- Bedrooms:4
- Total bathrooms:3
- Full bathrooms:2
- Half bathrooms:1
- Dining Description:Dining Area
- Kitchen Description:Carpet, Combination Kitchen/Living, Cooktop, Dishwasher, Disposal, Kitchen - Eat-In, Kitchen - Island, Kitchen - Table Space, Oven - Double, Pantry, Refrigerator, Stainless Steel Appliances, Upgraded Countertops
- Bedroom Description:Carpet
- Basement:Yes
- Basement Description:Outside Entrance, Rear Entrance, Rough Bath Plumb, Space For Rooms, Unfinished, Walkout Level
Heating and cooling
- Cooling:Central A/C
- Heating:Forced Air, Natural Gas
Structure and exterior
- Year built:2004
- Architectural Style:Colonial
- Construction Materials:Combination
- Foundation Description:Slab
- Levels:3 Story
Utilities
- Water:Public
- Sewer:Public Sewer
Finances and disclosures
- Price:$775,000
- Tax amount:$6,633 (2026)
Features and amenities
- Laundry features:Dryer, Washer
- Amenities:Carpet
Parking
- Parking description:Attached Garage, Garage - Front Entry
- Garage:Yes
- Garage spaces:2
New listings near 10190 Breezeway Dr
- Open Sat, 1 to 3pmNew
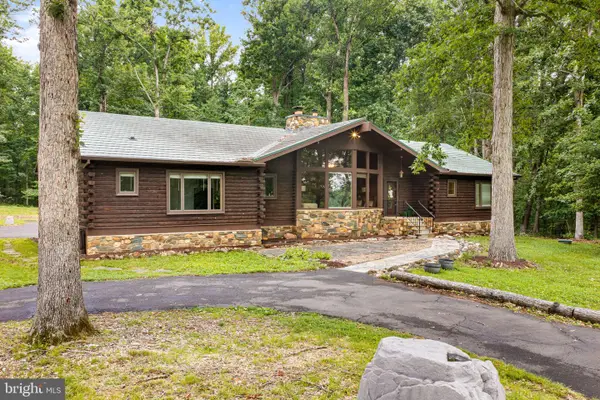 $899,900Active5 beds 4 baths3,773 sq. ft.
10904 Manley Rd, NOKESVILLE, VA 20181
MLS# VAPW2131694Listed by: PEARSON SMITH REALTY, LLC - Open Sun, 1 to 3pmNew
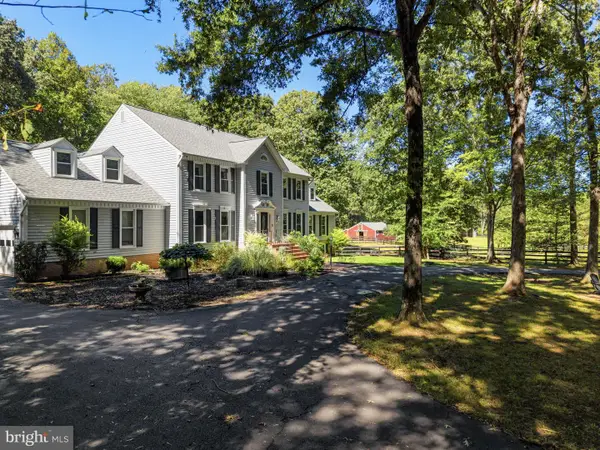 $1,150,000Active5 beds 4 baths5,804 sq. ft.
10080 Greenwich Wood Dr, NOKESVILLE, VA 20181
MLS# VAPW2130628Listed by: WASHINGTON FINE PROPERTIES, LLC - New
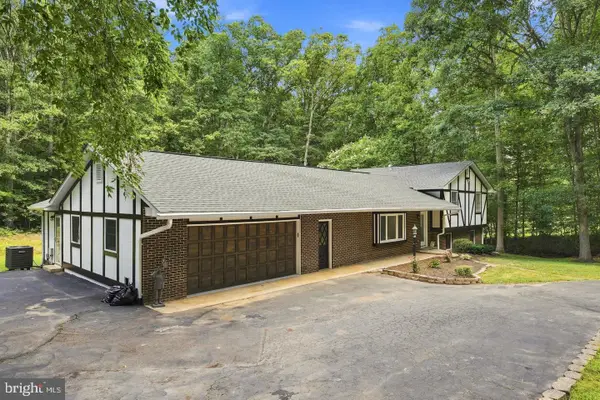 $599,900Active3 beds 4 baths2,145 sq. ft.
14549 Stephen St, NOKESVILLE, VA 20181
MLS# VAPW2131640Listed by: FIRST AMERICAN REAL ESTATE - New
 $549,900Active4 beds 3 baths1,394 sq. ft.
12604 Nokesville Rd, NOKESVILLE, VA 20181
MLS# VAPW2131280Listed by: AMERICAN PROFESSIONAL REAL ESTATE SERVICES - Open Sat, 11am to 1pmNew
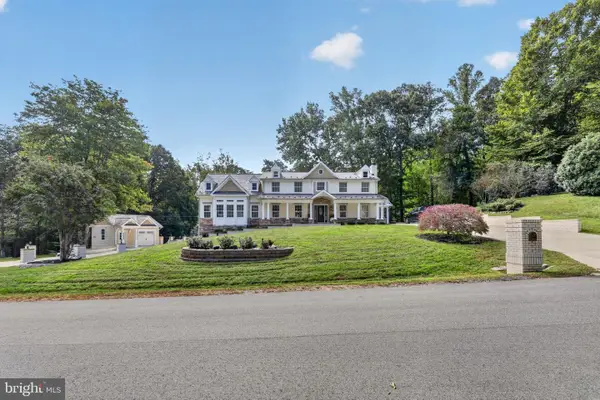 $1,199,900Active5 beds 5 baths5,336 sq. ft.
8848 Clinton Dr, NOKESVILLE, VA 20181
MLS# VAPW2131016Listed by: EXP REALTY, LLC - Open Sat, 11am to 1pmNew
 $1,325,000Active5 beds 5 baths5,618 sq. ft.
13850 Carriage Ford Rd, NOKESVILLE, VA 20181
MLS# VAPW2131150Listed by: SAMSON PROPERTIES - New
 $1,449,990Active5 beds 5 baths4,696 sq. ft.
13208 Bristow Rd, NOKESVILLE, VA 20181
MLS# VAPW2131116Listed by: REAL PROPERTY MANAGEMENT PROS - New
 $1,259,990Active5 beds 4 baths4,266 sq. ft.
000 Bristow, NOKESVILLE, VA 20181
MLS# VAPW2131130Listed by: REAL PROPERTY MANAGEMENT PROS - New
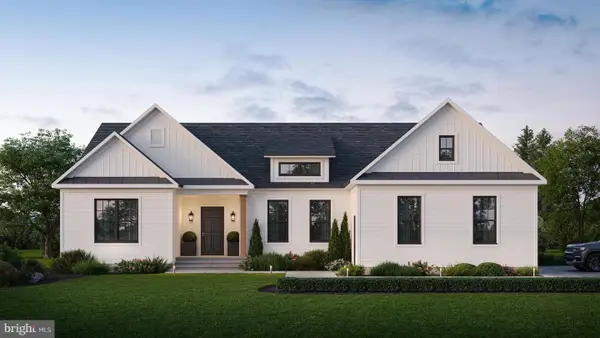 $1,025,000Active3 beds 3 baths2,656 sq. ft.
13121 Bristow Rd, NOKESVILLE, VA 20181
MLS# VAPW2131102Listed by: REAL PROPERTY MANAGEMENT PROS  $1,025,000Active5 beds 7 baths6,573 sq. ft.
10132 Middlebrooks Ter, NOKESVILLE, VA 20181
MLS# VAPW2130788Listed by: OPEN DOOR BROKERAGE, LLC


Protect your home and budget from life's surprises with an Assurant Home Warranty, backed by a partner that supports you through every step of homeownership. Explore Plans.
© 2023 - 2026 ERA Franchise Systems LLC. All rights reserved. ERA Franchise Systems LLC fully supports the principles of the Fair Housing Act and the Equal Opportunity Act. ERA, ERA Real Estate powered, and their respective logos are registered service marks of ERA Franchise Systems LLC. Each office is independently owned and operated.