
10241 Aqua View Ct, Nokesville, VA 20181
Local realty services provided by:O'BRIEN REALTY ERA POWERED
10241 Aqua View Ct,Nokesville, VA 20181
$845,000
- 5 Beds
- 4 Baths
- 4,157 sq. ft.
- Single family
- Pending
Listed by: maria c delgado
Office: re/max executives
MLS#:VAPW2125302
Source:BRIGHTMLS
Price summary
- Price:$845,000
- Price per sq. ft.:$203.27
- Monthly HOA dues:$75
About this home
Beautifully updated and move-in ready, this spacious 5-bedroom, 3.5-bath home with a 2-car garage offers 4,290 finished square feet in the desirable Ashley Ridge community of Nokesville. Designed for comfortable everyday living and entertaining, the main level features formal living and dining rooms, a spacious family room with a gas fireplace, and an open-concept gourmet kitchen with custom soft-close cabinetry, granite countertops, a large center island, pantry, newer stainless steel appliances, double wall ovens, and a cooktop.
Hardwood flooring, recessed lighting throughout, generously sized bedrooms, and a spacious primary suite with an oversized walk-in closet and spa-like bath add to the home's appeal. The finished walk-out basement includes a full bath, bonus room, and second laundry room. The fully fenced backyard, complete with a substantial outdoor entertaining space, is ready for the next owners to bring their vision to life. The spacious patio provides the perfect setting to relax, gather and entertain.
Recent improvements include a remodeled kitchen, newer stainless steel appliances, roof (2023), water heater (2024), and new upper-level carpeting. Located in one of Nokesville's most sought-after neighborhoods, this meticulously maintained home is ready for its next owners....
Contact an agent
Home facts
- Year built:2001
- Subdivision & Development:ASHLEY RIDGE
- Listing ID #:VAPW2125302
- Added:51 day(s) ago
- Updated:September 06, 2026 at 07:38 AM
Rooms and interior
- Bedrooms:5
- Total bathrooms:4
- Full bathrooms:3
- Half bathrooms:1
- Flooring:Hardwood
- Dining Description:Dining Room
- Bathrooms Description:Bathroom 3, Primary Bathroom
- Kitchen Description:Breakfast Area, Cooktop - Down Draft, Dishwasher, Disposal, Kitchen - Gourmet, Kitchen - Island, Kitchen - Table Space, Microwave, Oven - Double, Pantry, Recessed Lighting, Refrigerator, Stainless Steel Appliances, Upgraded Countertops
- Bedroom Description:Primary Bedroom, Walk In Closet(s)
- Basement:Yes
- Basement Description:Fully Finished, Rear Entrance, Walkout Stairs
- Living area:4,157 sq. ft.
Heating and cooling
- Cooling:Central A/C
- Heating:Forced Air, Natural Gas
Structure and exterior
- Year built:2001
- Building area:4,157 sq. ft.
- Lot area:0.17 Acres
- Lot Features:Level
- Architectural Style:Colonial
- Construction Materials:Aluminum Siding
- Exterior Features:Patio(s)
- Foundation Description:Slab
- Levels:3 Story
Utilities
- Water:Public
- Sewer:Public Sewer
Finances and disclosures
- Price:$845,000
- Price per sq. ft.:$203.27
- Tax amount:$6,991 (2026)
Features and amenities
- Laundry features:Dryer, Laundry, Washer
- Amenities:Ceiling Fan(s), Recessed Lighting, Window Treatments
Parking
- Parking description:Attached Garage, Garage - Front Entry, Garage Door Opener
- Garage:Yes
- Garage spaces:2
New listings near 10241 Aqua View Ct
- Coming Soon
 $895,000Coming Soon5 beds 5 baths3,904 sq. ft.
10705 Parkgate Dr, NOKESVILLE, VA 20181
MLS# VAPW2129608Listed by: LONG & FOSTER REAL ESTATE, INC. - Coming Soon
 $699,990Coming Soon4 beds 2 baths2,016 sq. ft.
7617 Rosenwald Ln, NOKESVILLE, VA 20181
MLS# VAFQ2023654Listed by: HOMESTEAD REALTY - New
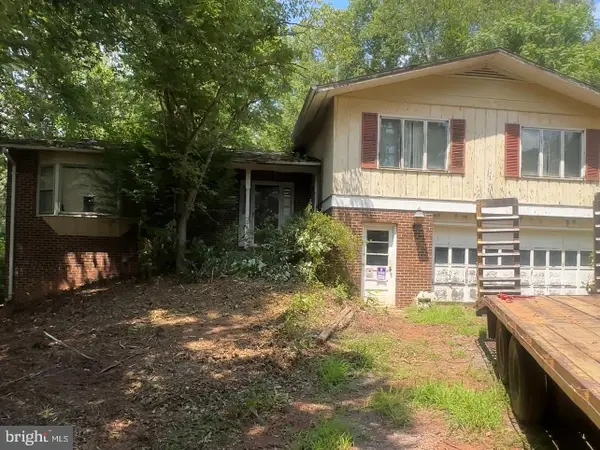 $384,900Active4 beds 3 baths2,742 sq. ft.
14327 Aden Rd, NOKESVILLE, VA 20181
MLS# VAPW2129648Listed by: LPT REALTY, LLC  $325,000Pending3 beds 2 baths1,472 sq. ft.
12906 Forsythia Ln, NOKESVILLE, VA 20181
MLS# VAPW2127756Listed by: COMPASS- Open Sat, 1 to 3pmNew
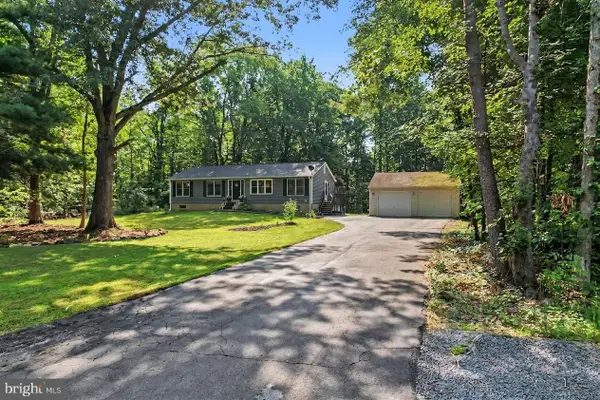 $669,900Active3 beds 2 baths1,456 sq. ft.
7161 Rogues Rd, NOKESVILLE, VA 20181
MLS# VAFQ2023778Listed by: REDFIN CORPORATION - New
 $489,900Active3 beds 2 baths1,456 sq. ft.
7508 Ali Ln, NOKESVILLE, VA 20181
MLS# VAFQ2023664Listed by: THE GREENE REALTY GROUP - Open Sun, 12 to 2pmNew
 $1,369,000Active6 beds 6 baths6,298 sq. ft.
8727 Classic Lakes Way, NOKESVILLE, VA 20181
MLS# VAPW2129076Listed by: LPT REALTY, LLC  $975,000Pending6 beds 6 baths6,616 sq. ft.
10136 Middlebrooks Ter, NOKESVILLE, VA 20181
MLS# VAPW2128990Listed by: PAUL WESLEY REAL ESTATE $1,088,900Pending4 beds 4 baths3,311 sq. ft.
7325 Toler Dr, NOKESVILLE, VA 20181
MLS# VAFQ2023696Listed by: CENTURY 21 NEW MILLENNIUM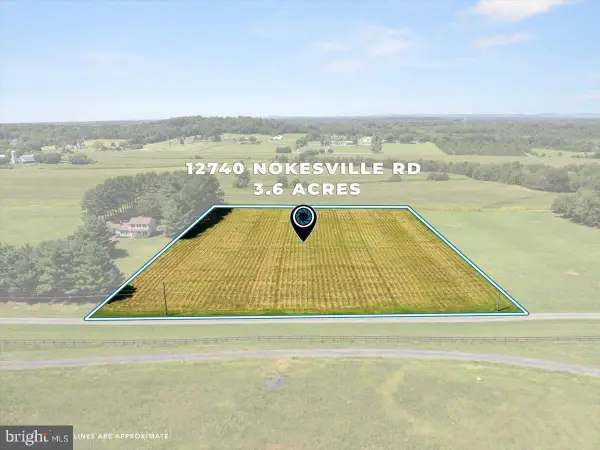 $360,000Pending3.62 Acres
12740 Nokesville Rd, NOKESVILLE, VA 20181
MLS# VAPW2128582Listed by: REAL BROKER, LLC


Protect your home and budget from life's surprises with an Assurant Home Warranty, backed by a partner that supports you through every step of homeownership. Explore Plans.
© 2023 - 2026 ERA Franchise Systems LLC. All rights reserved. ERA Franchise Systems LLC fully supports the principles of the Fair Housing Act and the Equal Opportunity Act. ERA, ERA Real Estate powered, and their respective logos are registered service marks of ERA Franchise Systems LLC. Each office is independently owned and operated.