
10705 Parkgate Dr, Nokesville, VA 20181
Local realty services provided by:Mountain Realty ERA Powered
10705 Parkgate Dr,Nokesville, VA 20181
$895,000
- 5 Beds
- 5 Baths
- 3,996 sq. ft.
- Single family
- Active
Listed by: timothy r kotlowski
Office: long & foster real estate, inc.
MLS#:VAPW2129608
Source:BRIGHTMLS
Price summary
- Price:$895,000
- Price per sq. ft.:$223.97
About this home
Outstanding Nokesville Opportunity (Prince William County) - Brick-Front Home on 2+ Acre Lot with Five (5) Bedrooms + Five (5) Full Bathrooms *This Property Features a Second Primary Suite with Full Ensuite Bath and Double Walk-In Closets *Over 3,900 Sq Ft of Living Space *Main House All Brick *No HOA *State-Maintained Roadway (No Private Roads) *2+ Acre Private Lot Zoned A1-Agricultural (Chickens Permitted) *Oversized 22' x 22' Two (2) Car Garage with Pull-Down Attic Stairs for Extra Storage *Paved Circular Driveway *Updated Kitchen with Granite Countertops *Crown Molding + Chair Rails + Shiplap Accent Walls *Built-In Bookcase with Bench Storage (Living Room) *Primary Suite with Private Balcony + Oversized Walk-In Closet with Built-In Drawers and Shelving + Ensuite Bath with Step-In Tiled Shower, Garden Soaking Tub, Double Vanities and Ceramic Tile Flooring *Second Primary Suite with Walk-In Shower, Ensuite Full Bath and Double Cedar Walk-In Closets *Hall Bath with Subway Tile Tub Surround to Ceiling, Ceramic Tile Floors and Wainscoting *Walk-In Closets and Extra Storage Throughout *Lower Level Recreation Room with Full Bathroom, Built-In Entertainment Space/Bar and Wood-Stove Fireplace Insert with Brick Surround * Recreation Room cCourl also be a Potential In-Law Suite *Lower Level Recreation Room with Rough-In Plumbing for Possible Kitchenette *Solid Hardwood Flooring (Upper Level) + Luxury Vinyl Plank Flooring (Lower Level) *Built-In Shoe/Coat Racks *Architectural Shingle Roof (2025) *Two (2) Zone HVAC (2026 + 2007) *Two (2) Water Heaters (2025 + 2024) *Sewage Ejector Pump Replaced (2026) *Private Well with Pump Replaced (2023) *Double Wall Ovens (2024) *Washer (2025) and Dryer Convey with Property *Fireplace Chimney Flue Liner Replaced (2020) *Owned Propane Tank + Whole-House Portable Propane Generator Conveys *Generator-Ready Electric Panel with Generator Connector *17' x 23' Composite/Vinyl Deck off Kitchen/Dining Area with Stairs and Low-Voltage Lighting *33' x 12' Concrete Aggregate Patio *Outdoor Audio System *Built-In Weather Station Conveys *Oversized Gutters and Downspouts with Gutter Guards *Two (2) 8' x 10' Wooden Outbuildings - One Storage Shed + One Bonus Outbuilding Suitable as a Shed or Chicken Coop *Stone Hardscape Flowerbeds and Landscaping *Invisible Dog Fence *High-Speed Internet Available from Verizon or Xfinity (Comcast) *Convenient to Shopping and Grocery *Approx. 12-14 Minute Drive to VRE Broad Run Station for Commuting *Approx. 15 Minute Drive to Washington Manassas Airport *Property Located Within USDA 0% Down Loan Program Eligible Area. Must see to appreciate....
Contact an agent
Home facts
- Year built:1976
- Subdivision & Development:NOKESVILLE
- Listing ID #:VAPW2129608
- Added:48 day(s) ago
- Updated:October 23, 2026 at 02:00 PM
Rooms and interior
- Bedrooms:5
- Total bathrooms:5
- Full bathrooms:5
- Flooring:Carpet, Ceramic Tile, Hardwood, Luxury Vinyl Plank, Solid Hardwood
- Dining Description:Dining Room
- Kitchen Description:Cooktop, Dishwasher, Disposal, Oven - Wall, Refrigerator
- Bedroom Description:Primary Bedroom
- Basement:Yes
- Basement Description:Daylight, Full, Fully Finished, Rear Entrance, Side Entrance, Space For Rooms, Sump Pump, Walkout Level, Windows
- Living area:3,996 sq. ft.
Heating and cooling
- Cooling:Ceiling Fan(s), Central A/C, Heat Pump(s), Multi Units, Programmable Thermostat, Zoned
- Heating:Electric, Forced Air, Heat Pump(s), Oil, Programmable Thermostat, Wood Burn Stove, Zoned
Structure and exterior
- Roof:Architectural Shingle
- Year built:1976
- Building area:3,996 sq. ft.
- Lot area:2.19 Acres
- Lot Features:Backs to Trees, Front Yard, Level, Rear Yard, Road Frontage, Rural, SideYard(s)
- Architectural Style:Split Foyer
- Construction Materials:Brick, Combination, Vinyl Siding
- Exterior Features:Chimney Cap(s), Deck(s), Extensive Hardscape, Exterior Lighting, Gutter System, Patio(s), Stone Retaining Walls
- Foundation Description:Block, Slab
- Levels:2 Stories
Schools
- High school:BRENTSVILLE DISTRICT
- Middle school:THE NOKESVILLE SCHOOL
- Elementary school:THE NOKESVILLE SCHOOL
Utilities
- Water:Private, Well
- Sewer:Private Septic Tank, Septic Exists, Septic Permit Issued
Finances and disclosures
- Price:$895,000
- Price per sq. ft.:$223.97
- Tax amount:$5,920 (2026)
Features and amenities
- Laundry features:Dryer, Dryer In Unit, Has Laundry, Laundry, Washer, Washer In Unit
- Amenities:200+ Amp Service, Cable TV Available, Ceiling Fan(s), Double Hung Windows, Double Pane Windows, Electric Available, Insulated Windows, Main Entrance Lock, Phone Available, Smoke Detector, Underground Utilities, Water Treat System
Parking
- Parking description:Asphalt Driveway, Attached Garage, Circular Driveway, Garage - Front Entry, Garage Door Opener, Oversized, Paved Driveway, Paved Parking, Private
- Garage:Yes
- Garage spaces:2
New listings near 10705 Parkgate Dr
- Coming SoonOpen Sat, 12 to 2pm
 $599,950Coming Soon4 beds 3 baths2,839 sq. ft.
14590 Leary St, NOKESVILLE, VA 20181
MLS# VAPW2132316Listed by: WEICHERT, REALTORS - Coming Soon
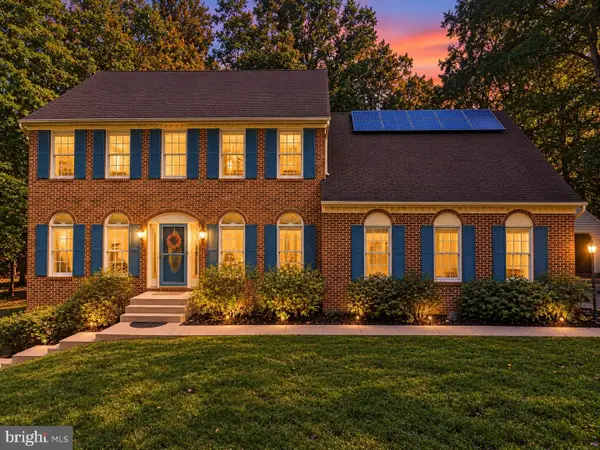 $895,000Coming Soon4 beds 4 baths4,123 sq. ft.
8901 Misty Hollow Ln, NOKESVILLE, VA 20181
MLS# VAPW2132136Listed by: LPT REALTY, LLC - Coming Soon
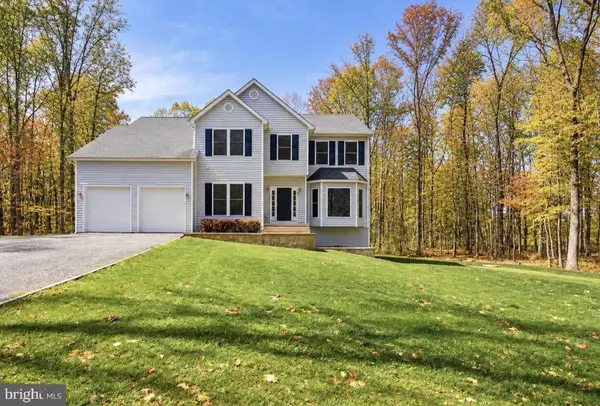 $925,000Coming Soon4 beds 4 baths4,190 sq. ft.
7188 Jay Ray Way, NOKESVILLE, VA 20181
MLS# VAFQ2023704Listed by: BERKSHIRE HATHAWAY HOMESERVICES PENFED REALTY 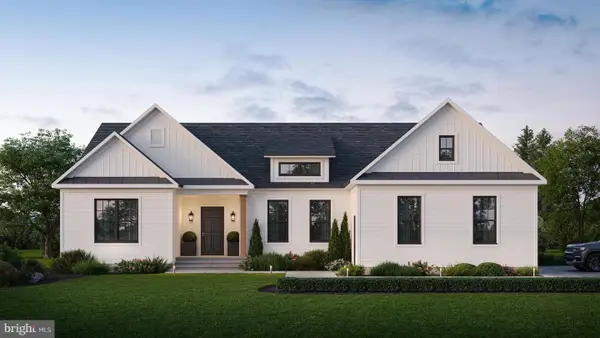 $1,025,000Active3 beds 3 baths2,656 sq. ft.
13212 Bristow Rd, NOKESVILLE, VA 20181
MLS# VAPW2131102Listed by: REAL PROPERTY MANAGEMENT PROS- Open Sat, 12:30 to 2:30pmNew
 $950,000Active4 beds 4 baths3,466 sq. ft.
13335 Hershey Dr, NOKESVILLE, VA 20181
MLS# VAPW2132636Listed by: RLAH @PROPERTIES - New
 $35,000Active0.48 Acres
13200 Farmview Road, Triangle, VA 20181
MLS# 2628189Listed by: DUDLEY RESOURCES - New
 $245,500Active5.61 Acres
14100 Aspen Tree Ln, NOKESVILLE, VA 20181
MLS# VAPW2132534Listed by: BEYCOME BROKERAGE REALTY LLC - New
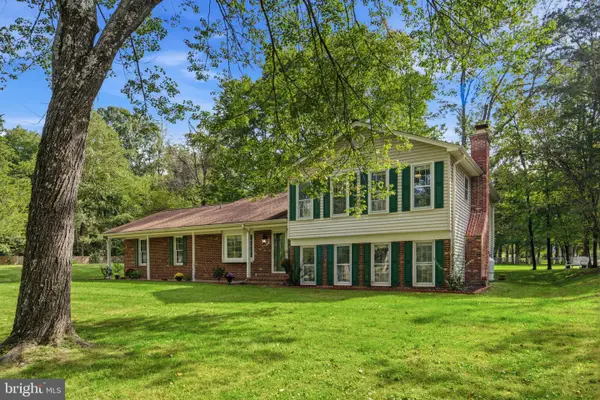 $785,000Active4 beds 3 baths2,233 sq. ft.
12509 Nokesville Rd, NOKESVILLE, VA 20181
MLS# VAPW2132362Listed by: SPRING HILL REAL ESTATE, LLC. 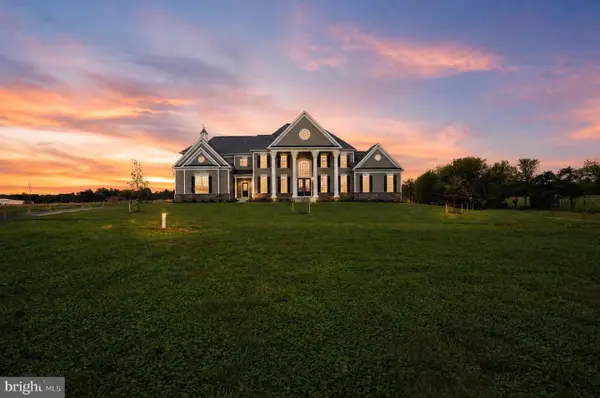 $1,825,000Active8 beds 9 baths9,539 sq. ft.
12221 Parkgate Dr, NOKESVILLE, VA 20181
MLS# VAPW2132008Listed by: CORCORAN MCENEARNEY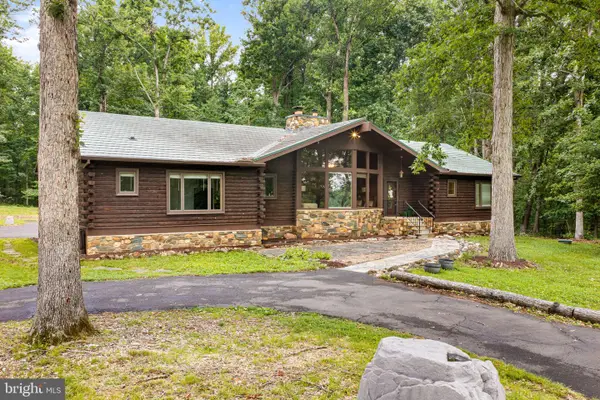 $899,900Active5 beds 4 baths3,773 sq. ft.
10904 Manley Rd, NOKESVILLE, VA 20181
MLS# VAPW2131694Listed by: PEARSON SMITH REALTY, LLC


Protect your home and budget from life's surprises with an Assurant Home Warranty, backed by a partner that supports you through every step of homeownership. Explore Plans.
© 2023 - 2026 ERA Franchise Systems LLC. All rights reserved. ERA Franchise Systems LLC fully supports the principles of the Fair Housing Act and the Equal Opportunity Act. ERA, ERA Real Estate powered, and their respective logos are registered service marks of ERA Franchise Systems LLC. Each office is independently owned and operated.