
10913 Crockett Rd, Nokesville, VA 20181
Local realty services provided by:ERA Martin Associates
10913 Crockett Rd,Nokesville, VA 20181
$550,000
- 3 Beds
- 2 Baths
- - sq. ft.
- Single family
- Sold
Listed by: patrick w cowne
Office: cowne group
MLS#:VAPW2125710
Source:BRIGHTMLS
Sorry, we are unable to map this address
Price summary
- Price:$550,000
About this home
RARE FIND IN NOKESVILLE…PERFECT AS A STARTER HOME OR DOWNSIZING IN THE AREA…NO HOA…RENOVATED RAMBLER ON A LOT THAT IS JUST SHY OF ONE ACRE…MAJOR COMPONENTS REPLACED INCLUDE ROOF, SIDING, QUARTZ COUNTER TOPS, WATER HEATER … OVERSIZED ONE-CAR GARAGE…HEAT PUMP WITH OIL BACKUP FOR EFFICIENT HEATING…CENTRAL A/C…BEAUTIFUL COUNTRY VIEWS
Contact an agent
Home facts
- Year built:1969
- Subdivision & Development:NONE AVAILABLE
- Listing ID #:VAPW2125710
- Added:32 day(s) ago
- Updated:August 23, 2026 at 06:06 AM
Rooms and interior
- Bedrooms:3
- Total bathrooms:2
- Full bathrooms:2
- Flooring:Laminate Plank
- Dining Description:Combination Kitchen/Dining
- Kitchen Description:Extra Refrigerator/Freezer, Icemaker, Kitchen - Country, Kitchen - Eat-In, Kitchen - Table Space, Oven/Range - Electric, Refrigerator
- Basement:Yes
- Basement Description:Walkout Level
Heating and cooling
- Cooling:Central A/C
- Heating:Electric, Heat Pump - Oil BackUp, Oil
Structure and exterior
- Roof:Shingle
- Year built:1969
- Architectural Style:Ranch/Rambler
- Construction Materials:Brick, Vinyl Siding
- Foundation Description:Block
- Levels:2 Stories
Schools
- High school:BRENTSVILLE DISTRICT
- Middle school:THE NOKESVILLE SCHOOL
- Elementary school:THE NOKESVILLE SCHOOL
Utilities
- Water:Well
Finances and disclosures
- Price:$550,000
- Tax amount:$3,618 (2026)
Features and amenities
- Laundry features:Dryer, Washer
- Amenities:200+ Amp Service, Cable TV Available, Ceiling Fan(s), Central Vacuum, Double Hung Windows, Phone Available, Replacement Windows
Parking
- Parking description:Detached Garage, Garage Door Opener
- Garage:Yes
- Garage spaces:1
New listings near 10913 Crockett Rd
- Coming SoonOpen Sun, 1 to 3pm
 $775,000Coming Soon4 beds 3 baths2,688 sq. ft.
10190 Breezeway Dr, NOKESVILLE, VA 20181
MLS# VAPW2128354Listed by: SAMSON PROPERTIES - Coming SoonOpen Sat, 12 to 2pm
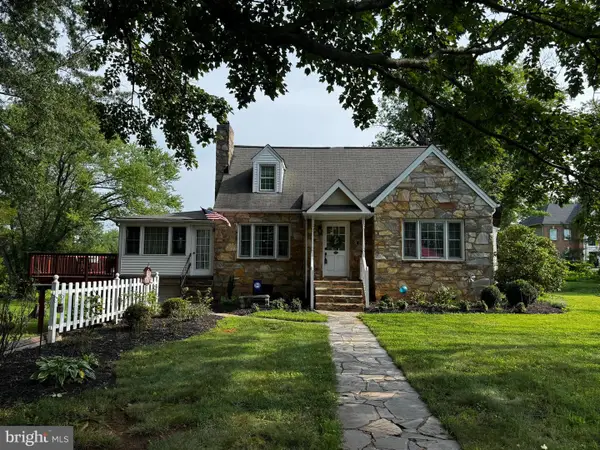 $630,000Coming Soon5 beds 3 baths2,385 sq. ft.
14708 Vint Hill Rd, NOKESVILLE, VA 20181
MLS# VAPW2127042Listed by: LPT REALTY, LLC - Coming Soon
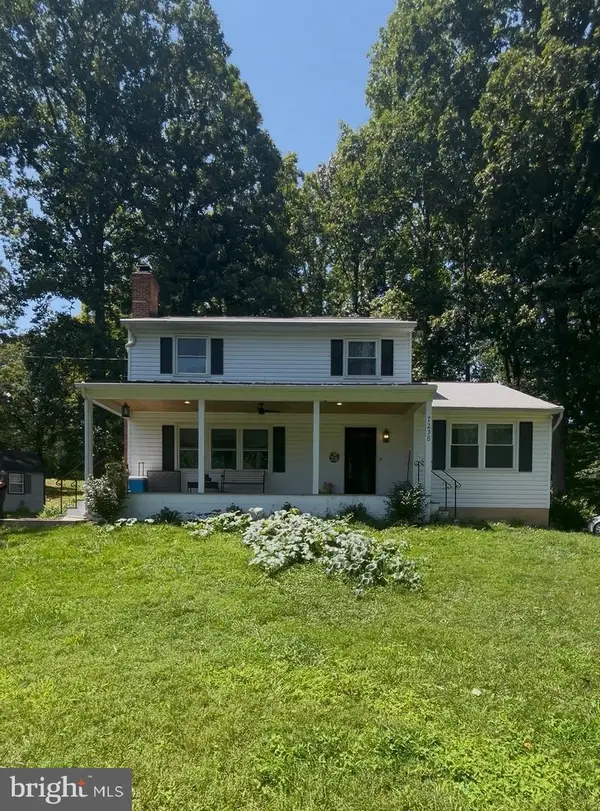 $650,000Coming Soon3 beds 3 baths1,890 sq. ft.
7238 Greenwich Rd, NOKESVILLE, VA 20181
MLS# VAFQ2023124Listed by: REAL BROKER, LLC - New
 $775,000Active10 Acres
11501 Asbury Ridge Ct, NOKESVILLE, VA 20181
MLS# VAPW2128448Listed by: REAL BROKER, LLC 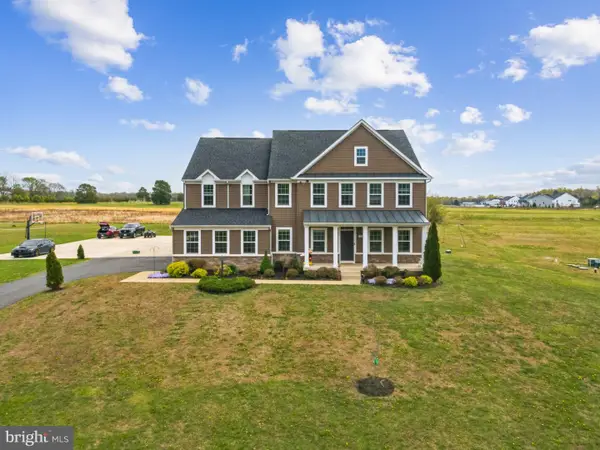 $1,125,000Pending7 beds 6 baths6,142 sq. ft.
14081 Carriage Ford Rd, NOKESVILLE, VA 20181
MLS# VAPW2128358Listed by: RE/MAX GALAXY- New
 $1,099,000Active5 beds 6 baths5,681 sq. ft.
13535 Frost Dr, NOKESVILLE, VA 20181
MLS# VAPW2127892Listed by: SAMSON PROPERTIES - Open Sun, 2 to 4pm
 $849,900Active4 beds 3 baths2,364 sq. ft.
14007 Fitzwater Dr, NOKESVILLE, VA 20181
MLS# VAPW2125954Listed by: LPT REALTY, LLC 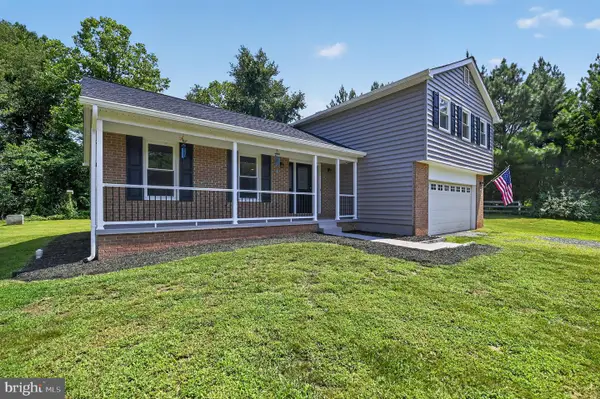 $725,000Active4 beds 3 baths2,013 sq. ft.
12971 Old Church Rd, NOKESVILLE, VA 20181
MLS# VAPW2127622Listed by: MYVAHOME.COM LLC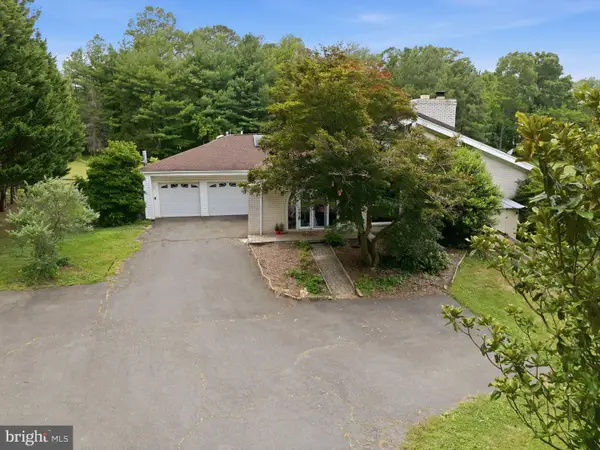 $1,025,000Active5 beds 4 baths3,600 sq. ft.
10108 Baileysburg Ln, NOKESVILLE, VA 20181
MLS# VAPW2127312Listed by: LPT REALTY, LLC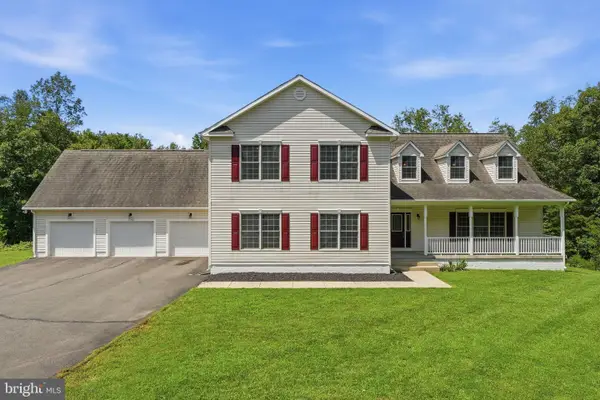 $950,000Pending5 beds 4 baths3,858 sq. ft.
13956 Aden Rd, NOKESVILLE, VA 20181
MLS# VAPW2127142Listed by: LOPEZ REALTORS


Protect your home and budget from life's surprises with an Assurant Home Warranty, backed by a partner that supports you through every step of homeownership. Explore Plans.
© 2023 - 2026 ERA Franchise Systems LLC. All rights reserved. ERA Franchise Systems LLC fully supports the principles of the Fair Housing Act and the Equal Opportunity Act. ERA, ERA Real Estate powered, and their respective logos are registered service marks of ERA Franchise Systems LLC. Each office is independently owned and operated.