
13335 Hershey Dr, Nokesville, VA 20181
Local realty services provided by:Pagoda Realty ERA Powered
13335 Hershey Dr,Nokesville, VA 20181
$950,000
- 4 Beds
- 4 Baths
- 3,466 sq. ft.
- Single family
- Active
Upcoming open houses
- Sat, Oct 2412:30 pm - 02:30 pm
Listed by: jarell antonio tillery
Office: rlah @properties
MLS#:VAPW2132636
Source:BRIGHTMLS
Price summary
- Price:$950,000
- Price per sq. ft.:$274.09
About this home
Set on 10 beautiful acres in Nokesville, this exceptional property offers a rare combination of space, privacy, and endless possibilities! A gated entrance, expansive grounds, wraparound driveway, and impressive equestrian amenities—including a barn with horse stables, paddocks, and fencing—create a truly distinctive setting. Inside, the home features 4 bedrooms, 3.5 bathrooms, an open floor plan, hardwood flooring, soaring ceilings, abundant natural light, and inviting living spaces designed for everyday living and entertaining. The kitchen offers white cabinetry, stainless steel appliances, and a center island that flows seamlessly into the surrounding living areas. A spacious main-level owner’s suite provides added convenience, while the additional bedrooms offer flexibility for family and guests. The attached 2-car garage is complemented by additional flex space above, ideal for a home office, studio, hobby room, or other needs. Outside, enjoy the freedom of expansive open space and the opportunity to create the property you’ve always envisioned. Whether you dream of expanding your equestrian pursuits, creating an outdoor retreat, or personalizing the home to reflect your own style, this property offers the space and foundation to bring your vision to life. With its combination of acreage, living features, functional living space, and room to grow, this move in ready home is a unique opportunity to make 10 acres in Nokesville your own!...
Contact an agent
Home facts
- Year built:2003
- Subdivision & Development:CARRIAGE FORD
- Listing ID #:VAPW2132636
- Added:5 day(s) ago
- Updated:October 23, 2026 at 02:00 PM
Rooms and interior
- Bedrooms:4
- Total bathrooms:4
- Full bathrooms:3
- Half bathrooms:1
- Flooring:Hardwood
- Living area:3,466 sq. ft.
Heating and cooling
- Cooling:Central A/C
- Heating:Electric, Forced Air
Structure and exterior
- Roof:Shingle
- Year built:2003
- Building area:3,466 sq. ft.
- Lot area:10 Acres
- Lot Features:Private
- Architectural Style:Cape Cod
- Construction Materials:Vinyl Siding
- Exterior Features:Deck(s), Exterior Lighting, Patio(s), Porch(es)
- Foundation Description:Crawl Space
- Levels:2 Stories
Utilities
- Water:Well
- Sewer:On Site Septic
Finances and disclosures
- Price:$950,000
- Price per sq. ft.:$274.09
- Tax amount:$8,167 (2026)
Parking
- Parking description:Attached Garage, Garage - Side Entry, Oversized
- Garage:Yes
- Garage spaces:2
New listings near 13335 Hershey Dr
- Coming SoonOpen Sat, 12 to 2pm
 $599,950Coming Soon4 beds 3 baths2,839 sq. ft.
14590 Leary St, NOKESVILLE, VA 20181
MLS# VAPW2132316Listed by: WEICHERT, REALTORS - Coming Soon
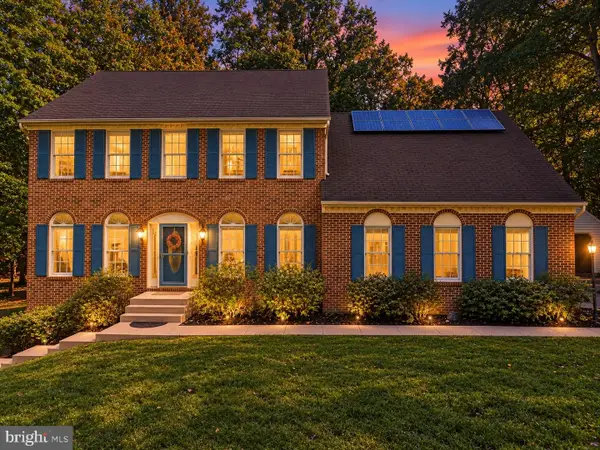 $895,000Coming Soon4 beds 4 baths4,123 sq. ft.
8901 Misty Hollow Ln, NOKESVILLE, VA 20181
MLS# VAPW2132136Listed by: LPT REALTY, LLC - Coming Soon
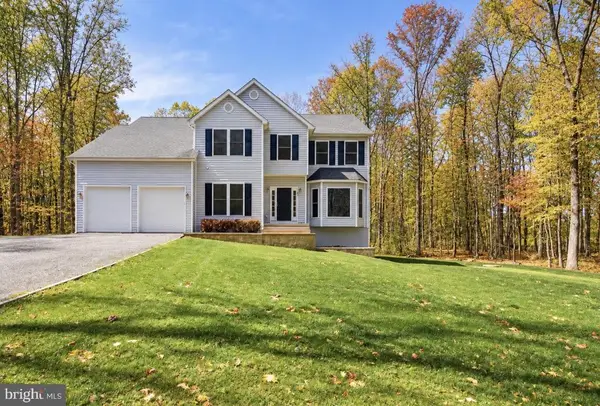 $925,000Coming Soon4 beds 4 baths4,190 sq. ft.
7188 Jay Ray Way, NOKESVILLE, VA 20181
MLS# VAFQ2023704Listed by: BERKSHIRE HATHAWAY HOMESERVICES PENFED REALTY 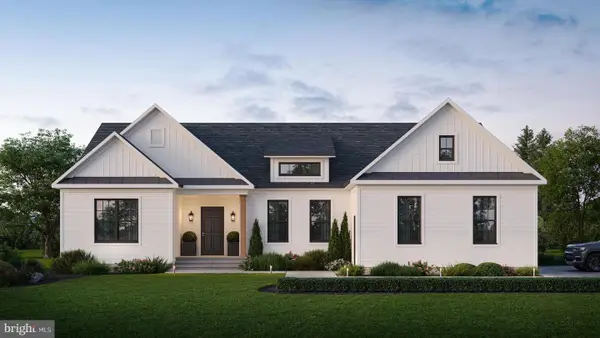 $1,025,000Active3 beds 3 baths2,656 sq. ft.
13212 Bristow Rd, NOKESVILLE, VA 20181
MLS# VAPW2131102Listed by: REAL PROPERTY MANAGEMENT PROS- New
 $35,000Active0.48 Acres
13200 Farmview Road, Triangle, VA 20181
MLS# 2628189Listed by: DUDLEY RESOURCES - New
 $245,500Active5.61 Acres
14100 Aspen Tree Ln, NOKESVILLE, VA 20181
MLS# VAPW2132534Listed by: BEYCOME BROKERAGE REALTY LLC - New
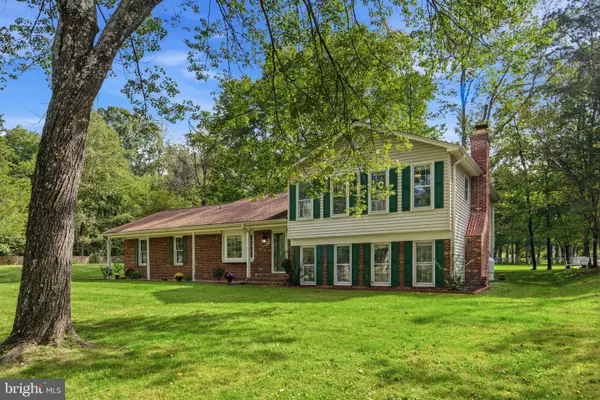 $785,000Active4 beds 3 baths2,233 sq. ft.
12509 Nokesville Rd, NOKESVILLE, VA 20181
MLS# VAPW2132362Listed by: SPRING HILL REAL ESTATE, LLC. 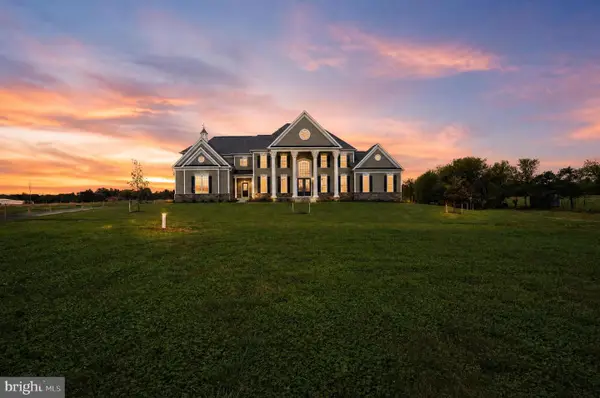 $1,825,000Active8 beds 9 baths9,539 sq. ft.
12221 Parkgate Dr, NOKESVILLE, VA 20181
MLS# VAPW2132008Listed by: CORCORAN MCENEARNEY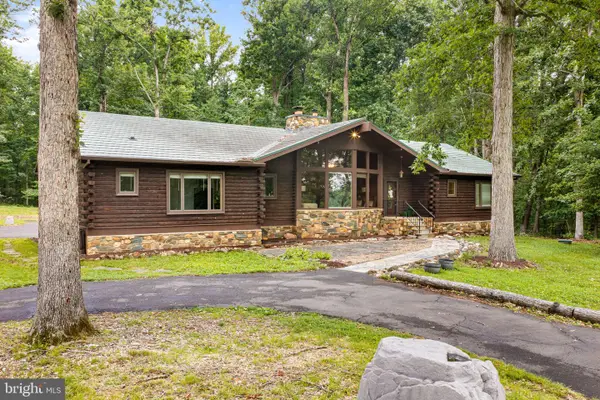 $899,900Active5 beds 4 baths3,773 sq. ft.
10904 Manley Rd, NOKESVILLE, VA 20181
MLS# VAPW2131694Listed by: PEARSON SMITH REALTY, LLC


Protect your home and budget from life's surprises with an Assurant Home Warranty, backed by a partner that supports you through every step of homeownership. Explore Plans.
© 2023 - 2026 ERA Franchise Systems LLC. All rights reserved. ERA Franchise Systems LLC fully supports the principles of the Fair Housing Act and the Equal Opportunity Act. ERA, ERA Real Estate powered, and their respective logos are registered service marks of ERA Franchise Systems LLC. Each office is independently owned and operated.