
1005 Jamestown Crescent, Norfolk, VA 23508
Local realty services provided by:ERA Real Estate Professionals
1005 Jamestown Crescent,Norfolk, VA 23508
$770,000
- 5 Beds
- 3 Baths
- 3,316 sq. ft.
- Single family
- Active
Upcoming open houses
- Sun, Nov 1511:30 am - 01:30 pm
Listed by: lauren dial
Office: howard hanna real estate svcs.
MLS#:10661837
Source:VA_REIN
Price summary
- Price:$770,000
- Price per sq. ft.:$232.21
About this home
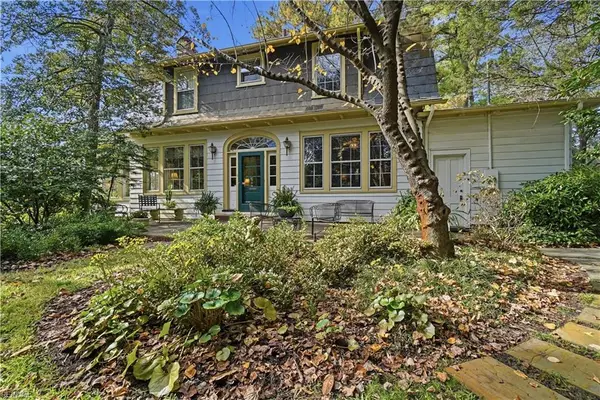
Timeless elegance defines this stately center-hall Colonial on an oversized landscaped lot in the heart of Larchmont. Rich architectural details include hardwood floors, intricate crown molding, custom wainscoting and a classic slate roof. Soaring 10-foot first-floor ceilings and large windows fill the home with natural light and an airy, open feel. The gracious living room features a fireplace and French doors to a three-season sunroom, while the formal dining room offers custom corner china cabinets. The inviting eat-in kitchen boasts Carrara marble countertops and stainless steel appliances, opening to a mudroom with a built-in dog wash. Upstairs, the spacious primary suite offers an ensuite bath, plus a beautifully renovated hall bath. Enjoy mature landscaping, a fenced yard, brick patio and long private driveway off Carroll leading to an oversized garage. Larchmont's tree-lined streets offer easy access to parks, the Elizabeth River, ODU, dining and downtown Norfolk.
Contact an agent
Home facts
- Year built:1930
- Listing ID #:10661837
- Updated:November 15, 2026 at 10:58 AM
Rooms and interior
- Bedrooms:5
- Total bathrooms:3
- Full bathrooms:2
- Half bathrooms:1
- Rooms Total:9
- Flooring:Ceramic, Marble, Wood
- Kitchen Description:Dishwasher, Disposal, Electric Range, Refrigerator
- Living area:3,316 sq. ft.
Heating and cooling
- Cooling:16+ SEER A/C, Central Air, Zoned
- Heating:Electric, Heat Pump, Programmable Thermostat
- Central air:Yes
Structure and exterior
- Roof:Asphalt Shingle, Slate
- Year built:1930
- Building area:3,316 sq. ft.
- Lot area:0.24 Acres
- Lot Features:Corner
- Architectural Style:Colonial, Traditional
- Construction Materials:Clapboard
- Exterior Features:Corner, Patio
- Foundation Description:Crawl
- Levels:2 Story
Schools
- High school:Maury
- Middle school:Blair Middle
- Elementary school:Larchmont Elementary
Utilities
- Water:City/County, Water Heater - Gas
- Sewer:City/County
Finances and disclosures
- Price:$770,000
- Price per sq. ft.:$232.21
- Tax amount:$8,373
Features and amenities
- Appliances:Elec Range, Refrigerator, Washer, Washer Hookup
- Laundry features:Cedar Closet, Dryer, Dryer Hookup, Fireplace Decorative, Scuttle Access, Walk-In Closet, Washer, Washer Hookup
- Amenities:Bar, Cable Hookup, Cedar Closet, Fireplace Decorative, Scuttle Access, Security System, Walk-In Closet
Parking
- Parking description:1 Car Detached Garage, 4 Space, Driveway Space, Oversized
New listings near 1005 Jamestown Crescent
- New
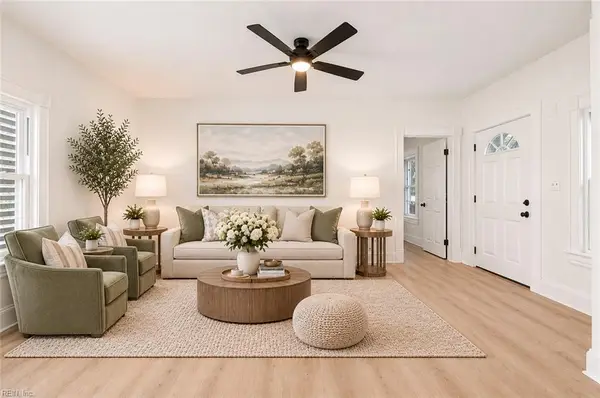 $289,900Active4 beds 2 baths1,320 sq. ft.
3127 Peronne Avenue, Norfolk, VA 23509
MLS# 10661724Listed by: Real Broker LLC - New
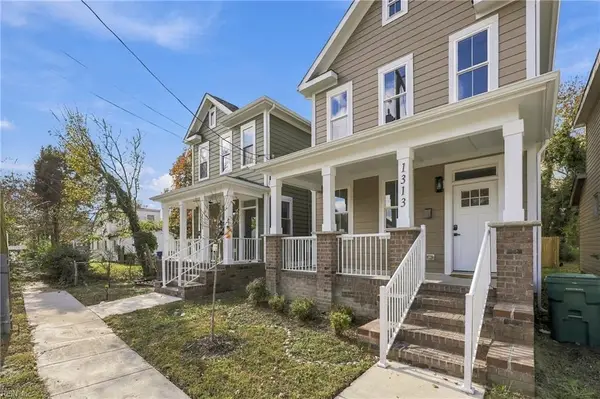 $345,000Active5 beds 3 baths1,900 sq. ft.
1313 Reservoir Avenue, Norfolk, VA 23504
MLS# 10661984Listed by: NextHome Beyond Keys - New
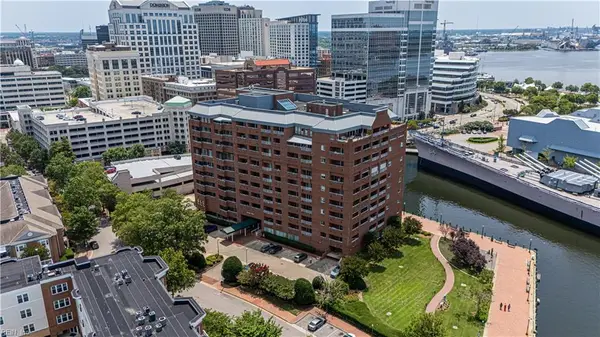 $149,900Active1 beds 1 baths400 sq. ft.
215 Brooke Avenue #311, Norfolk, VA 23510
MLS# 10661910Listed by: 1st Class Real Estate Flagship - New
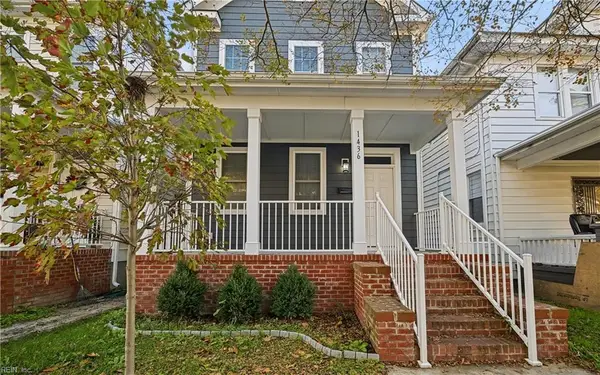 $315,000Active3 beds 3 baths1,800 sq. ft.
1436 Proescher Street, Norfolk, VA 23504
MLS# 10661764Listed by: Abrams Realty - New
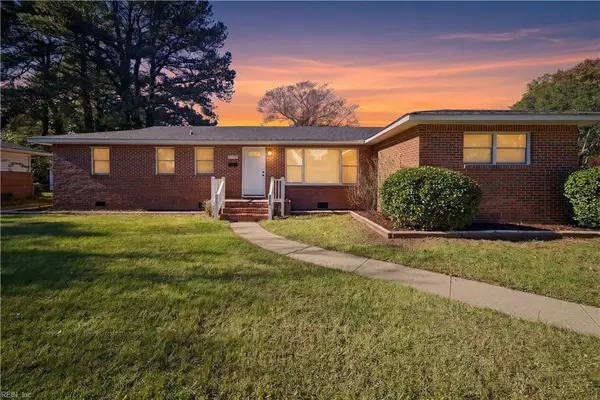 $399,900Active5 beds 2 baths2,078 sq. ft.
5772 Don Drive, Norfolk, VA 23518
MLS# 10661675Listed by: RE/MAX Prime - New
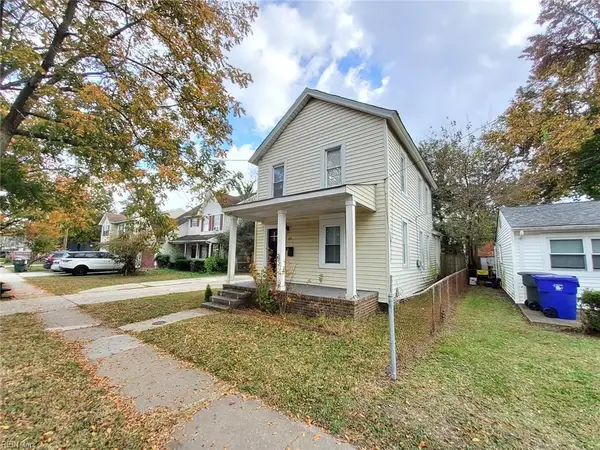 $269,900Active3 beds 2 baths1,286 sq. ft.
1311 W 40th Street, Norfolk, VA 23508
MLS# 10661494Listed by: ONYX Realty Professionals LLC - New
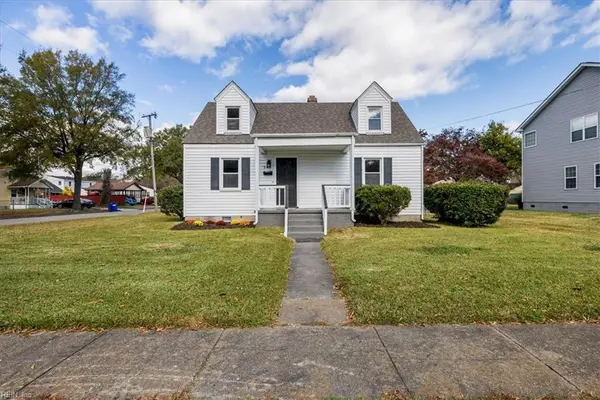 $339,900Active3 beds 2 baths1,500 sq. ft.
944 Albert Avenue, Norfolk, VA 23513
MLS# 10661864Listed by: Own Real Estate LLC - New
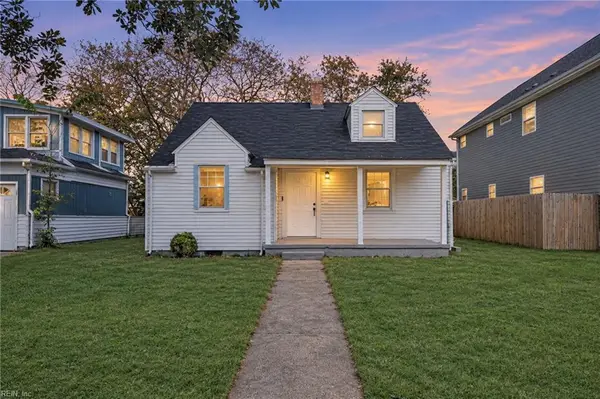 $320,000Active4 beds 2 baths1,800 sq. ft.
7520 Yorktown Drive, Norfolk, VA 23505
MLS# 10661889Listed by: World Class Realty & Prop Mgmt - New
 $725,000Active4 beds 3 baths3,200 sq. ft.
1417 N Shore Road, Norfolk, VA 23505
MLS# 10660950Listed by: BHHS RW Towne Realty


Protect your home and budget from life's surprises with an Assurant Home Warranty, backed by a partner that supports you through every step of homeownership. Explore Plans.
© 2023 - 2026 ERA Franchise Systems LLC. All rights reserved. ERA Franchise Systems LLC fully supports the principles of the Fair Housing Act and the Equal Opportunity Act. ERA, ERA Real Estate powered, and their respective logos are registered service marks of ERA Franchise Systems LLC. Each office is independently owned and operated.