
1436 Proescher Street, Norfolk, VA 23504
Local realty services provided by:ERA Real Estate Professionals
Listed by: liz abrams, james abrams
Office: abrams realty
MLS#:10661764
Source:VA_REIN
Price summary
- Price:$315,000
- Price per sq. ft.:$175
About this home
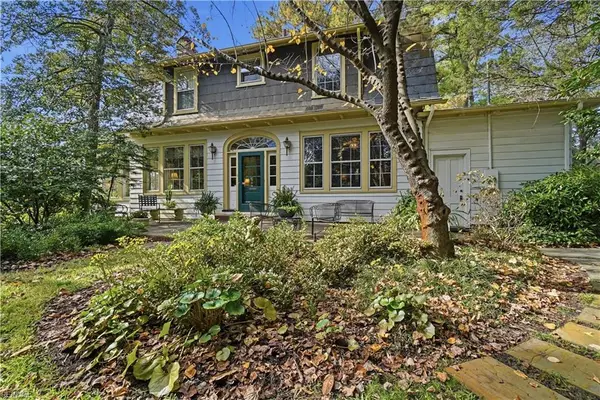
Your first home should feel like a fresh start, not a list of projects! Welcome to 1436 Proescher Street, a like-new, move-in-ready home with the finishes you want already in place. Spend your weekends settling in and making it yours instead of taking on a fixer-upper. The kitchen features stainless steel appliances, soft-close cabinets, and granite countertops. Outside, enjoy a privacy-fenced backyard for relaxing or gathering with friends, plus a storage shed for the extras. Located just minutes from NAVSTA Norfolk, JEB Little Creek, the NEON District, and Interstate 64 and 264, this home keeps you connected to work, dining, and entertainment. No HOA! Some listing photos contain AI generated virtual staging. Take the next step toward a place of your own. Call us to schedule your showing today!
Contact an agent
Home facts
- Year built:2023
- Listing ID #:10661764
- Updated:November 15, 2026 at 10:58 AM
Rooms and interior
- Bedrooms:3
- Total bathrooms:3
- Full bathrooms:2
- Half bathrooms:1
- Rooms Total:8
- Flooring:Carpet, Ceramic, Laminate/LVP
- Dining Description:Breakfast Area
- Kitchen Description:Dishwasher, Disposal, Electric Range, Microwave, Refrigerator
- Living area:1,800 sq. ft.
Heating and cooling
- Cooling:Central Air, Heat Pump
- Heating:Forced Hot Air, Heat Pump
- Central air:Yes
Structure and exterior
- Roof:Asphalt Shingle
- Year built:2023
- Building area:1,800 sq. ft.
- Architectural Style:Traditional
- Construction Materials:Fiber Cement
- Foundation Description:Crawl
- Levels:2 Story
Schools
- High school:Granby
- Middle school:Ruffner Middle
- Elementary school:Jacox Elementary
Utilities
- Water:City/County, Water Heater - Electric
- Sewer:City/County
Finances and disclosures
- Price:$315,000
- Price per sq. ft.:$175
- Tax amount:$3,649
Features and amenities
- Appliances:Elec Range, Refrigerator
- Laundry features:Pull Down Attic Stairs, Walk-In Closet, Window Treatments
- Amenities:Bar, Ceiling Fan, Pull Down Attic Stairs, Walk-In Closet, Window Treatments
Parking
- Parking description:Street
New listings near 1436 Proescher Street
- New
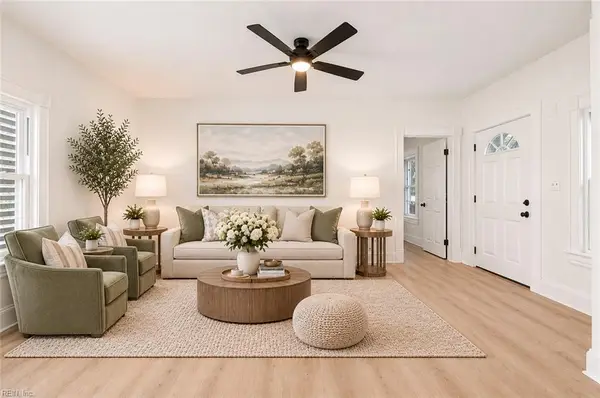 $289,900Active4 beds 2 baths1,320 sq. ft.
3127 Peronne Avenue, Norfolk, VA 23509
MLS# 10661724Listed by: Real Broker LLC - New
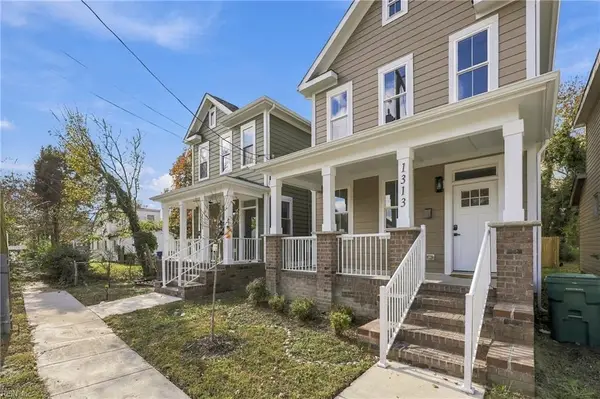 $345,000Active5 beds 3 baths1,900 sq. ft.
1313 Reservoir Avenue, Norfolk, VA 23504
MLS# 10661984Listed by: NextHome Beyond Keys - New
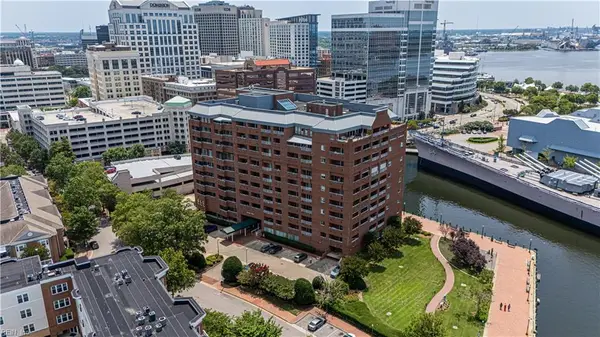 $149,900Active1 beds 1 baths400 sq. ft.
215 Brooke Avenue #311, Norfolk, VA 23510
MLS# 10661910Listed by: 1st Class Real Estate Flagship - New
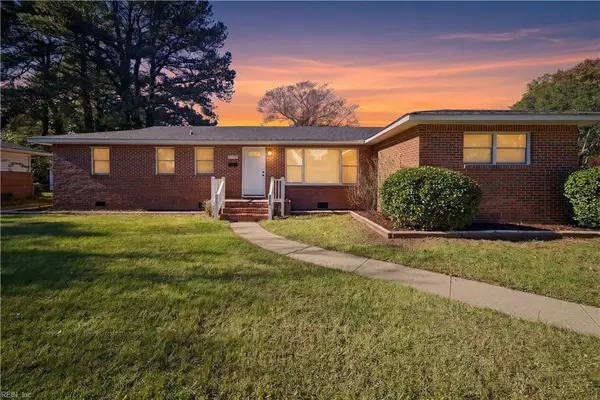 $399,900Active5 beds 2 baths2,078 sq. ft.
5772 Don Drive, Norfolk, VA 23518
MLS# 10661675Listed by: RE/MAX Prime - New
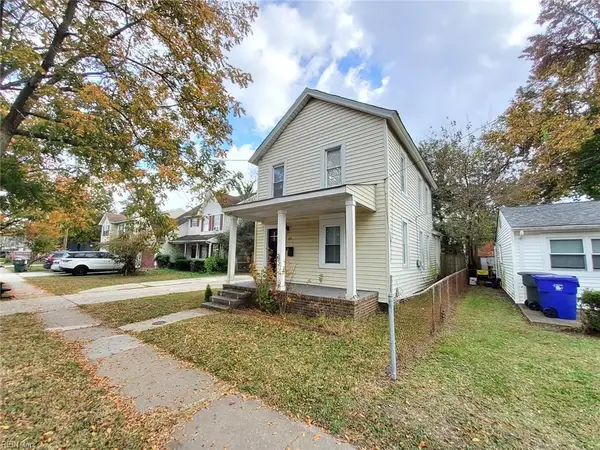 $269,900Active3 beds 2 baths1,286 sq. ft.
1311 W 40th Street, Norfolk, VA 23508
MLS# 10661494Listed by: ONYX Realty Professionals LLC - Open Sun, 11:30am to 1:30pmNew
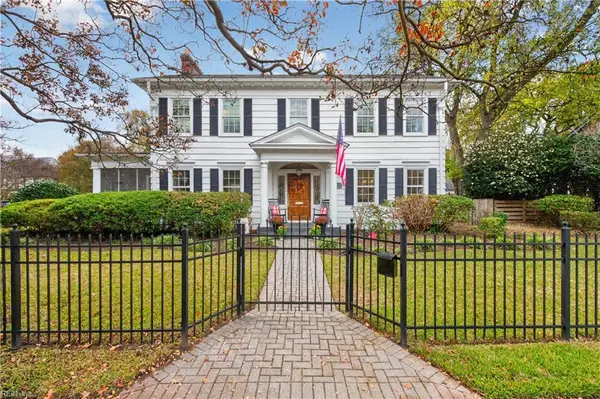 $770,000Active5 beds 3 baths3,316 sq. ft.
1005 Jamestown Crescent, Norfolk, VA 23508
MLS# 10661837Listed by: Howard Hanna Real Estate Svcs. - New
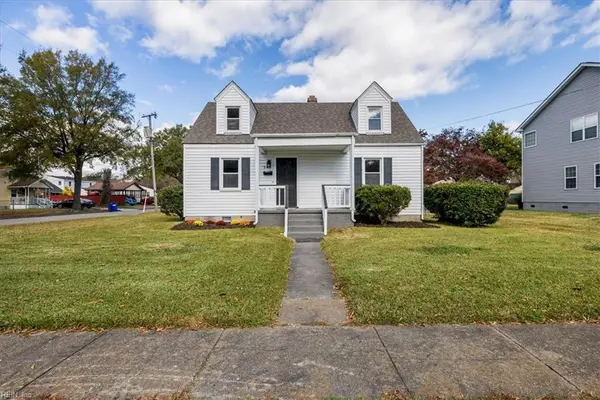 $339,900Active3 beds 2 baths1,500 sq. ft.
944 Albert Avenue, Norfolk, VA 23513
MLS# 10661864Listed by: Own Real Estate LLC - New
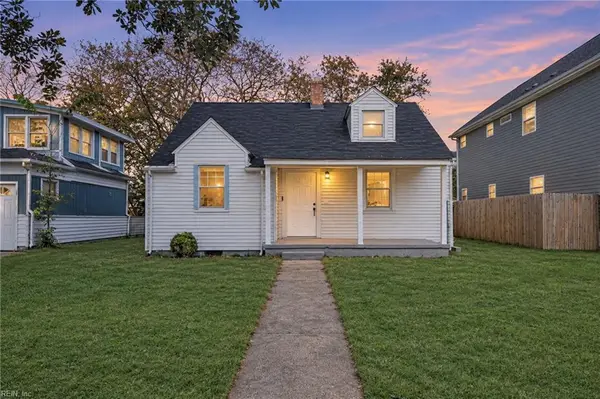 $320,000Active4 beds 2 baths1,800 sq. ft.
7520 Yorktown Drive, Norfolk, VA 23505
MLS# 10661889Listed by: World Class Realty & Prop Mgmt - New
 $725,000Active4 beds 3 baths3,200 sq. ft.
1417 N Shore Road, Norfolk, VA 23505
MLS# 10660950Listed by: BHHS RW Towne Realty


Protect your home and budget from life's surprises with an Assurant Home Warranty, backed by a partner that supports you through every step of homeownership. Explore Plans.
© 2023 - 2026 ERA Franchise Systems LLC. All rights reserved. ERA Franchise Systems LLC fully supports the principles of the Fair Housing Act and the Equal Opportunity Act. ERA, ERA Real Estate powered, and their respective logos are registered service marks of ERA Franchise Systems LLC. Each office is independently owned and operated.