
401 Forrest Avenue, Norfolk, VA 23505
Local realty services provided by:ERA Real Estate Professionals
401 Forrest Avenue,Norfolk, VA 23505
$255,000
- 3 Beds
- 1 Baths
- 1,268 sq. ft.
- Single family
- Pending
Listed by: rebecca angotti
Office: proactive real estate services
MLS#:10652401
Source:VA_REIN
Price summary
- Price:$255,000
- Price per sq. ft.:$201.1
About this home
This 3Br/1 bath home sits on a corner lot with an oversized garage/workshop. The side covered porch is perfect for a quiet evening to relax an unwind. The interior has been freshly painted and in good shape. Harwood floors could use refinishing, fireplace is inoperable. HVAC 2007 (serviced annually), Hot water heater & insulation 2010, New ductwork 2018, New gas line & fridge 2025. New bathroom tub/surround and vanity w/ sink, hardwood floors could use some refinishing. All new windows 2025 warranty transferable. Roof replaced 2021. Home just needs a little TLC to make it shine!Just down the street from NAS Norfolk/Cinclant/Navy exchange and more! Easy access to I-564/64 and HRBT. Only minutes from ODU!
Contact an agent
Home facts
- Year built:1927
- Listing ID #:10652401
- Updated:October 22, 2026 at 08:31 AM
Rooms and interior
- Bedrooms:3
- Total bathrooms:1
- Full bathrooms:1
- Rooms Total:6
- Flooring:Laminate/LVP, Wood
- Kitchen Description:Range, Refrigerator
- Living area:1,268 sq. ft.
Heating and cooling
- Cooling:Central Air
- Heating:Natural Gas
- Central air:Yes
Structure and exterior
- Roof:Asphalt Shingle
- Year built:1927
- Building area:1,268 sq. ft.
- Lot area:0.11 Acres
- Lot Features:Corner
- Architectural Style:Colonial
- Construction Materials:Vinyl
- Exterior Features:Corner
- Foundation Description:Crawl
- Levels:2 Story
Schools
- High school:Maury
- Middle school:Blair Middle
- Elementary school:Camp Allen Elementary
Utilities
- Water:City/County, Water Heater - Gas
- Sewer:City/County
Finances and disclosures
- Price:$255,000
- Price per sq. ft.:$201.1
- Tax amount:$2,514
Features and amenities
- Appliances:Range, Refrigerator, Washer
- Laundry features:Dryer, Fireplace Decorative, Pull Down Attic Stairs, Washer
- Amenities:Ceiling Fan, Fireplace Decorative, Pull Down Attic Stairs
Parking
- Parking description:Off Street, Oversized, Street
New listings near 401 Forrest Avenue
- New
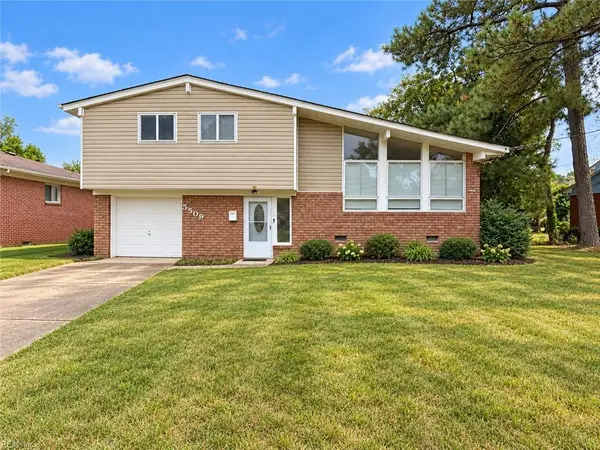 $345,000Active3 beds 3 baths1,550 sq. ft.
5509 Sandpiper Lane, Norfolk, VA 23502
MLS# 10658651Listed by: Real Broker LLC - New
 $300,000Active4 beds 2 baths1,356 sq. ft.
2901 Victoria Avenue, Norfolk, VA 23504
MLS# 10658845Listed by: Cape & Coast Real Estate Group LLC - New
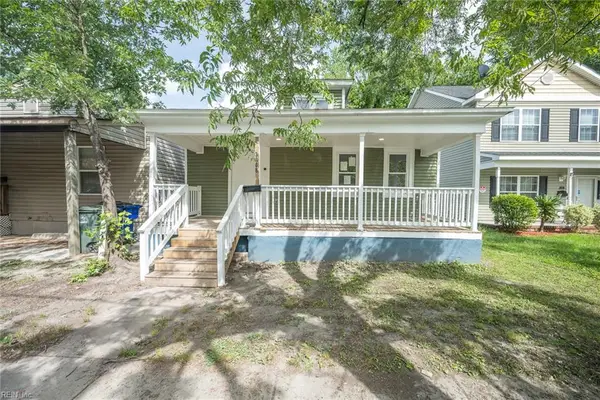 $270,000Active3 beds 2 baths1,163 sq. ft.
3308 Lyons Avenue, Norfolk, VA 23509
MLS# 10658686Listed by: BHHS RW Towne Realty - New
 $395,000Active4 beds 2 baths1,836 sq. ft.
7417 Red Brook Road, Norfolk, VA 23518
MLS# 10658749Listed by: Atlantic Sothebys Int'l Realty - New
 $344,775Active2 beds 1 baths1,440 sq. ft.
215 Brooke Avenue #307, Norfolk, VA 23510
MLS# 10658817Listed by: Howard Hanna Real Estate Svcs. - New
 $475,000Active3 beds 2 baths1,931 sq. ft.
471 Suburban Parkway, Norfolk, VA 23505
MLS# 10658832Listed by: Creed Realty - New
 $240,000Active4 beds 2 baths1,420 sq. ft.
516 Austin Street, Norfolk, VA 23503
MLS# 10658670Listed by: Wainwright Real Estate - New
 $397,000Active2 beds 4 baths1,252 sq. ft.
910 E Ocean View Avenue #5, Norfolk, VA 23503
MLS# 10658703Listed by: Long1 & Foster Real Estate Inc. - New
 $210,000Active2 beds 1 baths1,095 sq. ft.
2323 Birch Street, Norfolk, VA 23513
MLS# 10658630Listed by: CENTURY 21 Nachman Realty - New
 $389,999Active4 beds 3 baths1,996 sq. ft.
1125 Greenwood Street, Norfolk, VA 23513
MLS# 10658658Listed by: Seaside Realty


Protect your home and budget from life's surprises with an Assurant Home Warranty, backed by a partner that supports you through every step of homeownership. Explore Plans.
© 2023 - 2026 ERA Franchise Systems LLC. All rights reserved. ERA Franchise Systems LLC fully supports the principles of the Fair Housing Act and the Equal Opportunity Act. ERA, ERA Real Estate powered, and their respective logos are registered service marks of ERA Franchise Systems LLC. Each office is independently owned and operated.