
517 Dixie Drive, Norfolk, VA 23505
Local realty services provided by:ERA Real Estate Professionals
517 Dixie Drive,Norfolk, VA 23505
$469,900
- 4 Beds
- 3 Baths
- 2,250 sq. ft.
- Single family
- Active
Listed by: shana mitchell
Office: creed realty
MLS#:10655433
Source:VA_REIN
Price summary
- Price:$469,900
- Price per sq. ft.:$208.84
About this home
Welcome to 517 Dixie Drive! This 2022 new construction has been beautifully maintained. 4-bedroom, 2.5-bath is situated on a spacious 7k sq ft lot. The fenced-in backyard provides plenty of room for outdoor entertaining, recreation, or relaxing in your own private space. Inside, the open and inviting layout features durable LVP flooring throughout the first floor and a living room complete with electric fireplace and built-in bookshelves, adding both character and functionality. The kitchen boasts soft-close cabinetry and granite countertops, creating a stylish and practical space for everyday living and entertaining. Second floor, you'll find four comfortable bedrooms along with generously sized, fully tiled bathrooms. With its modern construction, thoughtful finishes, spacious lot, and fenced backyard, this home offers a great combination of comfort, style, and functionality.
Contact an agent
Home facts
- Year built:2022
- Listing ID #:10655433
- Updated:September 29, 2026 at 04:01 PM
Rooms and interior
- Bedrooms:4
- Total bathrooms:3
- Full bathrooms:2
- Half bathrooms:1
- Rooms Total:10
- Flooring:Carpet, Ceramic, Laminate/LVP
- Kitchen Description:Dishwasher, Disposal, Electric Range, Microwave, Refrigerator
- Living area:2,250 sq. ft.
Heating and cooling
- Cooling:Central Air
- Heating:Electric, Heat Pump
- Central air:Yes
Structure and exterior
- Roof:Asphalt Shingle
- Year built:2022
- Building area:2,250 sq. ft.
- Architectural Style:Traditional
- Construction Materials:Vinyl
- Foundation Description:Slab
- Levels:2 Story
Schools
- High school:Granby
- Middle school:Norview Middle
- Elementary school:Crossroads Elementary
Utilities
- Water:City/County, Water Heater - Electric
- Sewer:City/County
Finances and disclosures
- Price:$469,900
- Price per sq. ft.:$208.84
- Tax amount:$5,051
Features and amenities
- Appliances:Elec Range, Refrigerator, Washer, Washer Hookup
- Laundry features:Dryer, Dryer Hookup, Fireplace Electric, Washer, Washer Hookup
- Amenities:Fireplace Electric
Parking
- Parking description:2 Car Attached Garage, Driveway Space, Street
New listings near 517 Dixie Drive
- New
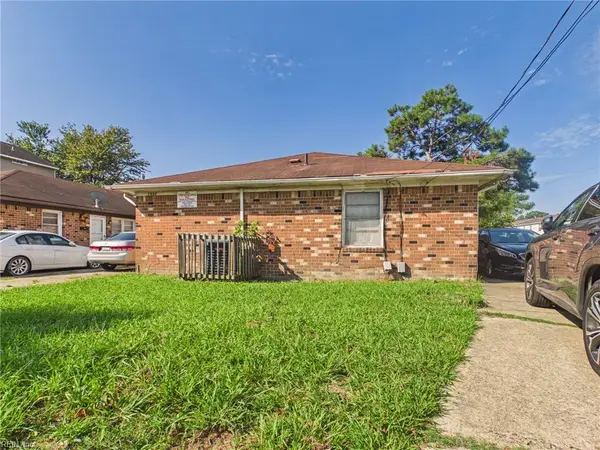 $260,000Active-- beds -- baths1,590 sq. ft.
1557 Birch Street, Norfolk, VA 23502
MLS# 10655426Listed by: Thrive Realty - New
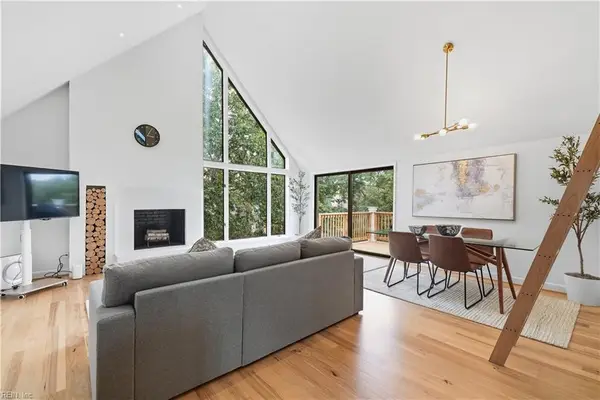 $257,500Active1 beds 1 baths1,100 sq. ft.
696 Mowbray Arch #250, Norfolk, VA 23507
MLS# 10655483Listed by: BHHS RW Towne Realty - New
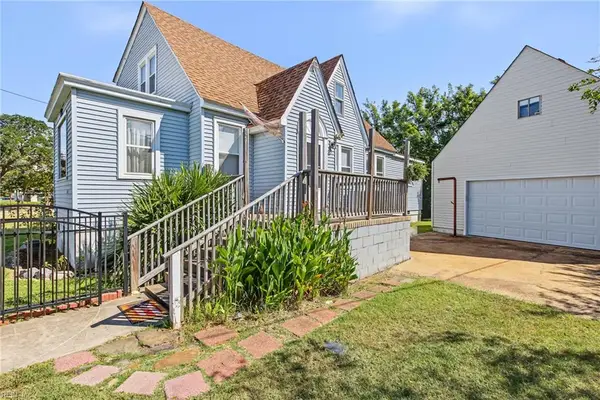 $375,000Active4 beds 2 baths2,066 sq. ft.
9630 13th View Street, Norfolk, VA 23503
MLS# 10655598Listed by: Bayview Realty - New
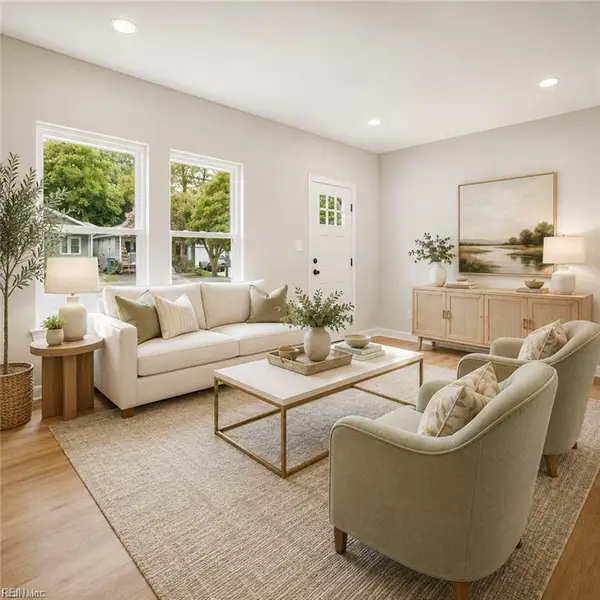 $399,000Active4 beds 4 baths1,900 sq. ft.
840 W 49th Street, Norfolk, VA 23508
MLS# 10655613Listed by: Keller Williams Capital Props. - New
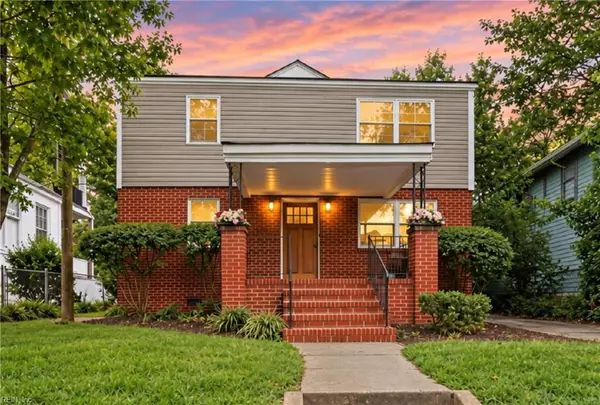 $405,000Active-- beds -- baths2,160 sq. ft.
409 38th Street Street, Norfolk, VA 23508
MLS# 10655446Listed by: Iron Valley Real Estate HR - New
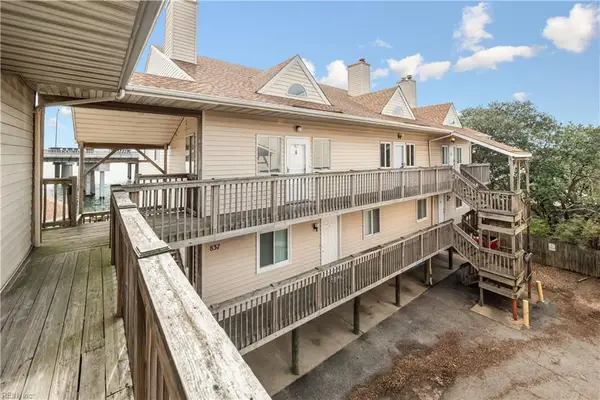 $265,000Active2 beds 2 baths1,262 sq. ft.
837 Little Bay Avenue #4, Norfolk, VA 23503
MLS# 10655507Listed by: BHHS RW Towne Realty - New
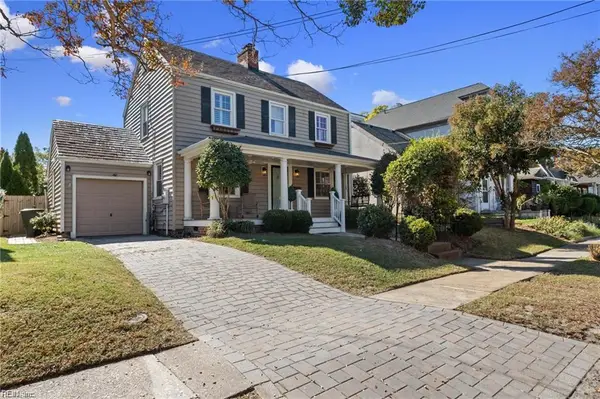 $575,000Active3 beds 3 baths2,655 sq. ft.
1229 Manchester Avenue, Norfolk, VA 23508
MLS# 10655082Listed by: Real Broker LLC - New
 $850,000Active3 beds 4 baths2,664 sq. ft.
9683 Shore Drive, Norfolk, VA 23518
MLS# 10655228Listed by: BHHS RW Towne Realty - New
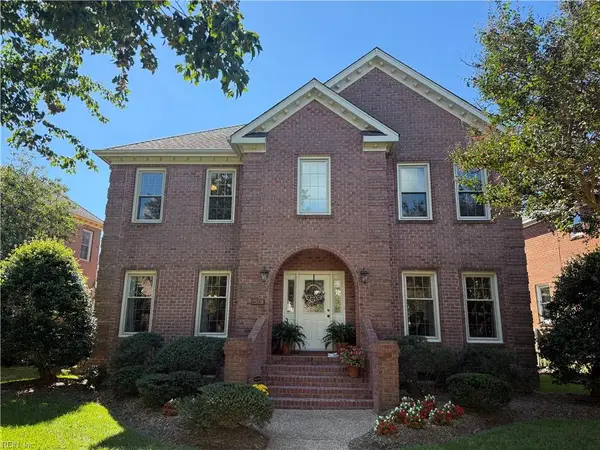 $779,000Active4 beds 4 baths3,533 sq. ft.
1519 Bordeaux Place, Norfolk, VA 23509
MLS# 10655497Listed by: EXP Realty LLC


Protect your home and budget from life's surprises with an Assurant Home Warranty, backed by a partner that supports you through every step of homeownership. Explore Plans.
© 2023 - 2026 ERA Franchise Systems LLC. All rights reserved. ERA Franchise Systems LLC fully supports the principles of the Fair Housing Act and the Equal Opportunity Act. ERA, ERA Real Estate powered, and their respective logos are registered service marks of ERA Franchise Systems LLC. Each office is independently owned and operated.