
752 Washington Avenue, Norfolk, VA 23505
Local realty services provided by:ERA Real Estate Professionals
752 Washington Avenue,Norfolk, VA 23505
$310,000
- 3 Beds
- 3 Baths
- 1,552 sq. ft.
- Townhouse
- Active
Listed by: sandra daniels
Office: coldwell banker premier
MLS#:10642050
Source:VA_REIN
Price summary
- Price:$310,000
- Price per sq. ft.:$199.74
About this home
Beautifully maintained townhouse featuring thoughtful upgrades throughout! The chef-inspired kitchen stainless-steel appliances, abundant cabinetry, and a counter-height breakfast bar—perfect for casual dining or entertaining guests.The flexible lower level provides an ideal space for a home office or study. Upstairs, you’ll find three generously sized bedrooms, including a spacious primary suite complete with a private en-suite bath and a large walk-Step outside to a fully enclosed backyard that leads directly to an oversized two-car garage, offering both privacy and practicality.Ideally located near shopping, dining, entertainment, and major highway access—this home combines comfort, convenience, and modern living in one desirable package.
Contact an agent
Home facts
- Year built:2010
- Listing ID #:10642050
- Updated:October 07, 2026 at 09:30 AM
Rooms and interior
- Bedrooms:3
- Total bathrooms:3
- Full bathrooms:2
- Half bathrooms:1
- Rooms Total:8
- Flooring:Carpet, Laminate/LVP, Vinyl
- Kitchen Description:Dishwasher, Disposal, Electric Range, Microwave, Refrigerator
- Living area:1,552 sq. ft.
Heating and cooling
- Cooling:Central Air
- Heating:Heat Pump
- Central air:Yes
Structure and exterior
- Roof:Asphalt Shingle
- Year built:2010
- Building area:1,552 sq. ft.
- Architectural Style:Townhouse
- Construction Materials:Brick, Vinyl
- Foundation Description:Crawl
- Levels:2 Story
Schools
- High school:Granby
- Middle school:Blair Middle
- Elementary school:Tidewater Park Elementary
Utilities
- Water:City/County, Water Heater - Electric
- Sewer:City/County
Finances and disclosures
- Price:$310,000
- Price per sq. ft.:$199.74
- Tax amount:$3,478
Features and amenities
- Appliances:Elec Range, Refrigerator, Washer, Washer Hookup
- Laundry features:Dryer, Dryer Hookup, Walk-In Attic, Walk-In Closet, Washer, Washer Hookup
- Amenities:Ceiling Fan, Security System, Walk-In Attic, Walk-In Closet
Parking
- Parking description:1 Car Detached Garage, 1 Space, Garage Door Opener, Oversized, Street
New listings near 752 Washington Avenue
- New
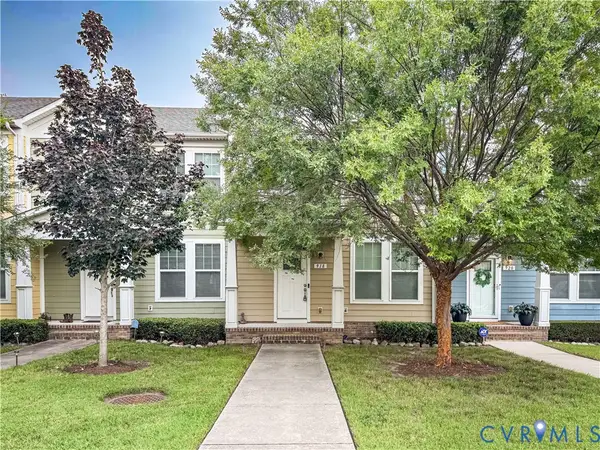 $419,000Active3 beds 3 baths1,821 sq. ft.
918 Hillside Avenue, Norfolk, VA 23503
MLS# 2627301Listed by: PRAXIS REALTY INC - New
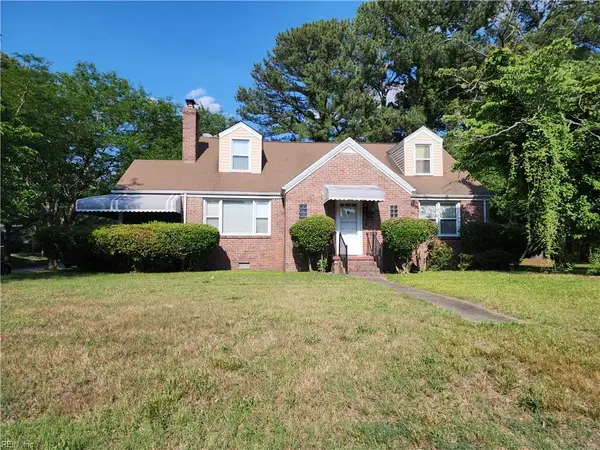 $285,000Active-- beds -- baths2,200 sq. ft.
6342 Glenoak Drive, Norfolk, VA 23513
MLS# 10656697Listed by: Keffer Realty - Open Sat, 11am to 1pmNew
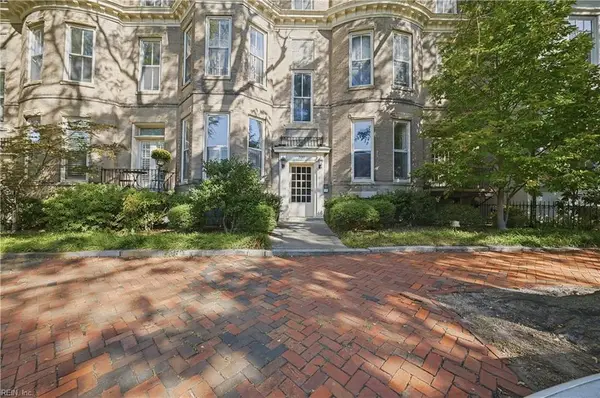 $225,000Active1 beds 1 baths654 sq. ft.
338 W Freemason Street #1, Norfolk, VA 23510
MLS# 10656571Listed by: Howard Hanna Real Estate Svcs. - New
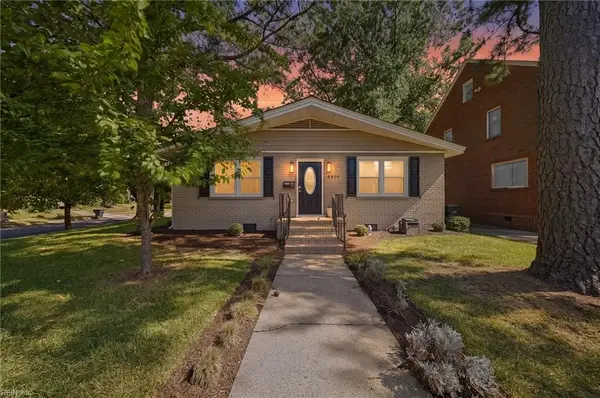 $435,000Active3 beds 2 baths1,820 sq. ft.
4914 Newport Ave Avenue, Norfolk, VA 23508
MLS# 10656696Listed by: AtCoastal Realty - New
 $749,999Active6 beds 4 baths3,219 sq. ft.
214 Sir Oliver Road, Norfolk, VA 23505
MLS# 10656727Listed by: Abbitt Realty Company LLC - Open Sat, 12 to 1:30pmNew
 $575,000Active4 beds 3 baths2,000 sq. ft.
1109 Buckingham Avenue, Norfolk, VA 23508
MLS# 10656756Listed by: RE/MAX Alliance - New
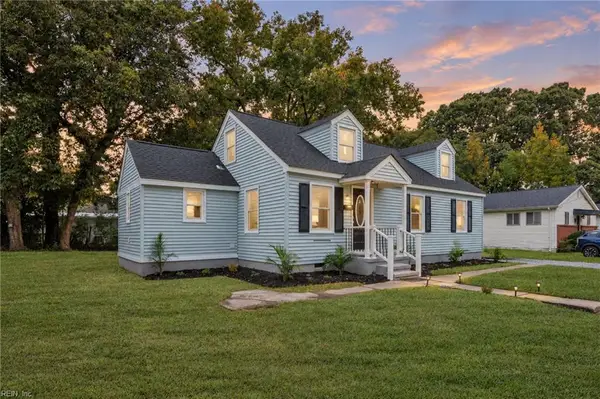 $315,000Active3 beds 2 baths1,522 sq. ft.
2417 Juniper Street, Norfolk, VA 23513
MLS# 10656658Listed by: Iron Valley Real Estate HR - New
 $199,500Active3 beds 1 baths900 sq. ft.
3323 Montana Avenue, Norfolk, VA 23513
MLS# 10656652Listed by: BHHS RW Towne Realty - New
 $189,900Active2 beds 2 baths1,149 sq. ft.
8530 Tidewater Dr Drive #301, Norfolk, VA 23503
MLS# 10656674Listed by: RE/MAX Allegiance - New
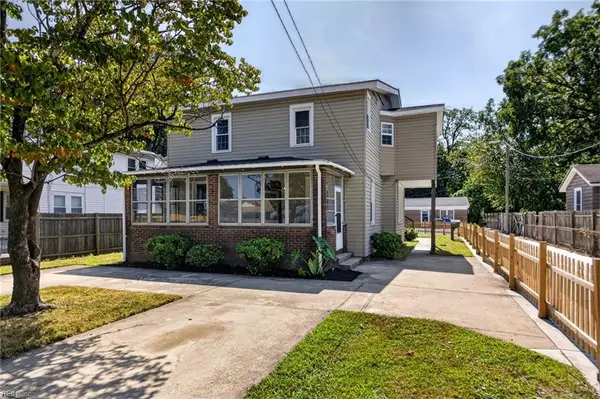 $500,000Active-- beds -- baths2,400 sq. ft.
1139 E Leicester Avenue, Norfolk, VA 23503
MLS# 10656332Listed by: BHHS RW Towne Realty


Protect your home and budget from life's surprises with an Assurant Home Warranty, backed by a partner that supports you through every step of homeownership. Explore Plans.
© 2023 - 2026 ERA Franchise Systems LLC. All rights reserved. ERA Franchise Systems LLC fully supports the principles of the Fair Housing Act and the Equal Opportunity Act. ERA, ERA Real Estate powered, and their respective logos are registered service marks of ERA Franchise Systems LLC. Each office is independently owned and operated.