
887 A Avenue, Norfolk, VA 23504
Local realty services provided by:Napier Realtors ERA
887 A Avenue,Norfolk, VA 23504
$265,000
- 3 Beds
- 2 Baths
- 1,774 sq. ft.
- Single family
- Active
Listed by: leonardo suarez
Office: keller williams realty
MLS#:2617322
Source:RV
Price summary
- Price:$265,000
- Price per sq. ft.:$149.38
About this home
Welcome to 887 A Ave, where timeless historic charm meets the comfort and convenience of modern living. Seller offering up to $10,000 in financing concessions / Rate Buydown available. Completely renovated from top to bottom, this move-in-ready home offers 3 spacious bedrooms, 2 full bathrooms, and a versatile home office, perfect for remote work, a playroom, or guest space. The stunning new kitchen features elegant marble countertops, a stylish backsplash, brand-new cabinetry, and a full suite of stainless steel appliances. Both bathrooms have been beautifully updated with new vanities and toilets, while every improvement has been thoughtfully designed to blend modern finishes with the home's historic character. Ideally located in one of Norfolk's historic neighborhoods, you'll be just minutes from downtown, the waterfront, parks, restaurants, shopping, military bases, and local universities. Whether you're hosting family gatherings, enjoying the walkable neighborhood, or simply looking for a home where everything has already been done for you, 887 A Ave offers the perfect combination of character, comfort, and location. Don't miss the opportunity to make this beautifully restored home yours!...
Contact an agent
Home facts
- Year built:1909
- Subdivision & Development:None
- Listing ID #:2617322
- Added:59 day(s) ago
- Updated:September 01, 2026 at 02:59 AM
Rooms and interior
- Bedrooms:3
- Total bathrooms:2
- Full bathrooms:2
- Rooms Total:7
- Flooring:Tile, Wood
- Kitchen Description:Dishwasher, Exhaust Fan, Microwave, Refrigerator, Stove
- Living area:1,774 sq. ft.
Heating and cooling
- Cooling:Central Air
- Heating:Natural Gas, Zoned
- Central air:Yes
Structure and exterior
- Roof:Asphalt, Shingle
- Year built:1909
- Building area:1,774 sq. ft.
- Lot area:0.06 Acres
- Architectural Style:Two Story
- Construction Materials:Drywall, Frame, Vinyl Siding
- Exterior Features:Front Porch, Porch
- Levels:Two, Two Story
Schools
- High school:Granby
- Middle school:Blair
- Elementary school:Larchmont
Utilities
- Water:Public
- Sewer:Public Sewer
Finances and disclosures
- Price:$265,000
- Price per sq. ft.:$149.38
- Tax amount:$2,049 (2024)
Features and amenities
- Appliances:Dishwasher, Dryer, Electric Water Heater, Exhaust Fan, Microwave, Refrigerator, Stove, Washer
- Laundry features:Dryer, Washer
- Amenities:Granite Counters, Smoke Detectors
Parking
- Parking description:On Street
 The information being provided is for consumers' personal, non-commercial use and may not be used for any purpose other than to identify prospective properties for purchasing. All information provided is deemed reliable but is not guaranteed accurate.The multiple listing information is provided by Central Virginia Regional Multiple Listing Service, LLC from a copyrighted compilation of listings. The compilation of listings and each individual listing are © 2026 Central Virginia Regional Multiple Listing Service, LLC. All rights reserved.
New listings near 887 A Avenue
- New
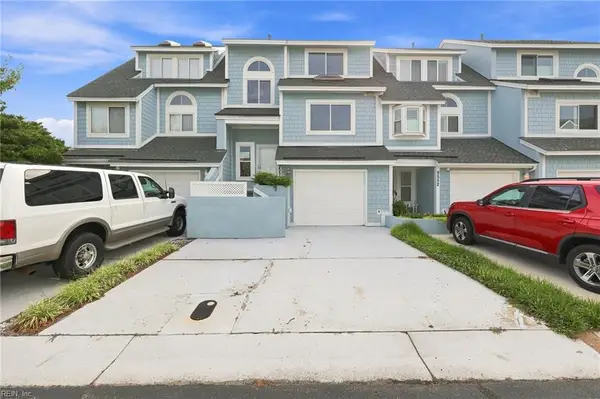 $673,000Active3 beds 4 baths2,378 sq. ft.
9554 Bay Front Drive, Norfolk, VA 23518
MLS# 10651592Listed by: Verian Realty - New
 $293,900Active4 beds 2 baths1,769 sq. ft.
2415 Hale Street, Norfolk, VA 23504
MLS# 10651649Listed by: Long & Foster Real Estate Inc. - New
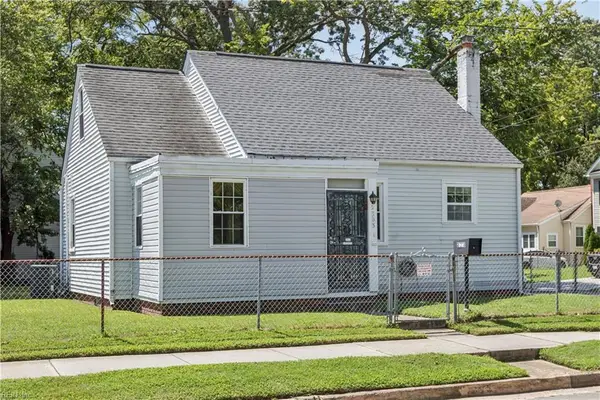 $280,000Active3 beds 2 baths1,200 sq. ft.
2303 Shoop Ave, Norfolk, VA 23509
MLS# 10651536Listed by: COVA Home Realty - New
 $425,000Active4 beds 3 baths2,138 sq. ft.
118 W Randall Avenue #Ave, Norfolk, VA 23503
MLS# 10651535Listed by: Beach Realty United - New
 $392,500Active6 beds 3 baths3,144 sq. ft.
2714 Marlboro Avenue, Norfolk, VA 23504
MLS# 10651543Listed by: BHHS RW Towne Realty - New
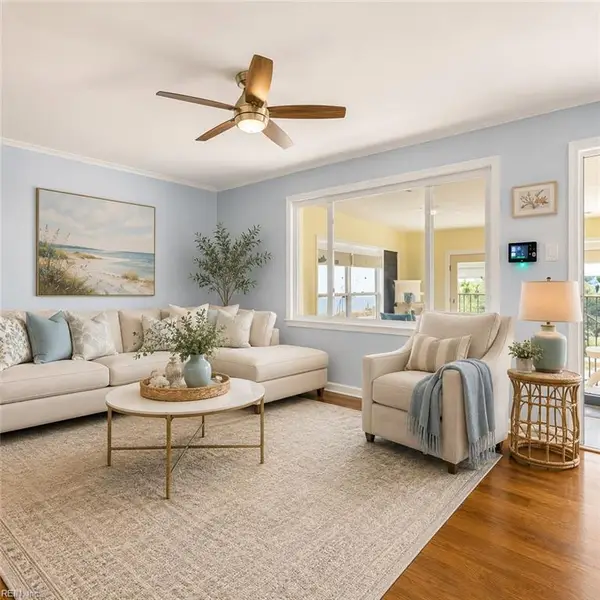 $360,000Active3 beds 2 baths1,700 sq. ft.
2232 Jeffrey Drive, Norfolk, VA 23518
MLS# 10651166Listed by: Keller Williams Capital Props. - New
 $385,000Active3 beds 2 baths1,753 sq. ft.
1527 Eagle Avenue, Norfolk, VA 23518
MLS# 10651497Listed by: Coldwell Banker Premier - New
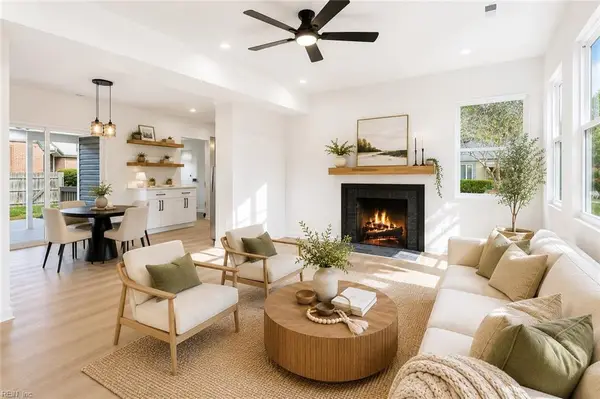 $429,000Active4 beds 2 baths1,600 sq. ft.
6015 Hampton Boulevard, Norfolk, VA 23508
MLS# 10651506Listed by: The Reliance Realty Group Inc. - New
 $492,000Active4 beds 3 baths2,214 sq. ft.
4873 Beamon Road, Norfolk, VA 23513
MLS# 10650058Listed by: Better Homes & Gdns Ntv Am Grp - New
 $400,000Active3 beds 3 baths2,595 sq. ft.
2601 E E Virginia Beach Blvd Boulevard, Norfolk, VA 23504
MLS# 10651454Listed by: BPRE


Protect your home and budget from life's surprises with an Assurant Home Warranty, backed by a partner that supports you through every step of homeownership. Explore Plans.
© 2023 - 2026 ERA Franchise Systems LLC. All rights reserved. ERA Franchise Systems LLC fully supports the principles of the Fair Housing Act and the Equal Opportunity Act. ERA, ERA Real Estate powered, and their respective logos are registered service marks of ERA Franchise Systems LLC. Each office is independently owned and operated.