
10308 Iron Mill Road, North Chesterfield, VA 23235
Local realty services provided by:ERA Woody Hogg & Assoc.
10308 Iron Mill Road,North Chesterfield, VA 23235
$212,000
- 3 Beds
- 2 Baths
- - sq. ft.
- Condominium
- Sold
Listed by: kelly ross, justine rice
Office: liz moore & associates
MLS#:2612576
Source:RV
Sorry, we are unable to map this address
Price summary
- Price:$212,000
- Monthly HOA dues:$566
About this home
Welcome to easy, maintenance-free living at Edgehill Condominiums in the heart of Bon Air! This charming 3 bedroom, 2 bath condo offers 1,325 square feet of comfortable living space with a private entrance, personal storage area, and a private balcony overlooking a peaceful wooded area and creek. Accessible from both the great room and the primary bedroom, the balcony provides the perfect place to enjoy your morning coffee or unwind at the end of the day.
Inside, you’ll find a spacious kitchen featuring ample cabinet space and plenty of room for storage and meal prep. The dining area flows seamlessly into the inviting great room, complete with a cozy gas fireplace, creating the perfect space for relaxing or entertaining guests.
The spacious primary suite features direct access to the balcony along with a beautifully updated spa-inspired bathroom showcasing an impressive custom shower with a rainfall showerhead, handheld sprayer, digital temperature display, six body sprays, and a built-in foot cleaner for a truly luxurious experience.
Enjoy fantastic community amenities including a pool and walking trails, all while being conveniently located near shopping, dining, and major highways. The HOA includes water, sewer, gas, trash, exterior maintenance, and grounds maintenance, making everyday living even more convenient. Live simply and comfortably in one of Bon Air’s most desirable communities!...
Contact an agent
Home facts
- Year built:1973
- Subdivision & Development:Edgehill Condo
- Listing ID #:2612576
- Added:109 day(s) ago
- Updated:September 07, 2026 at 07:27 AM
Rooms and interior
- Bedrooms:3
- Total bathrooms:2
- Full bathrooms:2
- Rooms Total:5
- Flooring:Ceramic Tile, Laminate
- Dining Description:Dining Area
Heating and cooling
- Cooling:Central Air
- Heating:Forced Air, Natural Gas
- Central air:Yes
Structure and exterior
- Roof:Shingle
- Year built:1973
- Architectural Style:Low Rise
- Construction Materials:Drywall, Frame, Wood Siding
- Exterior Features:Balcony
- Foundation Description:Slab
- Levels:One
Schools
- High school:James River
- Middle school:Robious
- Elementary school:Bon Air
Utilities
- Water:Public
- Sewer:Public Sewer
Finances and disclosures
- Price:$212,000
- Tax amount:$1,717 (2025)
Features and amenities
- Appliances:Gas Water Heater, Water Heater
- Laundry features:Dryer Hookup, Washer Hookup
- Amenities:Walk-In Closets
- Pool features:Community
Parking
- Parking description:Off Street, Parking Lot
 The information being provided is for consumers' personal, non-commercial use and may not be used for any purpose other than to identify prospective properties for purchasing. All information provided is deemed reliable but is not guaranteed accurate.The multiple listing information is provided by Central Virginia Regional Multiple Listing Service, LLC from a copyrighted compilation of listings. The compilation of listings and each individual listing are © 2026 Central Virginia Regional Multiple Listing Service, LLC. All rights reserved.
New listings near 10308 Iron Mill Road
- Coming Soon
 $800,000Coming Soon4 beds 4 baths4,862 sq. ft.
9301 Walhala Point, North Chesterfield, VA 23236
MLS# 2622102Listed by: JOYNER FINE PROPERTIES - Coming Soon
 $474,950Coming Soon4 beds 3 baths2,920 sq. ft.
3813 Silver Mews Lane, North Chesterfield, VA 23237
MLS# 2624392Listed by: IVY LEAGUE REALTY LLC - Coming Soon
 $415,000Coming Soon3 beds 2 baths1,315 sq. ft.
1506 Knollwood Drive, North Chesterfield, VA 23235
MLS# 2624341Listed by: KEETON & CO REAL ESTATE - Coming Soon
 $375,000Coming Soon3 beds 3 baths2,187 sq. ft.
8148 Indian Springs Road, North Chesterfield, VA 23237
MLS# 2620769Listed by: LIZ MOORE & ASSOCIATES - Coming Soon
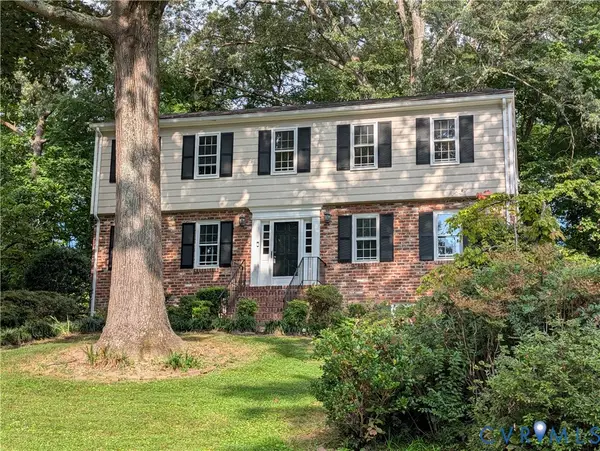 $450,000Coming Soon4 beds 3 baths2,594 sq. ft.
210 Sheffey Lane, North Chesterfield, VA 23235
MLS# 2623614Listed by: THE GOOD LIFE RVA - Coming Soon
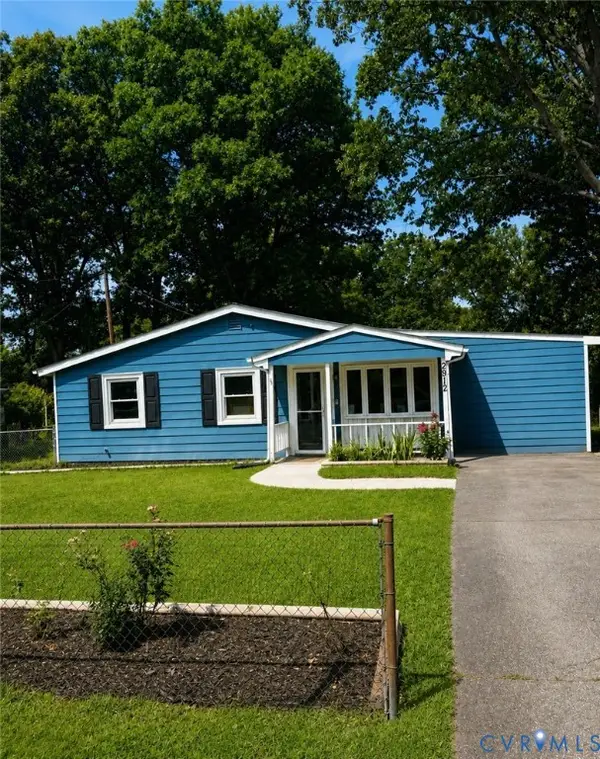 $290,000Coming Soon4 beds 2 baths1,240 sq. ft.
2912 Bensley Road, North Chesterfield, VA 23237
MLS# 2623058Listed by: COMPASS - Coming Soon
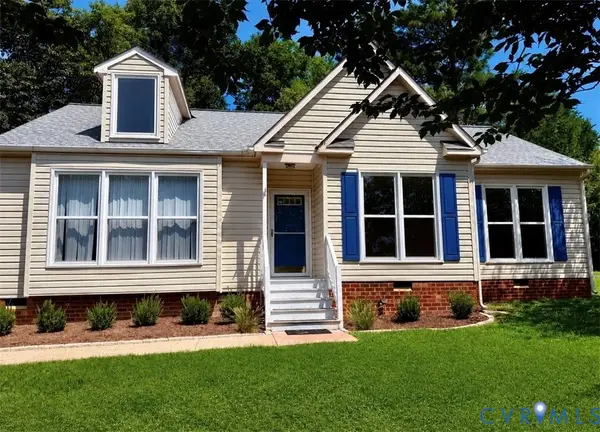 $345,000Coming Soon2 beds 2 baths1,310 sq. ft.
2900 Providence Creek Road, North Chesterfield, VA 23236
MLS# 2623166Listed by: VIRGINIA CAPITAL REALTY - Coming Soon
 $330,000Coming Soon4 beds 1 baths1,416 sq. ft.
9925 S Wagstaff Circle, North Chesterfield, VA 23236
MLS# 2622558Listed by: VIRGINIA CAPITAL REALTY - Coming Soon
 $450,000Coming Soon3 beds 3 baths2,022 sq. ft.
1617 Hybla Road, North Chesterfield, VA 23236
MLS# 2622561Listed by: IVY LEAGUE REALTY LLC - Coming Soon
 $309,900Coming Soon3 beds 1 baths1,064 sq. ft.
9716 Telstar Drive, North Chesterfield, VA 23237
MLS# 2622183Listed by: FIRST CHOICE REALTY


Protect your home and budget from life's surprises with an Assurant Home Warranty, backed by a partner that supports you through every step of homeownership. Explore Plans.
© 2023 - 2026 ERA Franchise Systems LLC. All rights reserved. ERA Franchise Systems LLC fully supports the principles of the Fair Housing Act and the Equal Opportunity Act. ERA, ERA Real Estate powered, and their respective logos are registered service marks of ERA Franchise Systems LLC. Each office is independently owned and operated.