
11016 Ashburn Road, North Chesterfield, VA 23235
Local realty services provided by:ERA Real Estate Professionals
Listed by: curt reichstetter
Office: two dog realty
MLS#:2628873
Source:RV
Price summary
- Price:$398,000
- Price per sq. ft.:$161.46
About this home
Here's an opportunity to make a home your own in one of Bon Air's most popular and established areas. This solidly built 4 bedroom, 2.5 bathroom tri-level has good bones, plenty of potential, and some important improvements already in place, including a newer roof and Andersen replacement windows. Inside you'll find hardwood floors, a fireplace, and a traditional floor plan with room to make it your own, plus plenty of room for storage with a huge walk-in/walk-up attic. A two-car garage provides plenty of space for parking and storage, while the fenced rear yard offers room for pets, gardening, or simply enjoying the outdoors. Yes, this home needs updating, but that's also the opportunity. Bring your ideas and make the improvements that suit your style rather than paying for someone else's choices. Located in the desirable Bon Air area with convenient access to shopping, restaurants, and major roadways, and within the sought-after James River High School district. If you've been looking for a home with solid fundamentals and the chance to build some sweat equity, this one deserves a look....
Contact an agent
Home facts
- Year built:1966
- Subdivision & Development:Woodmont
- Listing ID #:2628873
- Added:3 day(s) ago
- Updated:October 29, 2026 at 08:00 PM
Rooms and interior
- Bedrooms:4
- Total bathrooms:3
- Full bathrooms:2
- Half bathrooms:1
- Rooms Total:8
- Flooring:Partially Carpeted, Wood
- Dining Description:Dining Area
- Living area:2,465 sq. ft.
Heating and cooling
- Cooling:Window Units
- Heating:Baseboard, Oil
Structure and exterior
- Roof:Composition
- Year built:1966
- Building area:2,465 sq. ft.
- Lot area:0.42 Acres
- Architectural Style:Tri Level
- Construction Materials:Aluminum Siding, Brick
- Levels:Multi/Split, Tri Level, Two
Schools
- High school:James River
- Middle school:Robious
- Elementary school:Bon Air
Utilities
- Water:Public
- Sewer:Public Sewer
Finances and disclosures
- Price:$398,000
- Price per sq. ft.:$161.46
- Tax amount:$3,544 (2026)
Features and amenities
- Appliances:Electric Water Heater
- Laundry features:Dryer Hookup, Washer Hookup
- Amenities:Bay Windows
Parking
- Parking description:Detached, Driveway, Garage, Paved, Paved Driveway
- Garage:Yes
- Garage spaces:2
 The information being provided is for consumers' personal, non-commercial use and may not be used for any purpose other than to identify prospective properties for purchasing. All information provided is deemed reliable but is not guaranteed accurate.The multiple listing information is provided by Central Virginia Regional Multiple Listing Service, LLC from a copyrighted compilation of listings. The compilation of listings and each individual listing are © 2026 Central Virginia Regional Multiple Listing Service, LLC. All rights reserved.
New listings near 11016 Ashburn Road
- Coming Soon
 $270,000Coming Soon3 beds 2 baths1,008 sq. ft.
9437 Shiloh Drive, North Chesterfield, VA 23237
MLS# 2628956Listed by: REAL BROKER LLC - Coming Soon
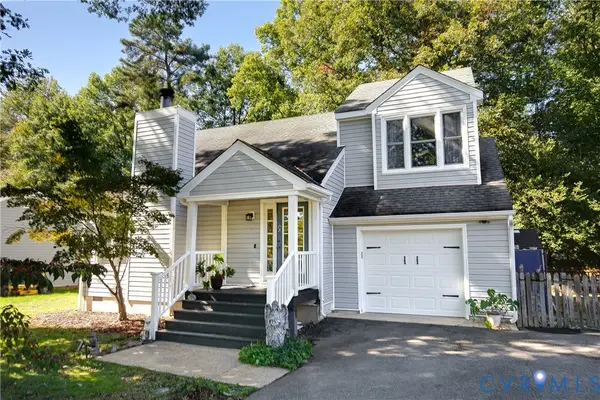 $315,000Coming Soon3 beds 3 baths1,500 sq. ft.
1512 Winters Hill Circle, North Chesterfield, VA 23236
MLS# 2628941Listed by: RIVER FOX REALTY - Coming Soon
 $275,000Coming Soon3 beds 2 baths1,600 sq. ft.
4156 Laurel Oak Road, North Chesterfield, VA 23237
MLS# 2628843Listed by: SAMSON PROPERTIES - Coming Soon
 $365,000Coming Soon4 beds 3 baths1,520 sq. ft.
9619 Kendrick Road, North Chesterfield, VA 23236
MLS# 2628599Listed by: REAL BROKER LLC - Coming Soon
 $360,000Coming Soon3 beds 3 baths1,702 sq. ft.
8125 Fallbrooke Drive, North Chesterfield, VA 23235
MLS# 2628320Listed by: THE GOOD LIFE RVA - Coming Soon
 $425,000Coming Soon3 beds 2 baths1,992 sq. ft.
8409 W Bon View Drive, North Chesterfield, VA 23235
MLS# 2627544Listed by: THE RIGHT MOVE REAL ESTATE INC - Coming Soon
 $209,999Coming Soon2 beds 2 baths950 sq. ft.
4624 Ayton Court, North Chesterfield, VA 23234
MLS# 2625972Listed by: EXP REALTY, LLC - New
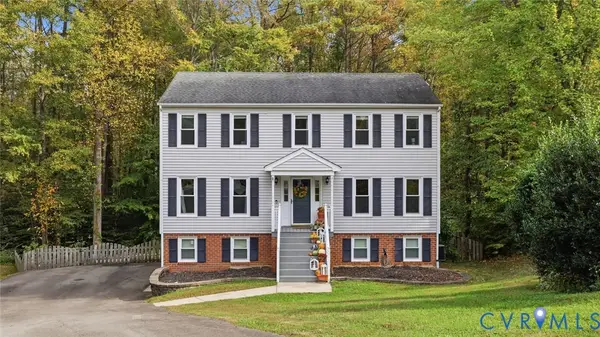 $429,950Active4 beds 3 baths1,914 sq. ft.
10801 Spring Mill Road, North Chesterfield, VA 23236
MLS# 2629254Listed by: LONG & FOSTER REALTORS - Open Sat, 1 to 3pmNew
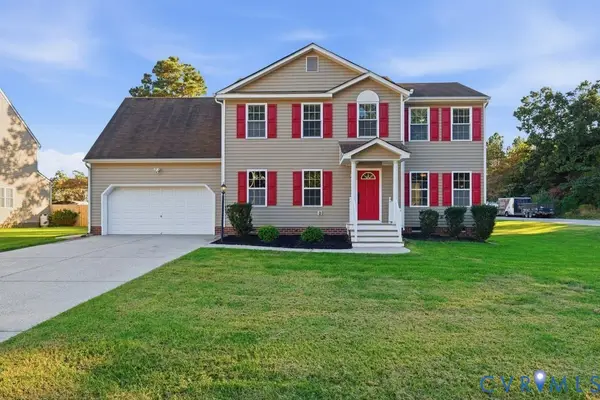 $448,950Active5 beds 3 baths2,120 sq. ft.
4023 Evelake Road, North Chesterfield, VA 23237
MLS# 2629224Listed by: LEGACY BUILDERS REAL ESTATE GROUP LLC - Open Sun, 1 to 3pmNew
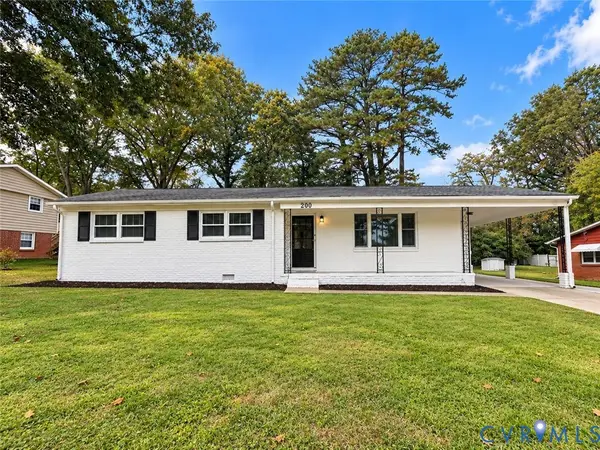 $395,000Active4 beds 2 baths1,642 sq. ft.
200 Jade Road, North Chesterfield, VA 23236
MLS# 2629138Listed by: KELLER WILLIAMS REALTY


Protect your home and budget from life's surprises with an Assurant Home Warranty, backed by a partner that supports you through every step of homeownership. Explore Plans.
© 2023 - 2026 ERA Franchise Systems LLC. All rights reserved. ERA Franchise Systems LLC fully supports the principles of the Fair Housing Act and the Equal Opportunity Act. ERA, ERA Real Estate powered, and their respective logos are registered service marks of ERA Franchise Systems LLC. Each office is independently owned and operated.