
11924 Gordon School Road, North Chesterfield, VA 23236
Local realty services provided by:ICON Realty Group ERA Powered
11924 Gordon School Road,North Chesterfield, VA 23236
$425,000
- 4 Beds
- 3 Baths
- 1,878 sq. ft.
- Single family
- Active
Listed by: kurt negaard, julie negaard
Office: re/max commonwealth
MLS#:2627105
Source:RV
Price summary
- Price:$425,000
- Price per sq. ft.:$226.3
About this home
Smoketree beauty! Move right in with no worries... NEW ROOF (2026), NEW HVAC (2026) + Pella windows (2020) + FRESH PAINT throughout. Step into the spacious and open family room with NEW LVP flooring and a BRICK FIREPLACE - a great gathering and entertaining space. You'll love the beautiful kitchen with UPDATED cabinets, GRANITE countertops and newer STAINLESS appliances. There's a flex room that makes a great office, dining room or playroom. Convenient MUD ROOM/laundry as you come in from the garage. Upstairs, the primary suite has a WALK-IN CLOSET and an UPDATED BATH with granite counters. 3 more nice bedrooms + UPDATED full hall bath on 2nd floor. Huge PARTY DECK extends your living and entertaining space. The large, flat rear yard has a PRIVACY FENCE, providing so much space for safe play. The WALK-UP ATTIC and the ATTACHED GARAGE provide ample storage space. The house is on a quiet, low-traffic street and just a block away from Gordon Elementary School. Neighborhood sidewalks lead you to Monacan High, the Smoketree Pool and the N. Chesterfield Library. You'll love the neighborhood! Smoketree is the friendliest community and hosts the annual Zombie Fun Run and 5k. Fabulous location, just minutes from 288 and the Powhite. Every grocery store you could need is within 5 miles. This is where you want to live!...
Contact an agent
Home facts
- Year built:1981
- Subdivision & Development:Smoketree
- Listing ID #:2627105
- Added:1 day(s) ago
- Updated:November 13, 2026 at 07:04 PM
Rooms and interior
- Bedrooms:4
- Total bathrooms:3
- Full bathrooms:2
- Half bathrooms:1
- Rooms Total:8
- Flooring:Vinyl
- Dining Description:Dining Area
- Kitchen Description:Dishwasher, Disposal, Electric Cooking, Microwave, Range
- Basement:Yes
- Basement Description:Crawl Space
- Living area:1,878 sq. ft.
Heating and cooling
- Cooling:Central Air
- Heating:Electric, Heat Pump
- Central air:Yes
Structure and exterior
- Roof:Composition
- Year built:1981
- Building area:1,878 sq. ft.
- Lot area:0.26 Acres
- Lot Features:Landscaped
- Architectural Style:Two Story
- Construction Materials:Frame, Hardboard
- Exterior Features:Deck
- Levels:Two, Two Story
Schools
- High school:Monacan
- Middle school:Midlothian
- Elementary school:Gordon
Utilities
- Water:Public
- Sewer:Public Sewer
Finances and disclosures
- Price:$425,000
- Price per sq. ft.:$226.3
- Tax amount:$3,415 (2026)
Features and amenities
- Appliances:Cooktop, Dishwasher, Disposal, Electric Cooking, Microwave, Range
- Amenities:Bay Windows, Granite Counters, Walk-In Closets
- Pool features:Community
Parking
- Parking description:Direct Access, Driveway, Garage Door Opener, Paved, Paved Driveway
- Garage:Yes
- Garage spaces:1
 The information being provided is for consumers' personal, non-commercial use and may not be used for any purpose other than to identify prospective properties for purchasing. All information provided is deemed reliable but is not guaranteed accurate.The multiple listing information is provided by Central Virginia Regional Multiple Listing Service, LLC from a copyrighted compilation of listings. The compilation of listings and each individual listing are © 2026 Central Virginia Regional Multiple Listing Service, LLC. All rights reserved. RV Member Broker: Catina Jones
New listings near 11924 Gordon School Road
- Coming Soon
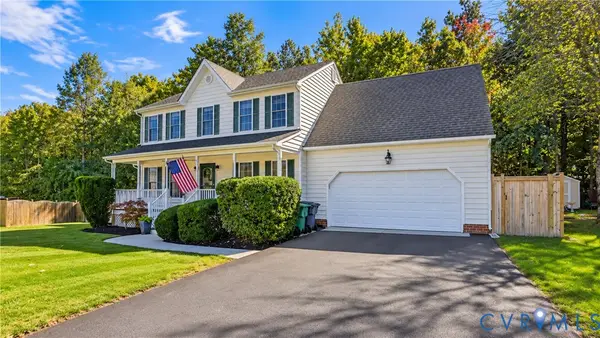 $449,500Coming Soon4 beds 3 baths2,238 sq. ft.
2013 Upshur Court, North Chesterfield, VA 23236
MLS# 2630278Listed by: SHAHEEN RUTH MARTIN & FONVILLE - Coming Soon
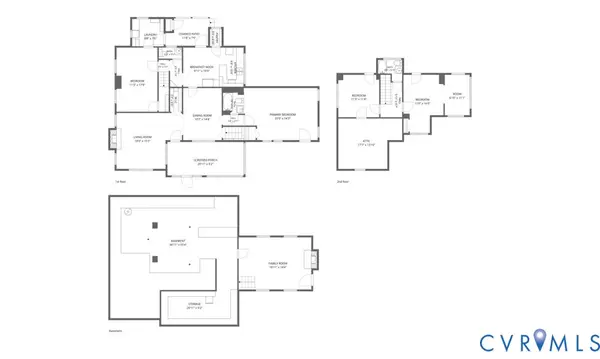 $429,900Coming Soon4 beds 3 baths2,521 sq. ft.
8146 Jahnke Road, North Chesterfield, VA 23235
MLS# 2630123Listed by: LONG & FOSTER REALTORS - Coming Soon
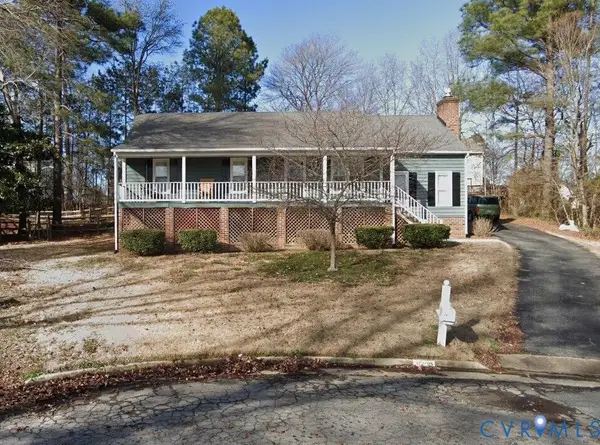 $285,000Coming Soon3 beds 2 baths1,376 sq. ft.
9400 Hyth Place, North Chesterfield, VA 23237
MLS# 2629864Listed by: KW METRO CENTER - Coming Soon
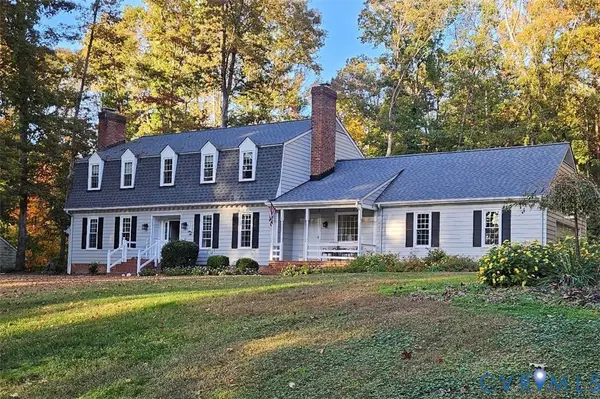 $700,000Coming Soon5 beds 3 baths3,090 sq. ft.
721 Farnham Drive, North Chesterfield, VA 23236
MLS# 2629786Listed by: RE/MAX COMMONWEALTH - Coming Soon
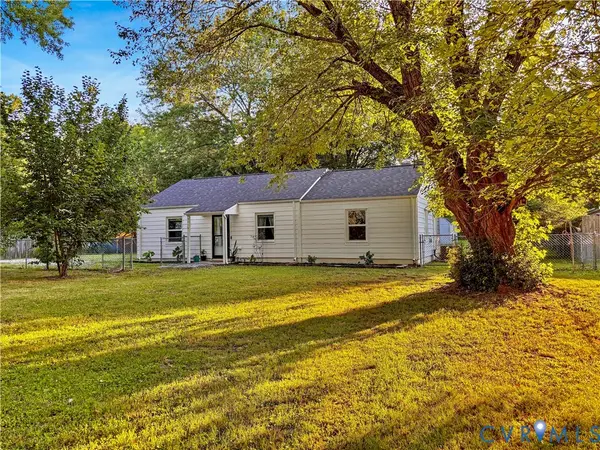 $309,900Coming Soon3 beds 1 baths1,064 sq. ft.
9716 Telstar Drive, North Chesterfield, VA 23237
MLS# 2629653Listed by: FIRST CHOICE REALTY - Coming Soon
 $275,000Coming Soon3 beds 2 baths1,600 sq. ft.
4156 Laurel Oak Road, North Chesterfield, VA 23237
MLS# 2628843Listed by: SAMSON PROPERTIES - Coming Soon
 $360,000Coming Soon3 beds 3 baths1,702 sq. ft.
8125 Fallbrooke Drive, North Chesterfield, VA 23235
MLS# 2628320Listed by: THE GOOD LIFE RVA - Open Sun, 2 to 4pmNew
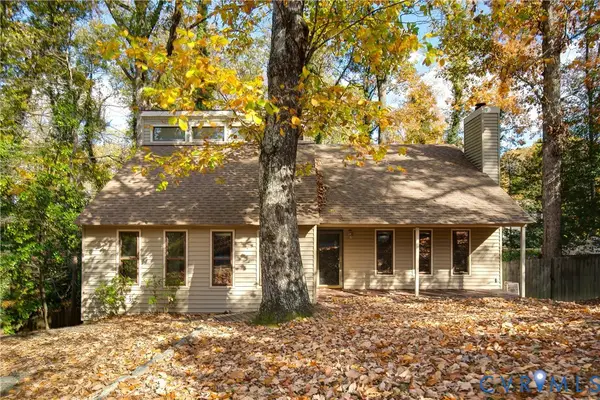 $325,000Active4 beds 3 baths1,602 sq. ft.
9812 Mosswood Road, North Chesterfield, VA 23236
MLS# 2630044Listed by: RIVER FOX REALTY - New
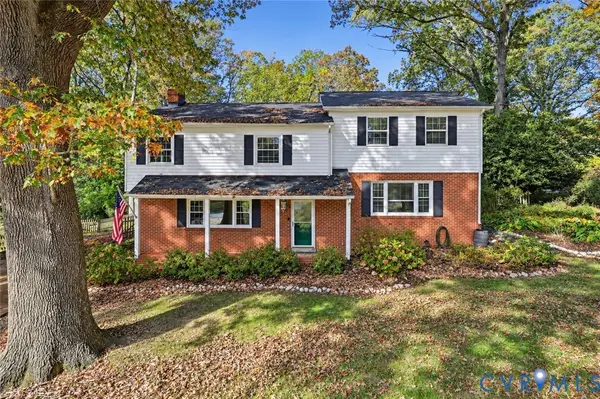 $473,900Active4 beds 4 baths2,358 sq. ft.
508 Bayliss Drive, North Chesterfield, VA 23235
MLS# 2630249Listed by: SUMMIT PROPERTIES RVA


Protect your home and budget from life's surprises with an Assurant Home Warranty, backed by a partner that supports you through every step of homeownership. Explore Plans.
© 2023 - 2026 ERA Franchise Systems LLC. All rights reserved. ERA Franchise Systems LLC fully supports the principles of the Fair Housing Act and the Equal Opportunity Act. ERA, ERA Real Estate powered, and their respective logos are registered service marks of ERA Franchise Systems LLC. Each office is independently owned and operated.