
8146 Jahnke Road, North Chesterfield, VA 23235
Local realty services provided by:Napier Realtors ERA
8146 Jahnke Road,North Chesterfield, VA 23235
$429,900
- 4 Beds
- 3 Baths
- 2,521 sq. ft.
- Single family
- Coming Soon
Listed by: bridget mcsherry
Office: long & foster realtors
MLS#:2630123
Source:RV
Price summary
- Price:$429,900
- Price per sq. ft.:$170.53
About this home
Calling all those who love Bon Air & Bon Air history. Although the tax record reads as though this home was built in 1954 on under an acre....It is incorrect! Originally a much larger parcel - this farm house is still situated on just under 2 acres! Two adjacent parcels were sold off over the years ( one is an acre, and another (where the original barn for this home is located) is 3.2) Set back on a rise above Jahnke Rd - right near the spot where the founders of Bon Air decided that a Summer respite community should be created ( Brown Summit).
This house is oozing with character that is not seen in houses that were built after 1930 - but it also has clear signs of being older than that.
If you've been dreaming of renovating an old historic home with tons of character - this may be your chance! The current owners have loved this home for 40 years and are ready for its next chapter to be written. With 4 bedrooms & 2.5 baths - this house has the space for a family, but with 2 of the bedrooms and 1.5 baths on the main level - it is also a wonderful home for empty nesters & downsizing. From the cobblestone fireplace/chimney to the arched front screened porch with soaring ceilings ....this cottage will no doubt charm you as it has me!...
Contact an agent
Home facts
- Year built:1953
- Subdivision & Development:Bon Air
- Listing ID #:2630123
- Updated:November 12, 2026 at 05:00 PM
Rooms and interior
- Bedrooms:4
- Total bathrooms:3
- Full bathrooms:2
- Half bathrooms:1
- Rooms Total:8
- Dining Description:Separate/Formal Dining Room
- Kitchen Description:Pantry
- Basement:Yes
- Basement Description:Full, Partially Finished, Walk-Out Access
- Living area:2,521 sq. ft.
Heating and cooling
- Heating:Oil, Radiators
Structure and exterior
- Roof:Metal
- Year built:1953
- Building area:2,521 sq. ft.
- Lot area:1.72 Acres
- Lot Features:Corner Lot
- Architectural Style:Bungalow, Cottage, Farmhouse
- Construction Materials:Frame, Plaster, Stucco, Wood Siding
- Exterior Features:Front Porch, Porch, Rear Porch
Schools
- High school:James River
- Middle school:Robious
- Elementary school:Crestwood
Utilities
- Water:Public, Well
- Sewer:Septic Tank
Finances and disclosures
- Price:$429,900
- Price per sq. ft.:$170.53
- Tax amount:$3,246 (2026)
Features and amenities
- Appliances:Electric Water Heater
- Amenities:High Ceilings
Parking
- Parking description:Circular Driveway, Detached, Garage, Unfinished Garage
- Garage:Yes
- Garage spaces:2
 The information being provided is for consumers' personal, non-commercial use and may not be used for any purpose other than to identify prospective properties for purchasing. All information provided is deemed reliable but is not guaranteed accurate.The multiple listing information is provided by Central Virginia Regional Multiple Listing Service, LLC from a copyrighted compilation of listings. The compilation of listings and each individual listing are © 2026 Central Virginia Regional Multiple Listing Service, LLC. All rights reserved.
New listings near 8146 Jahnke Road
- Coming Soon
 $312,000Coming Soon3 beds 2 baths1,056 sq. ft.
1643 Mountain Pine Terrace, North Chesterfield, VA 23235
MLS# 2630167Listed by: PAUL WESLEY REAL ESTATE - Coming Soon
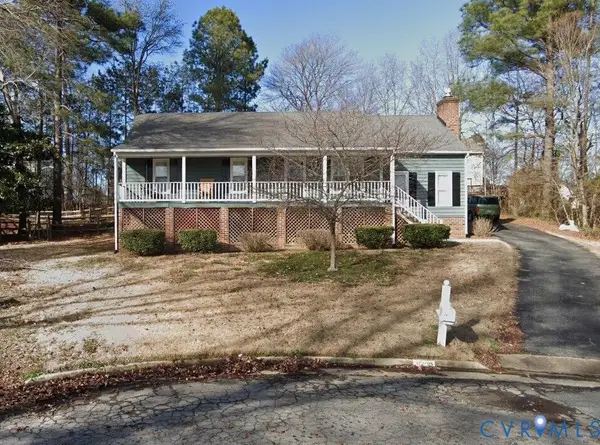 $285,000Coming Soon3 beds 2 baths1,376 sq. ft.
9400 Hyth Place, North Chesterfield, VA 23237
MLS# 2629864Listed by: KW METRO CENTER - Coming Soon
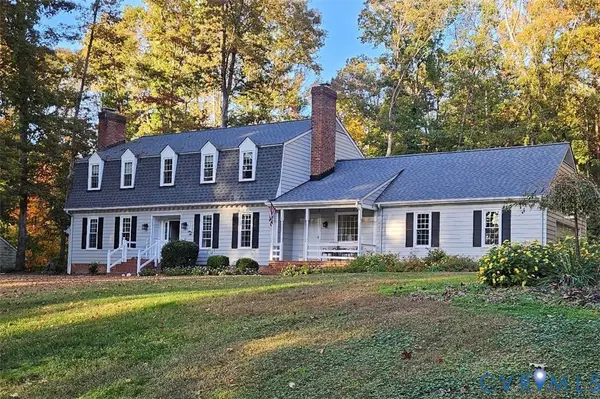 $700,000Coming Soon5 beds 3 baths3,090 sq. ft.
721 Farnham Drive, North Chesterfield, VA 23236
MLS# 2629786Listed by: RE/MAX COMMONWEALTH - Coming Soon
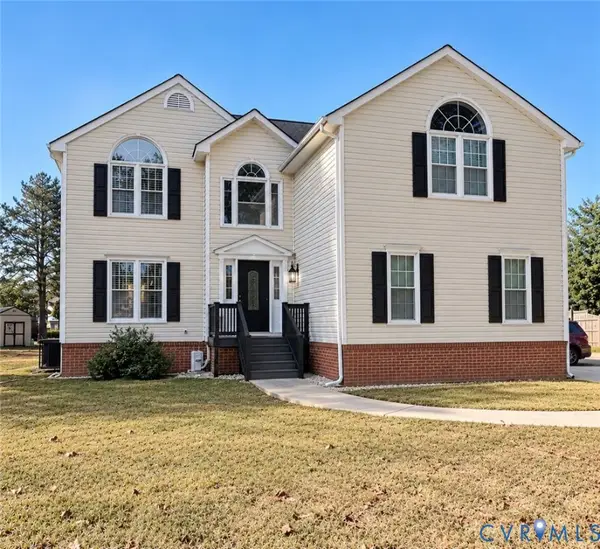 $429,900Coming Soon4 beds 3 baths2,145 sq. ft.
5024 Bryanbell Lane, North Chesterfield, VA 23234
MLS# 2629650Listed by: FATHOM REALTY VIRGINIA - Coming Soon
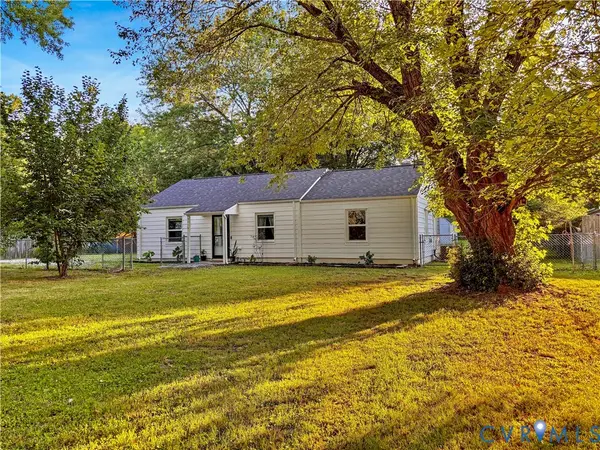 $309,900Coming Soon3 beds 1 baths1,064 sq. ft.
9716 Telstar Drive, North Chesterfield, VA 23237
MLS# 2629653Listed by: FIRST CHOICE REALTY - Coming Soon
 $275,000Coming Soon3 beds 2 baths1,600 sq. ft.
4156 Laurel Oak Road, North Chesterfield, VA 23237
MLS# 2628843Listed by: SAMSON PROPERTIES - Coming Soon
 $360,000Coming Soon3 beds 3 baths1,702 sq. ft.
8125 Fallbrooke Drive, North Chesterfield, VA 23235
MLS# 2628320Listed by: THE GOOD LIFE RVA - New
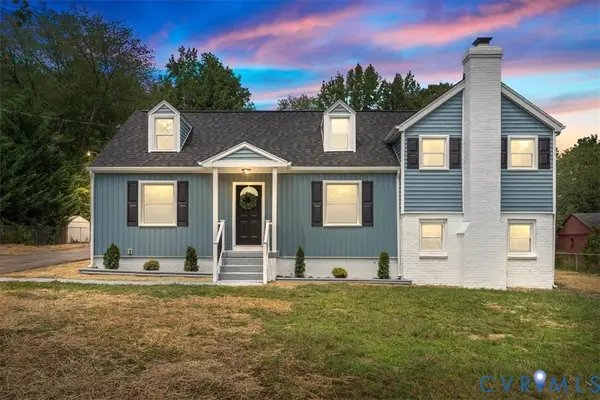 $435,000Active4 beds 2 baths2,274 sq. ft.
9916 S Wagstaff Circle, North Chesterfield, VA 23236
MLS# 2630254Listed by: EXP REALTY LLC - New
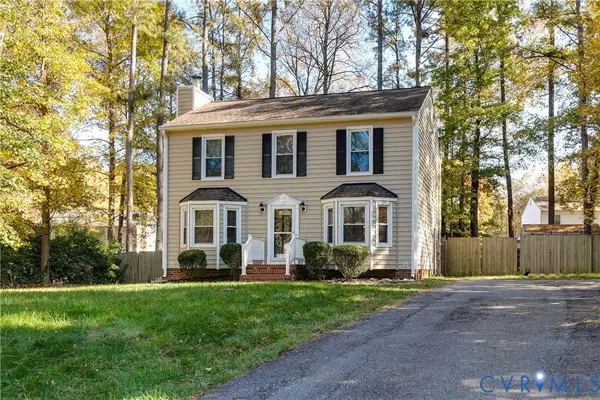 $359,950Active3 beds 3 baths1,564 sq. ft.
4237 Gloucestershire Street, North Chesterfield, VA 23236
MLS# 2630253Listed by: LEE CONNER REALTY & ASSOC. LLC


Protect your home and budget from life's surprises with an Assurant Home Warranty, backed by a partner that supports you through every step of homeownership. Explore Plans.
© 2023 - 2026 ERA Franchise Systems LLC. All rights reserved. ERA Franchise Systems LLC fully supports the principles of the Fair Housing Act and the Equal Opportunity Act. ERA, ERA Real Estate powered, and their respective logos are registered service marks of ERA Franchise Systems LLC. Each office is independently owned and operated.