
12041 Bromwich Drive, North Chesterfield, VA 23236
Local realty services provided by:ICON Realty Group ERA Powered
12041 Bromwich Drive,North Chesterfield, VA 23236
$815,000
- 4 Beds
- 4 Baths
- 4,192 sq. ft.
- Single family
- Pending
Listed by: kurt negaard, julie negaard
Office: re/max commonwealth
MLS#:2622291
Source:RV
Price summary
- Price:$815,000
- Price per sq. ft.:$194.42
- Monthly HOA dues:$4.17
About this home
Stonehenge STUNNER! Live in your own private resort. 4200 sq ft of gorgeousness on a .96-acre lot with views of the 16th HOLE fairway from the POOL and deck. Custom details in every room. Extraordinary kitchen has wide-plank wood flooring, honed QUARTZ countertops, brick backsplash, 6-burner KitchenAid GAS stove + walk-in pantry. You'll love the WORK ZONE/office with built-in desks and storage. Warm & welcoming family room has hardwood, brick gas fireplace, EXPOSED BEAMS + built-ins. Spacious living room has hardwood, wood-burning fireplace & French doors to the SUN ROOM, which leads to the oversized deck (21' x 30'), built in 2026. A 3rd family room is the ultimate entertaining space with beautiful wood panels, dentil molding, a BAR w/Kegerator, beverage fridge + ice machine. This room opens to the PATIO and pool deck. There's a 1st floor FULL BATH with tub/shower for easy-access from the pool. Upstairs, there are 4 big bedrooms, all with hardwood floors + large closets. Primary bath is UPDATED with tile/glass shower & raised double vanity. Big laundry room is adjacent to primary suite, and there's another flex room/GYM accessed from the primary BR. Abundant storage throughout in the deep closets, attic + UNFINISHED ROOM over garage (perfect for workshop or additional attic space) + storage in the 2-car garage. So much living and entertaining space outside! Gorgeous pool with brick surround, patios for dining, firepit, or heckling the golfers! Beautiful established perennial landscaping and wooded privacy make the yard the perfect place to relax. Live the good life in Stonehenge!...
Contact an agent
Home facts
- Year built:1977
- Subdivision & Development:Stonehenge
- Listing ID #:2622291
- Added:48 day(s) ago
- Updated:October 06, 2026 at 08:46 AM
Rooms and interior
- Bedrooms:4
- Total bathrooms:4
- Full bathrooms:3
- Half bathrooms:1
- Rooms Total:10
- Basement:Yes
- Basement Description:Crawl Space
- Living area:4,192 sq. ft.
Heating and cooling
- Cooling:Zoned
- Heating:Electric, Heat Pump
Structure and exterior
- Roof:Composition
- Year built:1977
- Building area:4,192 sq. ft.
- Lot area:0.96 Acres
- Architectural Style:Two Story
- Construction Materials:Frame, Wood Siding
- Exterior Features:Deck
- Levels:Two, Two Story
Schools
- High school:Monacan
- Middle school:Midlothian
- Elementary school:Gordon
Utilities
- Water:Public
- Sewer:Public Sewer
Finances and disclosures
- Price:$815,000
- Price per sq. ft.:$194.42
- Tax amount:$6,833 (2026)
Features and amenities
- Pool features:In Ground, Pool Equipment, Vinyl
Parking
- Parking description:Attached, Direct Access, Garage, Garage Door Opener, Storage
- Garage:Yes
- Garage spaces:2
 The information being provided is for consumers' personal, non-commercial use and may not be used for any purpose other than to identify prospective properties for purchasing. All information provided is deemed reliable but is not guaranteed accurate.The multiple listing information is provided by Central Virginia Regional Multiple Listing Service, LLC from a copyrighted compilation of listings. The compilation of listings and each individual listing are © 2026 Central Virginia Regional Multiple Listing Service, LLC. All rights reserved. RV Member Broker: Catina Jones
New listings near 12041 Bromwich Drive
- Coming Soon
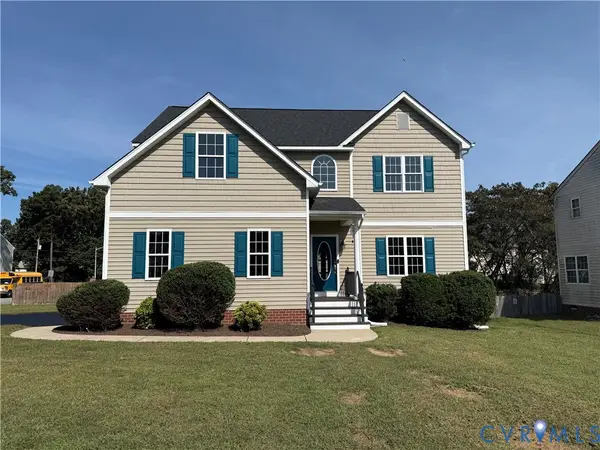 Listed by ERA$449,950Coming Soon4 beds 3 baths2,816 sq. ft.
8507 Proctors Run Drive, North Chesterfield, VA 23237
MLS# 2626842Listed by: ERA WOODY HOGG & ASSOC - Coming Soon
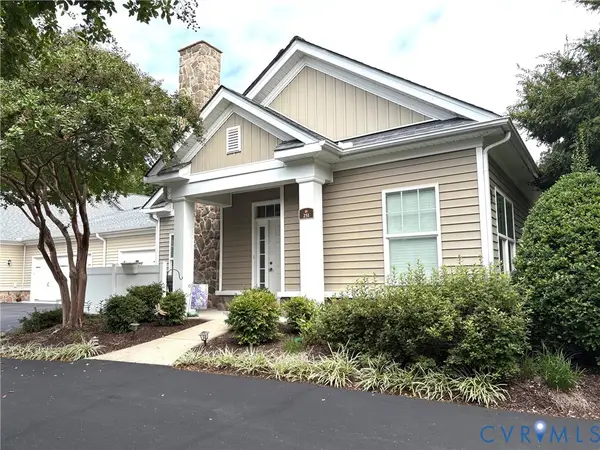 $389,000Coming Soon2 beds 2 baths1,322 sq. ft.
251 Pumpkin Place, North Chesterfield, VA 23236
MLS# 2626741Listed by: ASSIST2SELL BUYERS AND SELLERS - Coming Soon
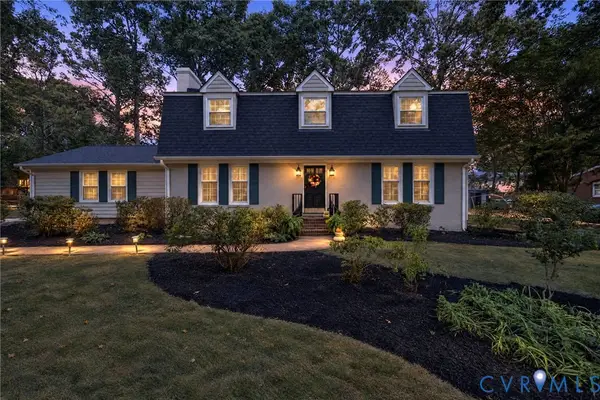 $488,000Coming Soon4 beds 3 baths2,100 sq. ft.
10134 Farmleigh Drive, North Chesterfield, VA 23235
MLS# 2626558Listed by: SHAHEEN RUTH MARTIN & FONVILLE - Coming Soon
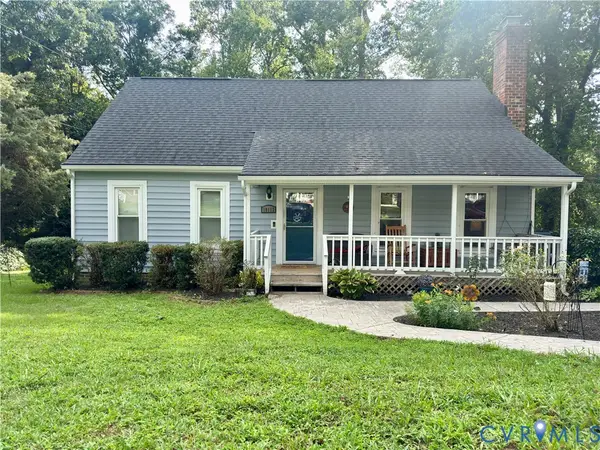 $350,000Coming Soon4 beds 2 baths1,574 sq. ft.
10112 Brittonwood Drive, North Chesterfield, VA 23237
MLS# 2626615Listed by: REDFIN CORPORATION - Coming Soon
 $350,000Coming Soon3 beds 2 baths1,640 sq. ft.
160 Arkwright Road, North Chesterfield, VA 23236
MLS# 2626475Listed by: EXP REALTY LLC - Coming Soon
 $209,999Coming Soon2 beds 2 baths950 sq. ft.
4624 Ayton Court, North Chesterfield, VA 23234
MLS# 2625972Listed by: EXP REALTY, LLC - Coming Soon
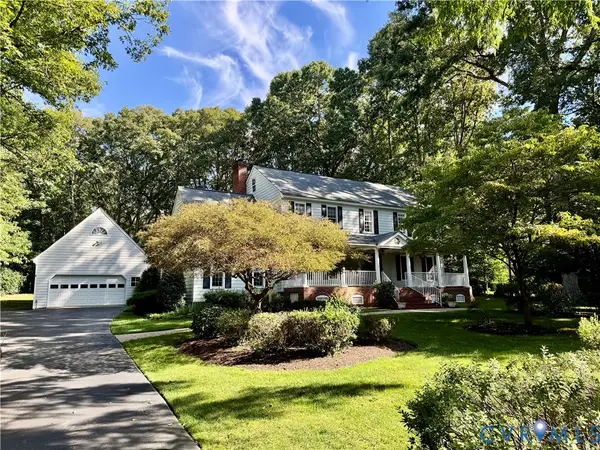 $769,900Coming Soon4 beds 3 baths3,180 sq. ft.
11640 Rexmoor Drive, North Chesterfield, VA 23236
MLS# 2625057Listed by: REAL BROKER LLC - Coming Soon
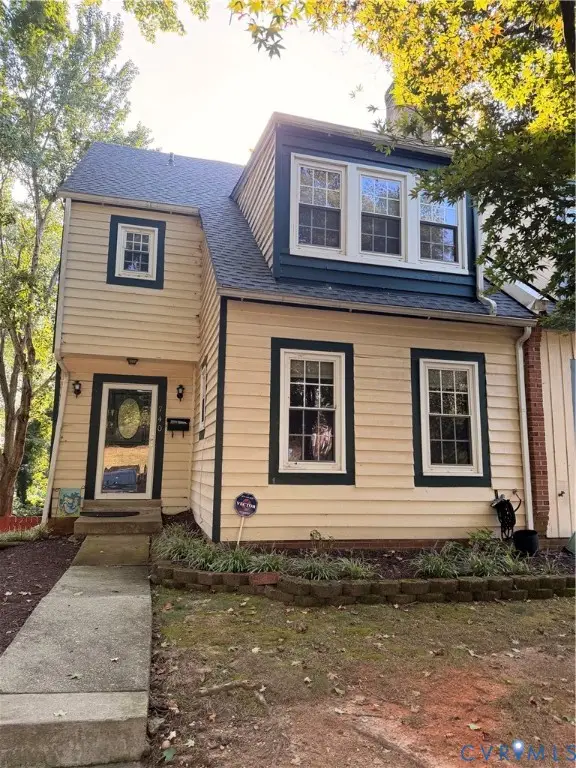 $285,000Coming Soon4 beds 4 baths2,158 sq. ft.
740 S Hyannis Drive, North Chesterfield, VA 23236
MLS# 2625725Listed by: LONG & FOSTER REALTORS - Coming Soon
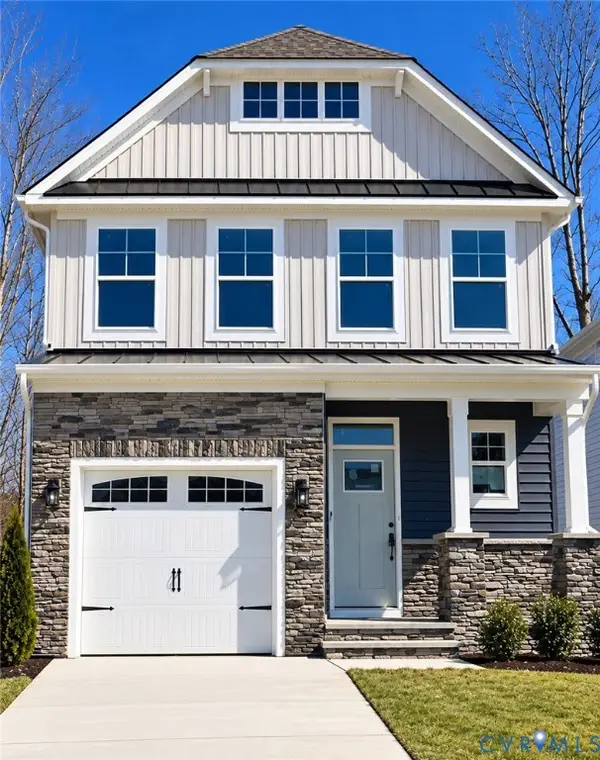 $485,000Coming Soon4 beds 3 baths2,131 sq. ft.
8806 Bethany Creek Avenue, North Chesterfield, VA 23236
MLS# 2625519Listed by: PROVIDENCE HILL REAL ESTATE - Coming Soon
 $296,000Coming Soon3 beds 1 baths1,056 sq. ft.
6514 Canute Drive, North Chesterfield, VA 23234
MLS# 2624270Listed by: LIZ MOORE & ASSOCIATES


Protect your home and budget from life's surprises with an Assurant Home Warranty, backed by a partner that supports you through every step of homeownership. Explore Plans.
© 2023 - 2026 ERA Franchise Systems LLC. All rights reserved. ERA Franchise Systems LLC fully supports the principles of the Fair Housing Act and the Equal Opportunity Act. ERA, ERA Real Estate powered, and their respective logos are registered service marks of ERA Franchise Systems LLC. Each office is independently owned and operated.