
1509 Buford Road, North Chesterfield, VA 23235
Local realty services provided by:ICON Realty Group ERA Powered
1509 Buford Road,North Chesterfield, VA 23235
$1,150,000
- 5 Beds
- 4 Baths
- - sq. ft.
- Single family
- Sold
Listed by: scott dearnley
Office: joyner fine properties
MLS#:2618250
Source:RV
Sorry, we are unable to map this address
Price summary
- Price:$1,150,000
About this home
Set on a half acre lot in the heart of Bon Air, this classic farmhouse-style home by Youngblood Properties offers the perfect blend of timeless design, quality craftsmanship, and the modern features today’s buyers are looking for. The Hamilton makes a stunning first impression with its inviting front porch, striking black windows & metal roof accents that give the exterior standout curb appeal. Out back, the home is designed for year-round enjoyment with a screened porch featuring a gas fireplace plus a grilling deck that is ready for everything from summer cookouts to crisp fall evenings watching the game by the fire. The interior is just as impressive as the exterior, with 10-foot ceilings and detailed moldings throughout the 1st floor creating a sense of space, style, and craftsmanship from the moment you enter. The oversized great room is a showstopper, featuring a coffered ceiling, a gas fireplace flanked by built-ins, and a quad sliding door that opens beautifully to the screened porch for seamless indoor-outdoor living. The spacious chef’s kitchen is designed to impress and built to perform outfitted with premium appliances including double ovens, a 36-inch gas cooktop, drawer-style microwave, and furniture-style vent hood. A butler’s pantry connecting the kitchen & formal dining room, making entertaining both easy and elegant. The first floor primary suite was thoughtfully designed to feel like your own private getaway. The spa-inspired bath features an oversized tiled shower, freestanding soaking tub, double quartz vanities, and the kind of luxury details buyers love. The walk-in closet is enormous, a must see! Upstairs you will find 4 generously sized bedrooms, 2 full baths, a loft, rec room or office, and a massive storage area over the garage—giving you flexibility for work, play, hobbies, guests & everything in between. When you compare the value, finishes, lot size, & location, this home stands out in a big way. Look at the comps—this is one of the best new construction opportunities out there....
Contact an agent
Home facts
- Year built:2025
- Subdivision & Development:None
- Listing ID #:2618250
- Added:63 day(s) ago
- Updated:September 07, 2026 at 07:27 AM
Rooms and interior
- Bedrooms:5
- Total bathrooms:4
- Full bathrooms:3
- Half bathrooms:1
- Rooms Total:11
- Dining Description:Breakfast Area, Separate/Formal Dining Room
- Kitchen Description:Built-In Oven, Dishwasher, Disposal, Double Oven, Gas Cooking, Kitchen Island, Microwave, Pantry, Refrigerator
- Bedroom Description:Main Level Primary
- Basement:Yes
- Basement Description:Crawl Space
Heating and cooling
- Cooling:Central Air, Zoned
- Heating:Electric, Propane, Zoned
- Central air:Yes
Structure and exterior
- Roof:Asphalt
- Year built:2025
- Architectural Style:Craftsman, Farmhouse, Two Story
- Construction Materials:Frame
- Exterior Features:Porch, Rear Porch, Sprinkler Irrigation
- Levels:Two, Two Story
Schools
- High school:James River
- Middle school:Robious
- Elementary school:Crestwood
Utilities
- Water:Public
- Sewer:Public Sewer
Finances and disclosures
- Price:$1,150,000
- Tax amount:$10,809 (2026)
Features and amenities
- Appliances:Built-In Oven, Dishwasher, Disposal, Double Oven, Gas Cooking, Microwave, Propane Water Heater, Refrigerator, Tankless Water Heater
- Amenities:Butler's Pantry, Granite Counters, High Ceilings, Recessed Lighting, Thermal Windows
Parking
- Parking description:Attached, Direct Access, Driveway, Garage, Off Street, Paved, Paved Driveway
- Garage:Yes
- Garage spaces:2
 The information being provided is for consumers' personal, non-commercial use and may not be used for any purpose other than to identify prospective properties for purchasing. All information provided is deemed reliable but is not guaranteed accurate.The multiple listing information is provided by Central Virginia Regional Multiple Listing Service, LLC from a copyrighted compilation of listings. The compilation of listings and each individual listing are © 2026 Central Virginia Regional Multiple Listing Service, LLC. All rights reserved. RV Member Broker: Catina Jones
New listings near 1509 Buford Road
- Coming Soon
 $800,000Coming Soon4 beds 4 baths4,862 sq. ft.
9301 Walhala Point, North Chesterfield, VA 23236
MLS# 2622102Listed by: JOYNER FINE PROPERTIES - Coming Soon
 $474,950Coming Soon4 beds 3 baths2,920 sq. ft.
3813 Silver Mews Lane, North Chesterfield, VA 23237
MLS# 2624392Listed by: IVY LEAGUE REALTY LLC - Coming Soon
 $415,000Coming Soon3 beds 2 baths1,315 sq. ft.
1506 Knollwood Drive, North Chesterfield, VA 23235
MLS# 2624341Listed by: KEETON & CO REAL ESTATE - Coming Soon
 $375,000Coming Soon3 beds 3 baths2,187 sq. ft.
8148 Indian Springs Road, North Chesterfield, VA 23237
MLS# 2620769Listed by: LIZ MOORE & ASSOCIATES - Coming Soon
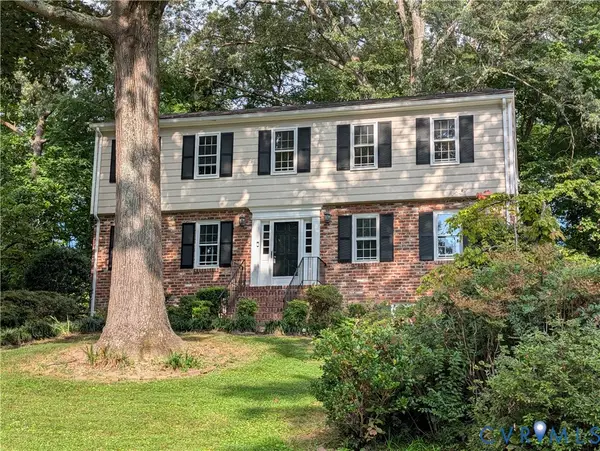 $450,000Coming Soon4 beds 3 baths2,594 sq. ft.
210 Sheffey Lane, North Chesterfield, VA 23235
MLS# 2623614Listed by: THE GOOD LIFE RVA - Coming Soon
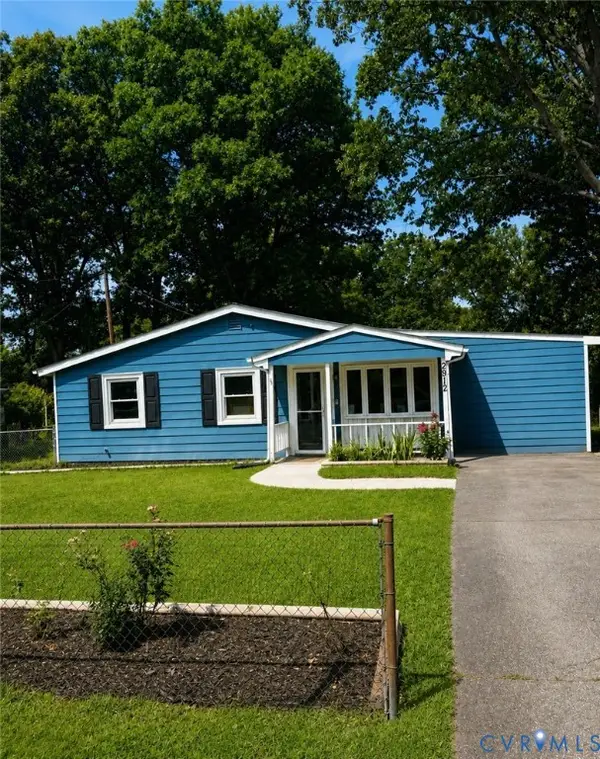 $290,000Coming Soon4 beds 2 baths1,240 sq. ft.
2912 Bensley Road, North Chesterfield, VA 23237
MLS# 2623058Listed by: COMPASS - Coming Soon
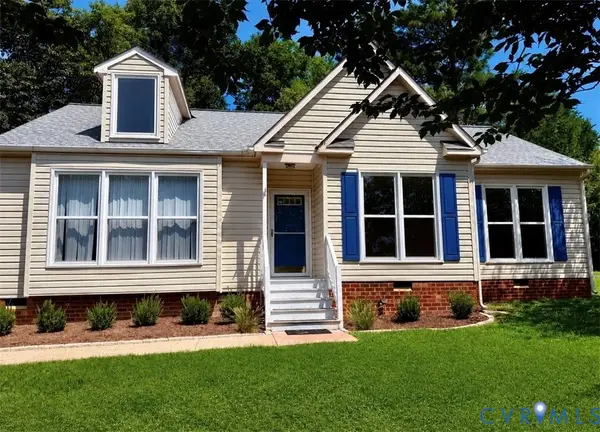 $345,000Coming Soon2 beds 2 baths1,310 sq. ft.
2900 Providence Creek Road, North Chesterfield, VA 23236
MLS# 2623166Listed by: VIRGINIA CAPITAL REALTY - Coming Soon
 $330,000Coming Soon4 beds 1 baths1,416 sq. ft.
9925 S Wagstaff Circle, North Chesterfield, VA 23236
MLS# 2622558Listed by: VIRGINIA CAPITAL REALTY - Coming Soon
 $450,000Coming Soon3 beds 3 baths2,022 sq. ft.
1617 Hybla Road, North Chesterfield, VA 23236
MLS# 2622561Listed by: IVY LEAGUE REALTY LLC - Coming Soon
 $309,900Coming Soon3 beds 1 baths1,064 sq. ft.
9716 Telstar Drive, North Chesterfield, VA 23237
MLS# 2622183Listed by: FIRST CHOICE REALTY


Protect your home and budget from life's surprises with an Assurant Home Warranty, backed by a partner that supports you through every step of homeownership. Explore Plans.
© 2023 - 2026 ERA Franchise Systems LLC. All rights reserved. ERA Franchise Systems LLC fully supports the principles of the Fair Housing Act and the Equal Opportunity Act. ERA, ERA Real Estate powered, and their respective logos are registered service marks of ERA Franchise Systems LLC. Each office is independently owned and operated.