
3947 Wyntredale Court, North Chesterfield, VA 23235
Local realty services provided by:ERA Real Estate Professionals
3947 Wyntredale Court,North Chesterfield, VA 23235
$454,950
- 3 Beds
- 2 Baths
- 1,560 sq. ft.
- Single family
- Active
Listed by: hal dalton, joseph dalton
Office: dalton realty
MLS#:2630575
Source:RV
Price summary
- Price:$454,950
- Price per sq. ft.:$291.63
- Monthly HOA dues:$66.67
About this home
Welcome home to 3947 Wyntredale Court, a Shenandoah floor plan by Lifestyle Home Builders in Wyntrebrooke Village, where single-story living feels easy and full of charm. A covered front porch greets you, and just off the foyer, a study offers the perfect spot for a home office or a quiet reading nook. The kitchen and dining room open to one another, making it simple to cook, gather, and catch up all in one space, while the family room at the back of the home is ready for movie nights and lazy weekends. The Primary suite is a true retreat, with a large walk-in closet and an ensuite bath with double sinks, and a deluxe shower is available as an upgrade. Two additional bedrooms share the second full bath, and the laundry room is tucked conveniently nearby. A 2-car garage adds everyday convenience, and you can ask about adding a back patio for relaxing outdoors. With 3 bedrooms, 2 full baths, and 1,560 finished square feet all on one level, this home will be ready to welcome you in December 2026....
Contact an agent
Home facts
- Year built:2026
- Subdivision & Development:Wyntrebrooke
- Listing ID #:2630575
- Added:1 day(s) ago
- Updated:November 18, 2026 at 03:51 PM
Rooms and interior
- Bedrooms:3
- Total bathrooms:2
- Full bathrooms:2
- Rooms Total:8
- Flooring:Partially Carpeted, Vinyl
- Dining Description:Dining Area
- Bathrooms Description:Double Vanity
- Bedroom Description:Main Level Primary
- Basement:Yes
- Basement Description:Crawl Space
- Living area:1,560 sq. ft.
Heating and cooling
- Cooling:Electric
- Heating:Electric
Structure and exterior
- Roof:Shingle
- Year built:2026
- Building area:1,560 sq. ft.
- Lot area:0.16 Acres
- Architectural Style:Ranch
- Construction Materials:Frame, Vinyl Siding
- Exterior Features:Front Porch, Porch
- Levels:One
Schools
- High school:Clover Hill
- Middle school:Manchester
- Elementary school:Jacobs Road
Utilities
- Water:Public
- Sewer:Public Sewer
Finances and disclosures
- Price:$454,950
- Price per sq. ft.:$291.63
- Tax amount:$623 (2026)
Features and amenities
- Appliances:Electric Water Heater
- Amenities:Walk-In Closets
Parking
- Parking description:Attached, Garage
- Garage:Yes
- Garage spaces:2
 The information being provided is for consumers' personal, non-commercial use and may not be used for any purpose other than to identify prospective properties for purchasing. All information provided is deemed reliable but is not guaranteed accurate.The multiple listing information is provided by Central Virginia Regional Multiple Listing Service, LLC from a copyrighted compilation of listings. The compilation of listings and each individual listing are © 2026 Central Virginia Regional Multiple Listing Service, LLC. All rights reserved.
New listings near 3947 Wyntredale Court
- Coming Soon
 $495,000Coming Soon4 beds 3 baths2,564 sq. ft.
10009 Farmleigh Drive, North Chesterfield, VA 23235
MLS# 2630644Listed by: LONG & FOSTER REALTORS - Coming Soon
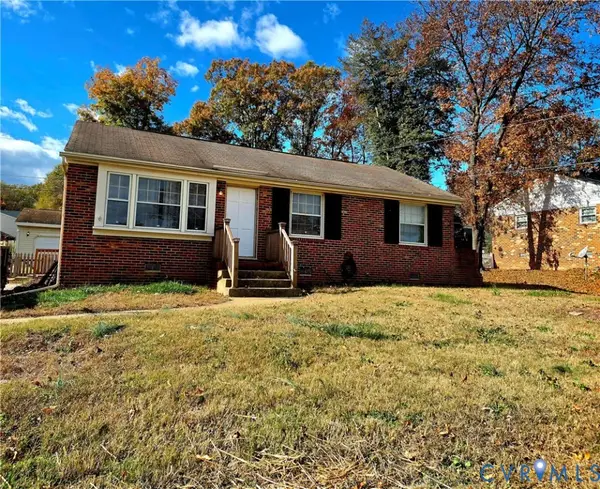 $295,000Coming Soon3 beds 1 baths1,120 sq. ft.
6306 Meadowburm Drive, North Chesterfield, VA 23234
MLS# 2630665Listed by: 1ST CLASS REAL ESTATE RVA - Coming Soon
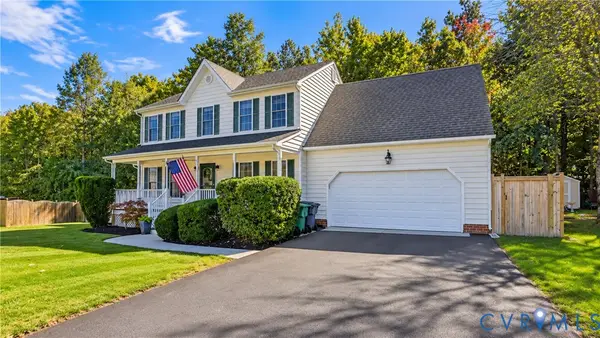 $449,500Coming Soon4 beds 3 baths2,238 sq. ft.
2013 Upshur Court, North Chesterfield, VA 23236
MLS# 2630278Listed by: SHAHEEN RUTH MARTIN & FONVILLE - Coming Soon
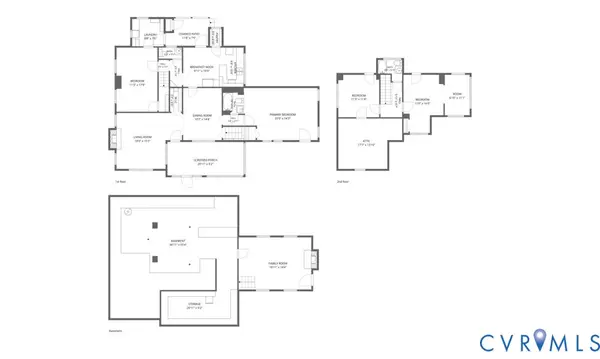 $429,900Coming Soon4 beds 3 baths2,521 sq. ft.
8146 Jahnke Road, North Chesterfield, VA 23235
MLS# 2630123Listed by: LONG & FOSTER REALTORS - Coming Soon
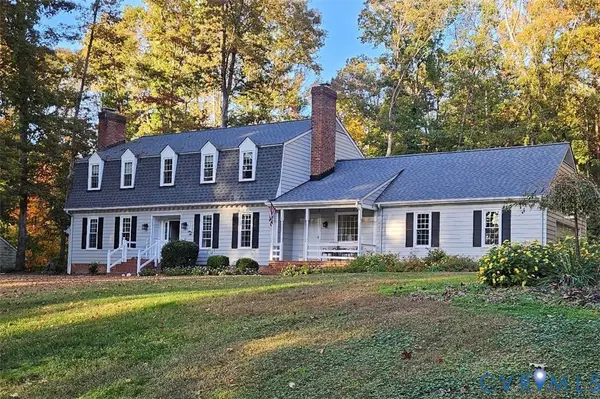 $700,000Coming Soon5 beds 3 baths3,090 sq. ft.
721 Farnham Drive, North Chesterfield, VA 23236
MLS# 2629786Listed by: RE/MAX COMMONWEALTH - Coming Soon
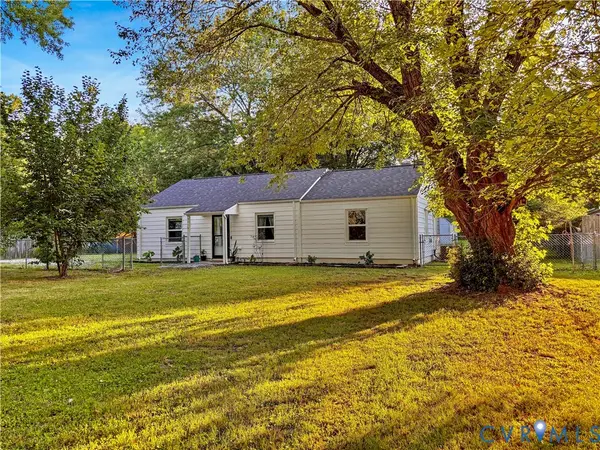 $309,900Coming Soon3 beds 1 baths1,064 sq. ft.
9716 Telstar Drive, North Chesterfield, VA 23237
MLS# 2629653Listed by: FIRST CHOICE REALTY - Coming Soon
 $275,000Coming Soon3 beds 2 baths1,600 sq. ft.
4156 Laurel Oak Road, North Chesterfield, VA 23237
MLS# 2628843Listed by: SAMSON PROPERTIES - New
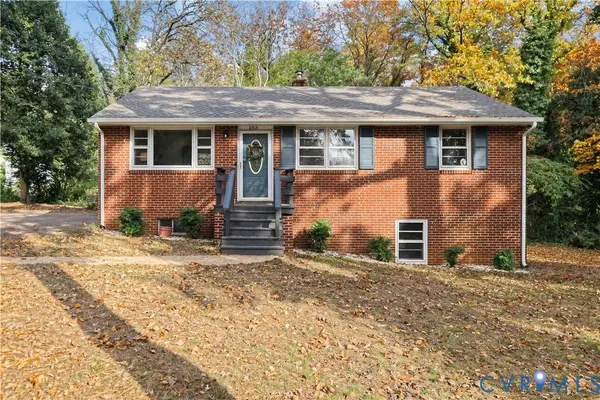 $374,950Active3 beds 2 baths1,080 sq. ft.
8515 Gem Street, North Chesterfield, VA 23235
MLS# 2630078Listed by: REAL BROKER LLC - New
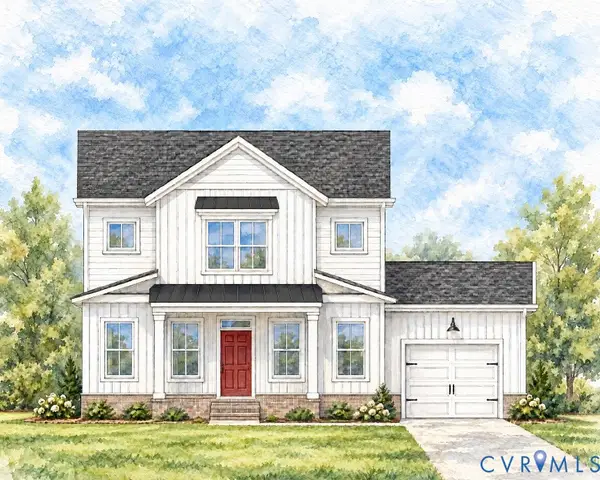 $459,950Active3 beds 3 baths1,537 sq. ft.
3913 Wyntredale Court, North Chesterfield, VA 23235
MLS# 2630577Listed by: DALTON REALTY


Protect your home and budget from life's surprises with an Assurant Home Warranty, backed by a partner that supports you through every step of homeownership. Explore Plans.
© 2023 - 2026 ERA Franchise Systems LLC. All rights reserved. ERA Franchise Systems LLC fully supports the principles of the Fair Housing Act and the Equal Opportunity Act. ERA, ERA Real Estate powered, and their respective logos are registered service marks of ERA Franchise Systems LLC. Each office is independently owned and operated.