
4106 Gloucestershire Street, North Chesterfield, VA 23236
Local realty services provided by:ERA Woody Hogg & Assoc.
4106 Gloucestershire Street,North Chesterfield, VA 23236
$379,900
- 4 Beds
- 3 Baths
- 1,876 sq. ft.
- Single family
- Coming Soon
Listed by: daniel harnsberger
Office: exp realty, llc.
MLS#:2622251
Source:RV
Price summary
- Price:$379,900
- Price per sq. ft.:$202.51
About this home
A fresh round of 2026 updates gives this North Chesterfield home a move-in-ready feel while maintaining the character of its traditional layout. Improvements completed this year include a new roof, remodeled kitchen, updated bathrooms, refinished hardwood floors, new upstairs flooring and more.
The main level features freshly sanded and refinished hardwood flooring throughout the common areas, recessed lighting and a formal dining room. The remodeled kitchen is equipped with new white shaker cabinetry, quartz countertops, a new tile backsplash and stainless steel appliances. Walk-out access leads directly to the home's rear double deck, which has also been freshly restained and provides plenty of space for outdoor dining, entertaining or relaxing.
Offering 4 bedrooms, 2.5 bathrooms and 1,876 sq. ft., the home continues upstairs with new LVP flooring throughout. The primary suite features a remodeled private bathroom with new tile flooring, a new vanity and mirror and a walk-in shower. The shared full bathroom has also been updated and includes a tub/shower combination.
Energy-efficient vinyl windows add to the home's list of practical improvements. Conveniently located in North Chesterfield with close proximity to Jacobs Road Elementary School, this home combines substantial recent upgrades, comfortable living space and a convenient location. Check out the virtual tour; see the real thing in person and make this home yours today....
Contact an agent
Home facts
- Year built:1986
- Subdivision & Development:Fernbrook
- Listing ID #:2622251
- Updated:August 20, 2026 at 02:42 PM
Rooms and interior
- Bedrooms:4
- Total bathrooms:3
- Full bathrooms:2
- Half bathrooms:1
- Rooms Total:7
- Flooring:Tile, Vinyl, Wood
- Dining Description:Dining Area, Separate/Formal Dining Room
- Kitchen Description:Dishwasher, Electric Cooking, Oven, Smooth Cooktop, Stove
- Basement:Yes
- Basement Description:Crawl Space
- Living area:1,876 sq. ft.
Heating and cooling
- Cooling:Central Air, Zoned
- Heating:Electric, Zoned
- Central air:Yes
Structure and exterior
- Roof:Composition, Shingle
- Year built:1986
- Building area:1,876 sq. ft.
- Lot area:0.42 Acres
- Architectural Style:Colonial, Two Story
- Construction Materials:Drywall, Frame, Vinyl Siding
- Exterior Features:Deck, Rear Porch
- Levels:Two, Two Story
Schools
- High school:Clover Hill
- Middle school:Manchester
- Elementary school:Jacobs Road
Utilities
- Water:Public
- Sewer:Public Sewer
Finances and disclosures
- Price:$379,900
- Price per sq. ft.:$202.51
- Tax amount:$3,016 (2026)
Features and amenities
- Appliances:Dishwasher, Electric Cooking, Electric Water Heater, Oven, Smooth Cooktop, Stove
- Laundry features:Dryer Hookup, Washer Hookup
- Amenities:Ceiling Fans, Granite Counters, Recessed Lighting, Walk-In Closets
Parking
- Parking description:Driveway, No Garage, Off Street, Paved, Paved Driveway
 The information being provided is for consumers' personal, non-commercial use and may not be used for any purpose other than to identify prospective properties for purchasing. All information provided is deemed reliable but is not guaranteed accurate.The multiple listing information is provided by Central Virginia Regional Multiple Listing Service, LLC from a copyrighted compilation of listings. The compilation of listings and each individual listing are © 2026 Central Virginia Regional Multiple Listing Service, LLC. All rights reserved.
New listings near 4106 Gloucestershire Street
- Coming Soon
 $450,000Coming Soon3 beds 3 baths2,022 sq. ft.
1617 Hybla Road, North Chesterfield, VA 23236
MLS# 2622561Listed by: IVY LEAGUE REALTY LLC - Coming Soon
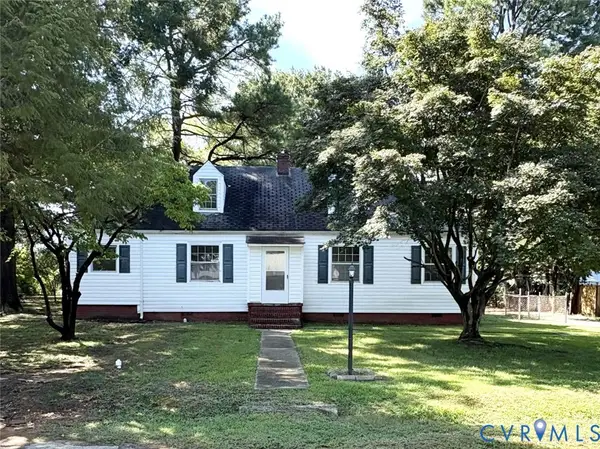 $175,000Coming Soon4 beds 1 baths1,440 sq. ft.
4211 Briarwood Drive, North Chesterfield, VA 23234
MLS# 2622437Listed by: SHAHEEN RUTH MARTIN & FONVILLE - Coming Soon
 $309,900Coming Soon3 beds 1 baths1,064 sq. ft.
9716 Telstar Drive, North Chesterfield, VA 23237
MLS# 2622183Listed by: FIRST CHOICE REALTY - Coming Soon
 $515,000Coming Soon4 beds 3 baths2,498 sq. ft.
2424 Early Settlers Road, North Chesterfield, VA 23235
MLS# 2622029Listed by: PROVIDENCE HILL REAL ESTATE - Coming Soon
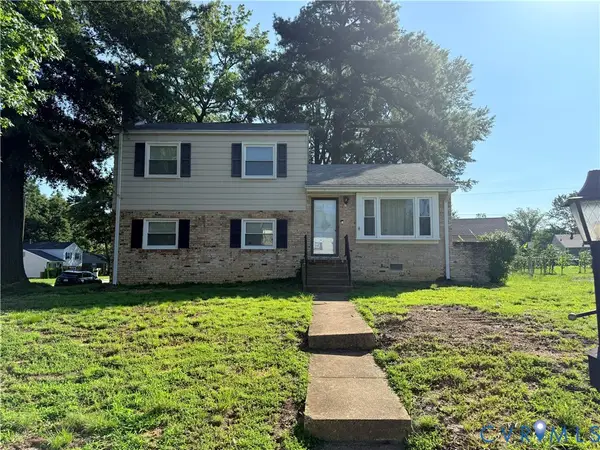 $299,900Coming Soon3 beds 2 baths1,544 sq. ft.
6401 Lythgoe Avenue, North Chesterfield, VA 23234
MLS# 2620980Listed by: REAL BROKER LLC - Open Sat, 1 to 4pmNew
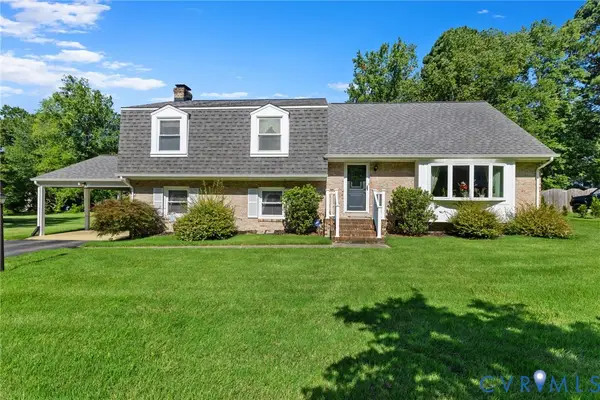 $400,000Active4 beds 3 baths2,652 sq. ft.
124 Redmead Lane, North Chesterfield, VA 23236
MLS# 2622521Listed by: LONG & FOSTER REALTORS - New
 $565,000Active4 beds 3 baths2,480 sq. ft.
4418 Oxbridge Road, North Chesterfield, VA 23236
MLS# 2622627Listed by: REAL BROKER LLC  $815,000Pending4 beds 4 baths4,192 sq. ft.
12041 Bromwich Drive, North Chesterfield, VA 23236
MLS# 2622291Listed by: RE/MAX COMMONWEALTH- Open Sat, 12 to 2pmNew
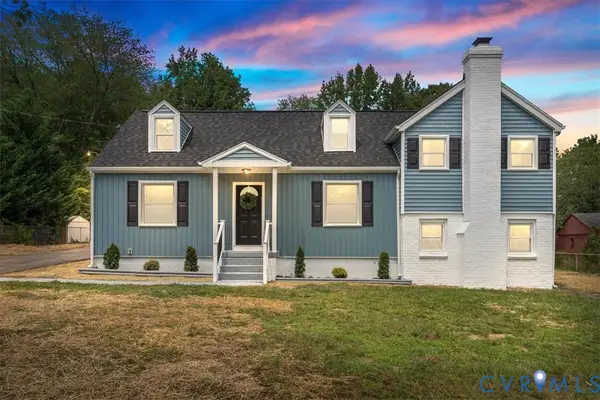 $459,000Active4 beds 2 baths2,274 sq. ft.
9916 S Wagstaff Circle, North Chesterfield, VA 23236
MLS# 2622321Listed by: EXP REALTY LLC


Protect your home and budget from life's surprises with an Assurant Home Warranty, backed by a partner that supports you through every step of homeownership. Explore Plans.
© 2023 - 2026 ERA Franchise Systems LLC. All rights reserved. ERA Franchise Systems LLC fully supports the principles of the Fair Housing Act and the Equal Opportunity Act. ERA, ERA Real Estate powered, and their respective logos are registered service marks of ERA Franchise Systems LLC. Each office is independently owned and operated.