
418 Marbleridge Rd, North Chesterfield, VA 23236
Local realty services provided by:ERA Valley Realty
418 Marbleridge Rd,North Chesterfield, VA 23236
$299,000
- 3 Beds
- 2 Baths
- 1,050 sq. ft.
- Single family
- Active
Listed by: tanina d morris
Office: engel & volkers richmond
MLS#:VACF2001640
Source:BRIGHTMLS
Price summary
- Price:$299,000
- Price per sq. ft.:$284.76
About this home
Welcome to 418 Marbleridge Road, a charming 3-bedroom, 1.5-bath home in North Chesterfield’s established Briarcliff neighborhood. Set among mature trees, this refreshed home offers bright interiors, well-sized rooms, and a private fenced backyard. A long list of recent improvements adds both comfort and confidence, including a brand new roof, new gutters, crawlspace encapsulation, new flooring and fresh interior paint throughout. Additional updates completed in 2025 include a new Bosch HVAC system, brand new stainless steel appliances, updated driveway and drainage, and new ceiling fans in all rooms. As you enter, a cozy living room welcomes you with new paint, new flooring, a new ceiling fan, and natural light that keeps the space feeling bright and open. The entry includes a coat closet, while a hallway linen closet adds practical storage near the bedrooms. The kitchen offers abundant cabinetry, new stainless steel appliances, a charming window above the sink, backyard access, and an adjoining breakfast nook or dining area. A conveniently placed laundry area with washer, dryer, and shelf storage is located just off the kitchen. The primary bedroom connects directly to the full bath, offering an en suite-style arrangement with a vanity, window, and tub/shower. Two additional bedrooms provide comfortable space for guests, work, nursery, or hobbies. A half bath is located near the bedrooms, adding convenience for both guests and daily use. Out back, the fully fenced yard feels private and usable, with room to relax, play, or entertain. A designated garden bed is ready for your plantings in the spring and a storage shed provides space for lawn equipment, tools, and weekend projects. Located near Reams Road and Midlothian Turnpike, this home is convenient to shopping, dining, schools, commuter routes, and Rockwood Park....
Contact an agent
Home facts
- Year built:1979
- Subdivision & Development:BRIARCLIFF
- Listing ID #:VACF2001640
- Added:2 day(s) ago
- Updated:September 14, 2026 at 01:04 AM
Rooms and interior
- Bedrooms:3
- Total bathrooms:2
- Full bathrooms:1
- Half bathrooms:1
- Flooring:Laminated, Vinyl
- Dining Description:Combination Kitchen/Dining
- Bathrooms Description:Primary Bath(s)
- Kitchen Description:Breakfast Area, Dishwasher, Disposal, Kitchen - Galley, Microwave, Oven - Single, Recessed Lighting, Refrigerator, Water Heater
- Living area:1,050 sq. ft.
Heating and cooling
- Cooling:Central A/C
- Heating:Electric, Heat Pump(s)
Structure and exterior
- Roof:Composite, Shingle
- Year built:1979
- Building area:1,050 sq. ft.
- Lot area:0.27 Acres
- Lot Features:Front Yard, Level, Private, Rear Yard
- Architectural Style:Transitional
- Construction Materials:Aluminum Siding
- Foundation Description:Block
- Levels:1 Story
Schools
- High school:MONACAN
- Middle school:PROVIDENCE
- Elementary school:REAMS ROAD
Utilities
- Water:Public
- Sewer:Public Sewer
Finances and disclosures
- Price:$299,000
- Price per sq. ft.:$284.76
- Tax amount:$2,304 (2026)
Features and amenities
- Laundry features:Dryer, Washer
- Amenities:Recessed Lighting
Parking
- Parking description:On Street
New listings near 418 Marbleridge Rd
- Coming Soon
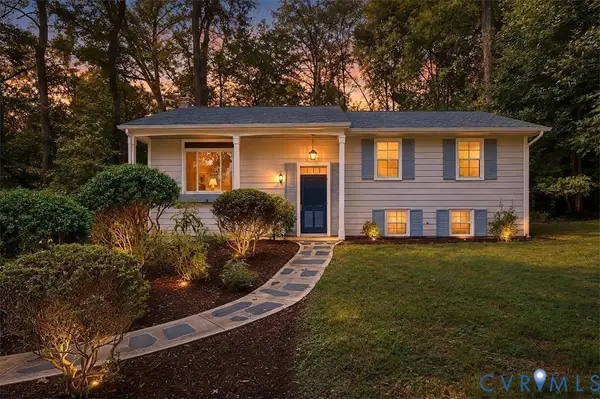 Listed by ERA$499,900Coming Soon4 beds 2 baths2,322 sq. ft.
2220 Tuscora Road, North Chesterfield, VA 23235
MLS# 2624643Listed by: ICON REALTY GROUP, ERA POWERED - Coming Soon
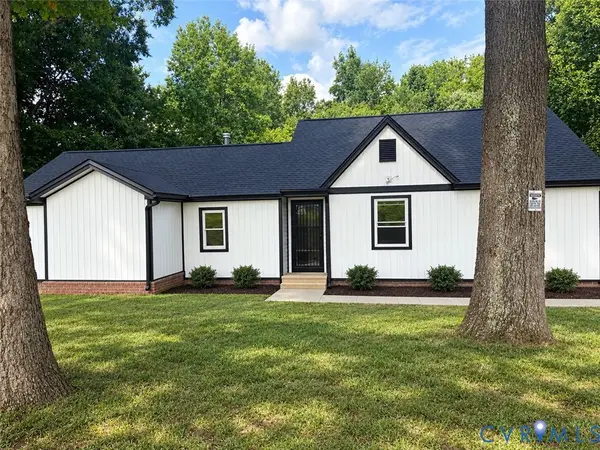 $385,000Coming Soon3 beds 2 baths1,874 sq. ft.
8409 Hopkins Road, North Chesterfield, VA 23237
MLS# 2624411Listed by: REAL BROKER LLC - Coming Soon
 $800,000Coming Soon4 beds 4 baths4,862 sq. ft.
9301 Walhala Point, North Chesterfield, VA 23236
MLS# 2622102Listed by: JOYNER FINE PROPERTIES - Coming Soon
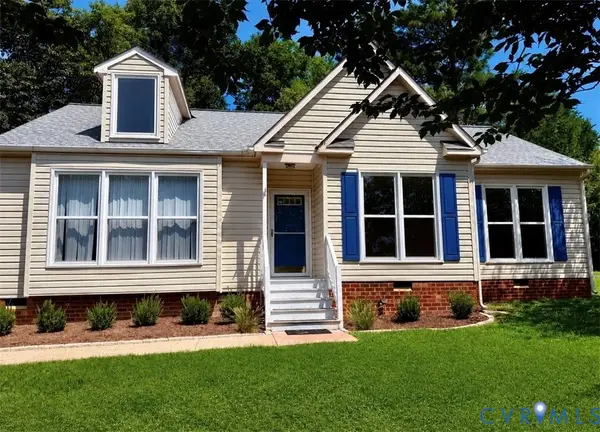 $345,000Coming Soon2 beds 2 baths1,310 sq. ft.
2900 Providence Creek Road, North Chesterfield, VA 23236
MLS# 2623166Listed by: VIRGINIA CAPITAL REALTY - Coming Soon
 $450,000Coming Soon3 beds 3 baths2,022 sq. ft.
1617 Hybla Road, North Chesterfield, VA 23236
MLS# 2622561Listed by: IVY LEAGUE REALTY LLC - Coming Soon
 $309,900Coming Soon3 beds 1 baths1,064 sq. ft.
9716 Telstar Drive, North Chesterfield, VA 23237
MLS# 2622183Listed by: FIRST CHOICE REALTY - New
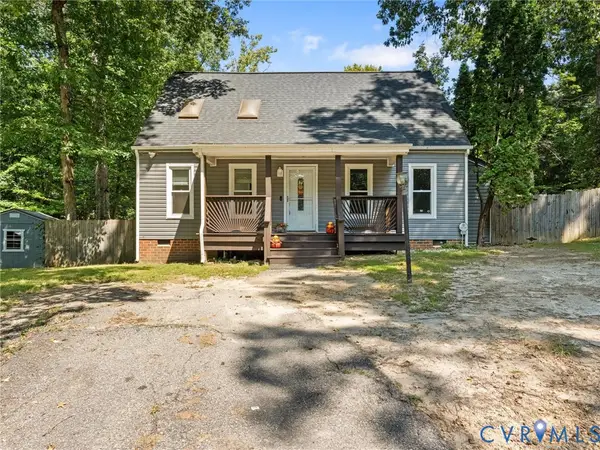 $319,500Active3 beds 2 baths1,458 sq. ft.
4606 Mason Run Court, North Chesterfield, VA 23234
MLS# 2624988Listed by: SAMSON PROPERTIES - New
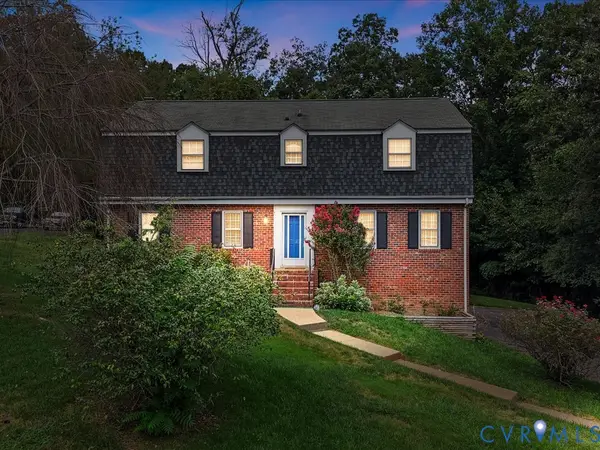 $465,000Active4 beds 3 baths3,105 sq. ft.
4630 Melody Court, North Chesterfield, VA 23234
MLS# 2624606Listed by: RE/MAX COMMONWEALTH - New
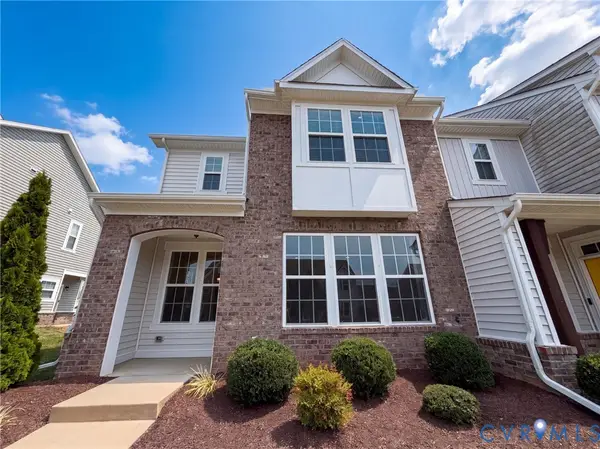 $341,000Active3 beds 3 baths1,725 sq. ft.
7825 Old Guild Road, North Chesterfield, VA 23237
MLS# 2624884Listed by: OPENDOOR BROKERAGE LLC - New
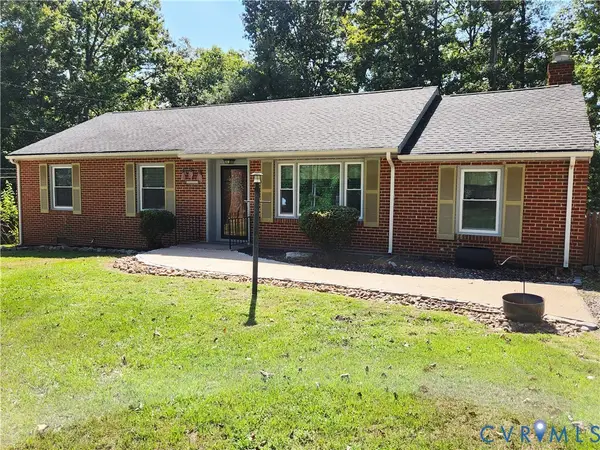 $389,000Active3 beds 2 baths1,485 sq. ft.
1706 Pulliam Street, North Chesterfield, VA 23235
MLS# 2624505Listed by: HOMETOWN REALTY


Protect your home and budget from life's surprises with an Assurant Home Warranty, backed by a partner that supports you through every step of homeownership. Explore Plans.
© 2023 - 2026 ERA Franchise Systems LLC. All rights reserved. ERA Franchise Systems LLC fully supports the principles of the Fair Housing Act and the Equal Opportunity Act. ERA, ERA Real Estate powered, and their respective logos are registered service marks of ERA Franchise Systems LLC. Each office is independently owned and operated.