
4519 Watchrun Drive, North Chesterfield, VA 23234
Local realty services provided by:ERA Woody Hogg & Assoc.
4519 Watchrun Drive,North Chesterfield, VA 23234
$355,000
- 4 Beds
- 2 Baths
- - sq. ft.
- Single family
- Sold
Listed by: jennifer harned
Office: compass
MLS#:2619599
Source:RV
Sorry, we are unable to map this address
Price summary
- Price:$355,000
About this home
Welcome to 4519 Watchrun Drive! This 4-bedroom, 2 full bath home has been meticulously updated to blend modern style with everyday comfort & boasts a layout that offers incredible flexibility with two distinct living areas.
The heart of the home is the UPDATED KITCHEN featuring granite countertops, white cabinetry, ceramic tile, sleek stainless steel appliances & a beautiful breakfast bar convenient for morning coffee or casual meals & chats. The second-floor living space is bathed in natural light, flowing effortlessly into the kitchen and dining areas w LVP & contemporary finishes - perfect for entertaining. This floor also features 2 spacious bedrooms, both with NEW CARPET, new lighting & double closets, a beautifully RENOVATED hall bathroom w tub/shower & hall closet.
A spacious great room anchors the 1st floor with a cozy wood-burning fireplace, durable ceramic tile flooring & ceiling fan offering a comfortable retreat. Separate laundry room comes equipped w a washer/dryer, ample storage space & direct access to your fenced backyard. 2 additional bedrooms & renovated bathroom w standup shower & linen closet complete the 1st floor.
ADDITIONAL FEATURES include Updated Electric Panel 2026; Roof 2023; HVAC 2022; NEW Carpet; Thermal Windows & Plantation Blinds throughout; Paved driveway, Fully Fenced back yard w TWO detached sheds. Schools, shopping & dining are just around the corner. With its sophisticated updates, generous layout & fabulous location, this home is move-in ready & waiting for YOU to call it HOME!...
Contact an agent
Home facts
- Year built:1977
- Subdivision & Development:Watch Run
- Listing ID #:2619599
- Added:48 day(s) ago
- Updated:September 05, 2026 at 07:18 AM
Rooms and interior
- Bedrooms:4
- Total bathrooms:2
- Full bathrooms:2
- Rooms Total:8
- Flooring:Ceramic Tile, Partially Carpeted, Vinyl
- Dining Description:Dining Area
- Kitchen Description:Dishwasher, Electric Cooking, Microwave, Refrigerator
Heating and cooling
- Cooling:Central Air
- Heating:Electric, Heat Pump
- Central air:Yes
Structure and exterior
- Year built:1977
- Lot Features:Landscaped, Level
- Architectural Style:Split Foyer, Two Story
- Construction Materials:Block, Brick, Drywall, Vinyl Siding
- Foundation Description:Slab
- Levels:Multi/Split, Two, Two Story
Schools
- High school:Meadowbrook
- Middle school:Falling Creek
- Elementary school:Hopkins
Utilities
- Water:Public
- Sewer:Public Sewer
Finances and disclosures
- Price:$355,000
- Tax amount:$2,704 (2026)
Features and amenities
- Appliances:Dishwasher, Dryer, Electric Cooking, Electric Water Heater, Microwave, Refrigerator, Washer
- Laundry features:Dryer, Washer
- Amenities:Ceiling Fans, Granite Counters, Smoke Detectors, Thermal Windows, Window Treatments
Parking
- Parking description:Driveway, Off Street, Paved, Paved Driveway
 The information being provided is for consumers' personal, non-commercial use and may not be used for any purpose other than to identify prospective properties for purchasing. All information provided is deemed reliable but is not guaranteed accurate.The multiple listing information is provided by Central Virginia Regional Multiple Listing Service, LLC from a copyrighted compilation of listings. The compilation of listings and each individual listing are © 2026 Central Virginia Regional Multiple Listing Service, LLC. All rights reserved.
New listings near 4519 Watchrun Drive
- Coming Soon
 $375,000Coming Soon3 beds 3 baths2,187 sq. ft.
8148 Indian Springs Road, North Chesterfield, VA 23237
MLS# 2620769Listed by: LIZ MOORE & ASSOCIATES - Coming Soon
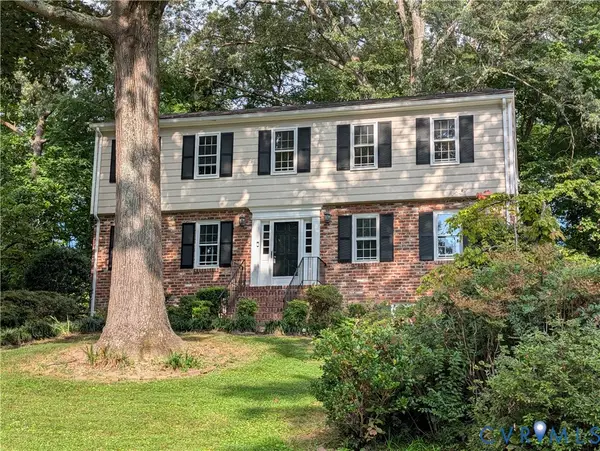 $450,000Coming Soon4 beds 3 baths2,594 sq. ft.
210 Sheffey Lane, North Chesterfield, VA 23235
MLS# 2623614Listed by: THE GOOD LIFE RVA - Coming Soon
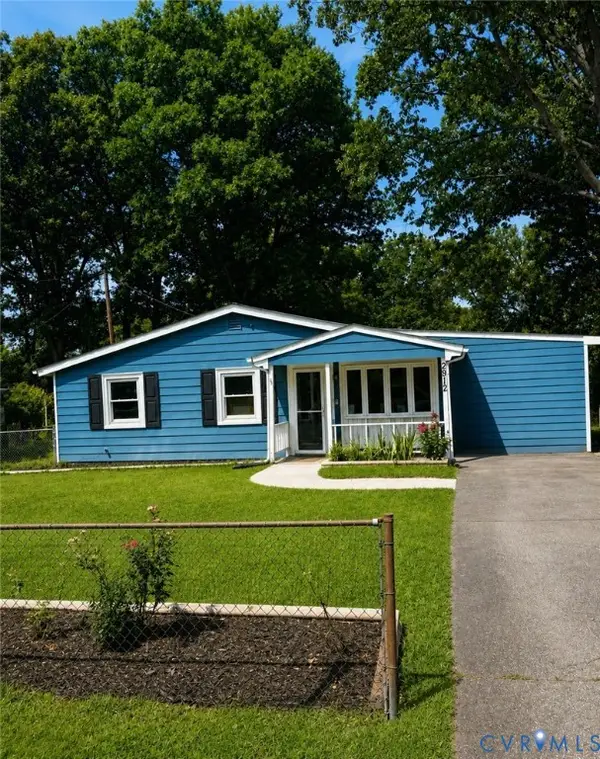 $290,000Coming Soon4 beds 2 baths1,240 sq. ft.
2912 Bensley Road, North Chesterfield, VA 23237
MLS# 2623058Listed by: COMPASS - Coming Soon
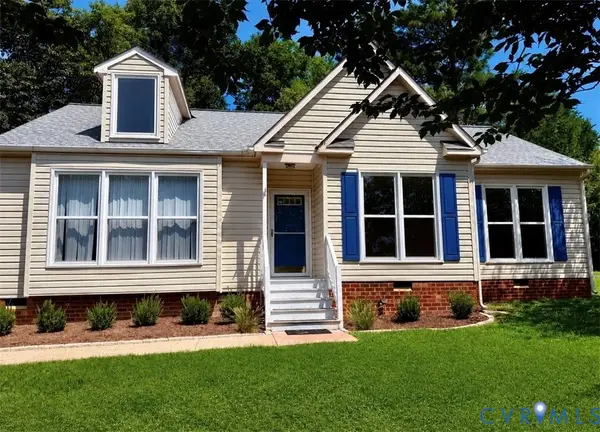 $345,000Coming Soon2 beds 2 baths1,310 sq. ft.
2900 Providence Creek Road, North Chesterfield, VA 23236
MLS# 2623166Listed by: VIRGINIA CAPITAL REALTY - Coming Soon
 $330,000Coming Soon4 beds 1 baths1,416 sq. ft.
9925 S Wagstaff Circle, North Chesterfield, VA 23236
MLS# 2622558Listed by: VIRGINIA CAPITAL REALTY - Coming Soon
 $450,000Coming Soon3 beds 3 baths2,022 sq. ft.
1617 Hybla Road, North Chesterfield, VA 23236
MLS# 2622561Listed by: IVY LEAGUE REALTY LLC - Coming Soon
 $309,900Coming Soon3 beds 1 baths1,064 sq. ft.
9716 Telstar Drive, North Chesterfield, VA 23237
MLS# 2622183Listed by: FIRST CHOICE REALTY - New
 $399,999Active3 beds 2 baths1,653 sq. ft.
10409 Sydelle Drive, North Chesterfield, VA 23235
MLS# 2623694Listed by: THE HOGAN GROUP REAL ESTATE - New
 $379,900Active3 beds 2 baths1,864 sq. ft.
1912 Kirkwall Court, North Chesterfield, VA 23235
MLS# 2624139Listed by: REALTY GROUP LLC - New
 $359,900Active3 beds 2 baths1,368 sq. ft.
2813 Parkdale Road, North Chesterfield, VA 23234
MLS# 2623587Listed by: SAMSON PROPERTIES


Protect your home and budget from life's surprises with an Assurant Home Warranty, backed by a partner that supports you through every step of homeownership. Explore Plans.
© 2023 - 2026 ERA Franchise Systems LLC. All rights reserved. ERA Franchise Systems LLC fully supports the principles of the Fair Housing Act and the Equal Opportunity Act. ERA, ERA Real Estate powered, and their respective logos are registered service marks of ERA Franchise Systems LLC. Each office is independently owned and operated.