
5571 Heatherhill Drive, North Chesterfield, VA 23234
Local realty services provided by:ERA Real Estate Professionals
Listed by: bruce boardman, jacob edens
Office: long & foster realtors
MLS#:2626259
Source:RV
Price summary
- Price:$284,900
- Price per sq. ft.:$269.79
About this home
Looking for a move-in-ready home with updates already taken care of and a little privacy in the backyard? This updated ranch offers comfortable one level living, a welcoming interior, and a two-tier deck overlooking a wooden backdrop. It's a great spot to enjoy your morning coffee, unwind after a long day, or spend time with friends and family. Inside, you'll find fresh paint throughout, new luxury vinyl plank flooring, and an updated kitchen with granite countertops, a new sink, and new faucets. The stove is approximately two years old and the refrigerator is approximately five years old. Other important updates include a new roof in 2022, a new water heater in 2019 and a newly encapsulated crawl space. Conveniently located near Chippenham Parkway, Route 360, and Route 10, you'll have easy access to shopping, restaurants, and major commuter routes. Whether you're a first-time homebuyer looking for a great place to call your own or ready to downsize into the convenience of one level living, this home is worth a look!...
Contact an agent
Home facts
- Year built:1980
- Subdivision & Development:Whale Rock
- Listing ID #:2626259
- Added:47 day(s) ago
- Updated:November 11, 2026 at 03:45 PM
Rooms and interior
- Bedrooms:3
- Total bathrooms:2
- Full bathrooms:1
- Half bathrooms:1
- Rooms Total:5
- Flooring:Laminate
- Kitchen Description:Electric Cooking, Microwave, Range Hood, Refrigerator, Stove
- Bedroom Description:Main Level Primary
- Basement:Yes
- Basement Description:Crawl Space
- Living area:1,056 sq. ft.
Heating and cooling
- Cooling:Window Units
- Heating:Baseboard, Electric
Structure and exterior
- Roof:Shingle
- Year built:1980
- Building area:1,056 sq. ft.
- Lot area:0.3 Acres
- Lot Features:Landscaped, Level
- Architectural Style:Ranch
- Construction Materials:Frame, Vinyl Siding
- Exterior Features:Deck, Front Porch
- Levels:One
Schools
- High school:Meadowbrook
- Middle school:Manchester
- Elementary school:Hening
Utilities
- Water:Public
- Sewer:Public Sewer
Finances and disclosures
- Price:$284,900
- Price per sq. ft.:$269.79
- Tax amount:$2,119 (2026)
Features and amenities
- Appliances:Dryer, Electric Cooking, Electric Water Heater, Microwave, Range Hood, Refrigerator, Stove, Washer
- Laundry features:Dryer, Washer
Parking
- Parking description:Driveway, Off Street, Paved, Paved Driveway
 The information being provided is for consumers' personal, non-commercial use and may not be used for any purpose other than to identify prospective properties for purchasing. All information provided is deemed reliable but is not guaranteed accurate.The multiple listing information is provided by Central Virginia Regional Multiple Listing Service, LLC from a copyrighted compilation of listings. The compilation of listings and each individual listing are © 2026 Central Virginia Regional Multiple Listing Service, LLC. All rights reserved.
New listings near 5571 Heatherhill Drive
- Coming Soon
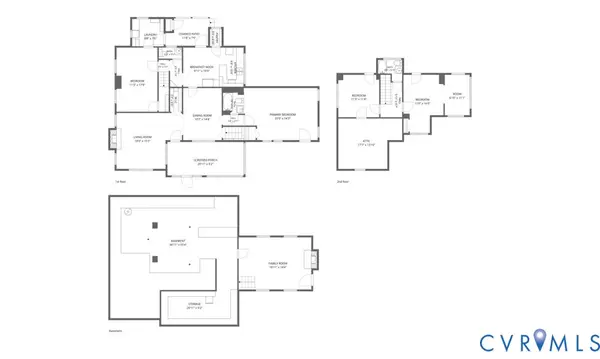
 $312,000Coming Soon3 beds 2 baths1,056 sq. ft.
1643 Mountain Pine Terrace, North Chesterfield, VA 23235
MLS# 2630167Listed by: PAUL WESLEY REAL ESTATE - Coming Soon
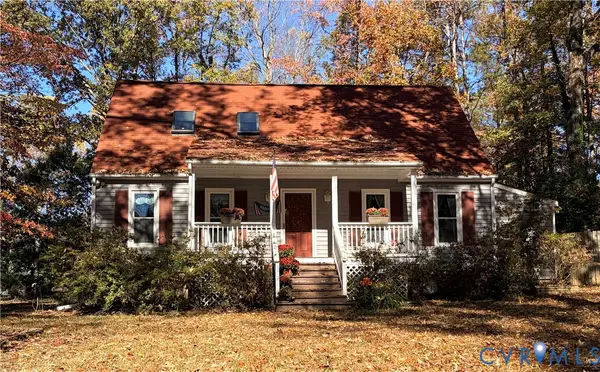
 $429,900Coming Soon4 beds 3 baths2,521 sq. ft.
8146 Jahnke Road, North Chesterfield, VA 23235
MLS# 2630123Listed by: LONG & FOSTER REALTORS - Coming Soon
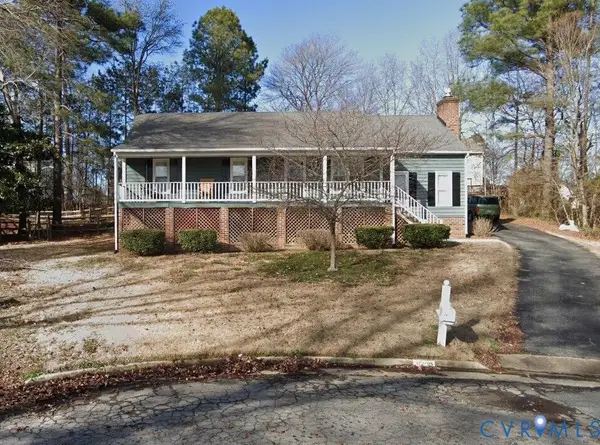
 $359,000Coming Soon3 beds 2 baths1,741 sq. ft.
8124 Foxcatcher Court, North Chesterfield, VA 23235
MLS# 2629803Listed by: ARBOR REALTY INC - Coming Soon
 $285,000Coming Soon3 beds 2 baths1,376 sq. ft.
9400 Hyth Place, North Chesterfield, VA 23237
MLS# 2629864Listed by: KW METRO CENTER - Coming Soon
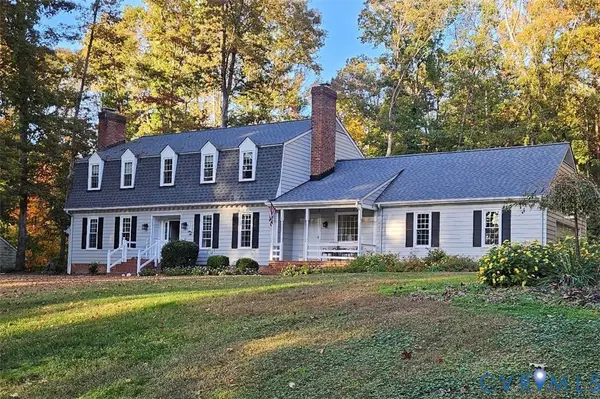 $700,000Coming Soon5 beds 3 baths3,090 sq. ft.
721 Farnham Drive, North Chesterfield, VA 23236
MLS# 2629786Listed by: RE/MAX COMMONWEALTH - Coming Soon
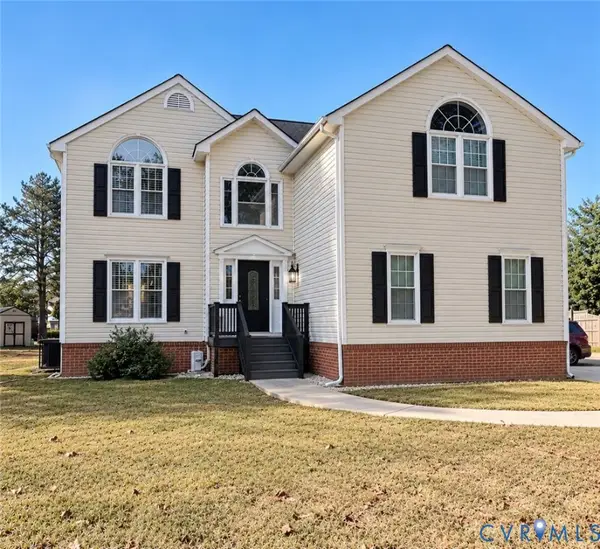 $429,900Coming Soon4 beds 3 baths2,145 sq. ft.
5024 Bryanbell Lane, North Chesterfield, VA 23234
MLS# 2629650Listed by: FATHOM REALTY VIRGINIA - Coming Soon
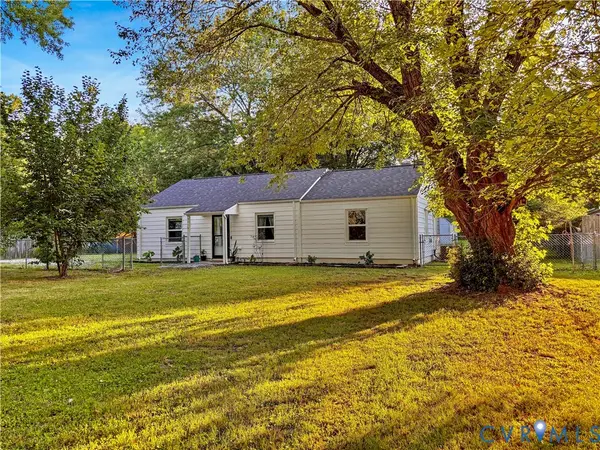 $309,900Coming Soon3 beds 1 baths1,064 sq. ft.
9716 Telstar Drive, North Chesterfield, VA 23237
MLS# 2629653Listed by: FIRST CHOICE REALTY - Coming Soon
 $275,000Coming Soon3 beds 2 baths1,600 sq. ft.
4156 Laurel Oak Road, North Chesterfield, VA 23237
MLS# 2628843Listed by: SAMSON PROPERTIES - Coming Soon
 $360,000Coming Soon3 beds 3 baths1,702 sq. ft.
8125 Fallbrooke Drive, North Chesterfield, VA 23235
MLS# 2628320Listed by: THE GOOD LIFE RVA - New
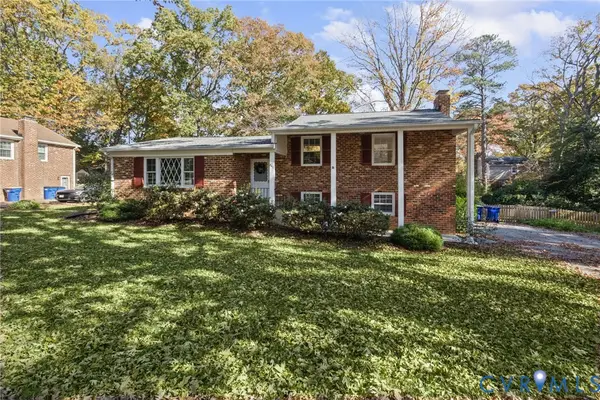 $425,000Active3 beds 3 baths2,234 sq. ft.
841 Elaine Avenue, North Chesterfield, VA 23235
MLS# 2629929Listed by: LONG & FOSTER REALTORS


Protect your home and budget from life's surprises with an Assurant Home Warranty, backed by a partner that supports you through every step of homeownership. Explore Plans.
© 2023 - 2026 ERA Franchise Systems LLC. All rights reserved. ERA Franchise Systems LLC fully supports the principles of the Fair Housing Act and the Equal Opportunity Act. ERA, ERA Real Estate powered, and their respective logos are registered service marks of ERA Franchise Systems LLC. Each office is independently owned and operated.