
9916 S Wagstaff Circle, North Chesterfield, VA 23236
Local realty services provided by:Napier Realtors ERA
Listed by: lourdes sanchez
Office: exp realty llc.
MLS#:2630254
Source:RV
Price summary
- Price:$435,000
- Price per sq. ft.:$191.29
About this home
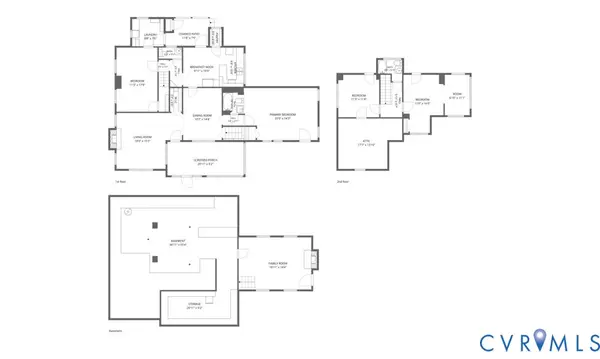
This beautifully renovated Cape Cod/split-level home offers over 2,400 square feet of versatile living space, with distinct rooms that give everyone a place to work, relax, and unwind. It features 4 bedrooms, 2 fully renovated baths, and 2 spacious bonus rooms that can serve as a home office, workshop, gym, studio, playroom, guest suite, or whatever fits your lifestyle. Enjoy multiple living areas, an eat-in kitchen, an oversized laundry room, a cozy family room with a brick fireplace, and abundant storage throughout. Extensive recent updates include: new roof, siding, windows, doors, electrical, plumbing, flooring, paint, lighting, appliances, cabinetry, and granite countertops, plus fully renovated bathrooms with built-in shower shelving. Outside, relax on the covered patio overlooking the tree-lined backyard. A long paved driveway provides ample parking, and the carport has room for an RV, boat, or other recreational vehicles, with no HOA restrictions! This move in ready home is conveniently located just 5 minutes from Powhite Parkway and Lake Bexley....
Contact an agent
Home facts
- Year built:1950
- Subdivision & Development:Wagstaff Circle
- Listing ID #:2630254
- Added:1 day(s) ago
- Updated:November 12, 2026 at 05:00 PM
Rooms and interior
- Bedrooms:4
- Total bathrooms:2
- Full bathrooms:2
- Rooms Total:11
- Flooring:Vinyl
- Dining Description:Breakfast Area, Dining Area
- Kitchen Description:Dishwasher, Electric Cooking, Ice Maker, Microwave, Oven, Range, Refrigerator, Smooth Cooktop, Stove
- Living area:2,274 sq. ft.
Heating and cooling
- Cooling:Central Air
- Heating:Electric, Heat Pump
- Central air:Yes
Structure and exterior
- Roof:Composition, Shingle
- Year built:1950
- Building area:2,274 sq. ft.
- Lot area:0.92 Acres
- Lot Features:Landscaped, Level
- Architectural Style:Cape Cod
- Construction Materials:Brick, Drywall, Frame, Vinyl Siding
- Exterior Features:Lighting, Porch
Schools
- High school:Monacan
- Middle school:Providence
- Elementary school:Providence
Utilities
- Water:Public
- Sewer:Public Sewer
Finances and disclosures
- Price:$435,000
- Price per sq. ft.:$191.29
- Tax amount:$2,949 (2026)
Features and amenities
- Appliances:Dishwasher, Electric Cooking, Ice Maker, Microwave, Oven, Range, Refrigerator, Smooth Cooktop, Stove
- Laundry features:Dryer Hookup, Washer Hookup
- Amenities:Granite Counters, Recessed Lighting
Parking
- Parking description:Driveway, Off Street, Oversized, Paved, Paved Driveway
- Garage:Yes
- Garage spaces:2
 The information being provided is for consumers' personal, non-commercial use and may not be used for any purpose other than to identify prospective properties for purchasing. All information provided is deemed reliable but is not guaranteed accurate.The multiple listing information is provided by Central Virginia Regional Multiple Listing Service, LLC from a copyrighted compilation of listings. The compilation of listings and each individual listing are © 2026 Central Virginia Regional Multiple Listing Service, LLC. All rights reserved.
New listings near 9916 S Wagstaff Circle
- Coming Soon
 $312,000Coming Soon3 beds 2 baths1,056 sq. ft.
1643 Mountain Pine Terrace, North Chesterfield, VA 23235
MLS# 2630167Listed by: PAUL WESLEY REAL ESTATE - Coming Soon
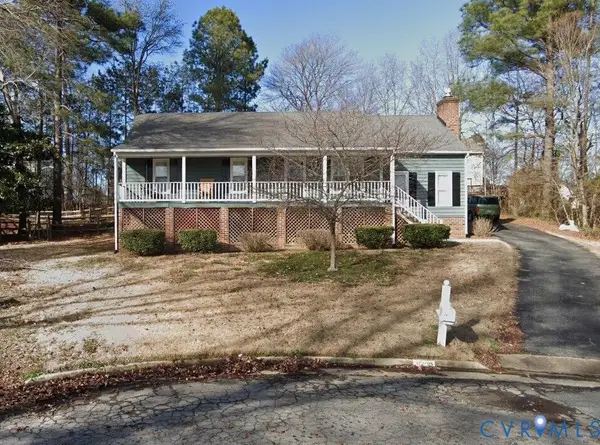
 $429,900Coming Soon4 beds 3 baths2,521 sq. ft.
8146 Jahnke Road, North Chesterfield, VA 23235
MLS# 2630123Listed by: LONG & FOSTER REALTORS - Coming Soon
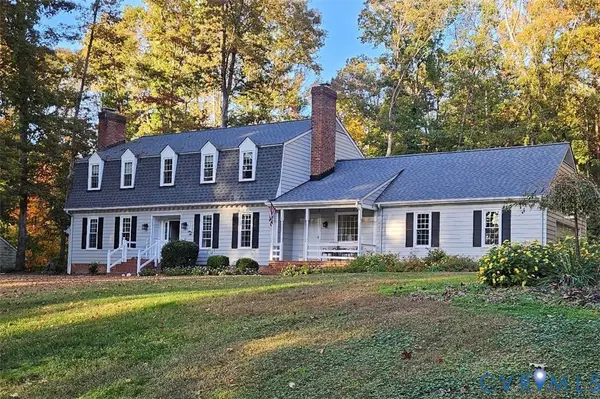
 $285,000Coming Soon3 beds 2 baths1,376 sq. ft.
9400 Hyth Place, North Chesterfield, VA 23237
MLS# 2629864Listed by: KW METRO CENTER - Coming Soon
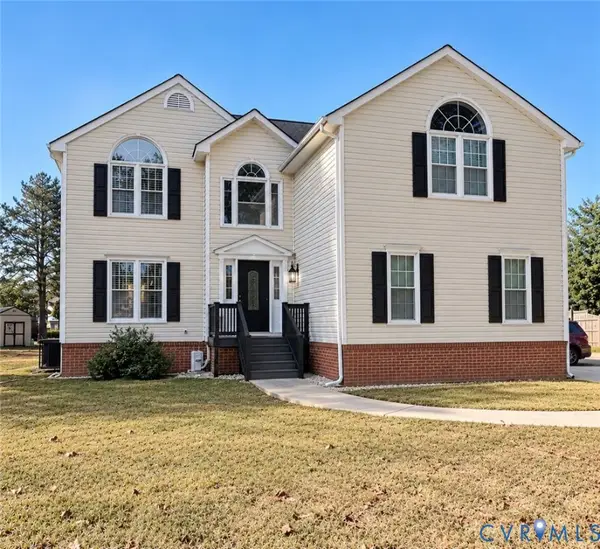
 $700,000Coming Soon5 beds 3 baths3,090 sq. ft.
721 Farnham Drive, North Chesterfield, VA 23236
MLS# 2629786Listed by: RE/MAX COMMONWEALTH - Coming Soon
 $429,900Coming Soon4 beds 3 baths2,145 sq. ft.
5024 Bryanbell Lane, North Chesterfield, VA 23234
MLS# 2629650Listed by: FATHOM REALTY VIRGINIA - Coming Soon
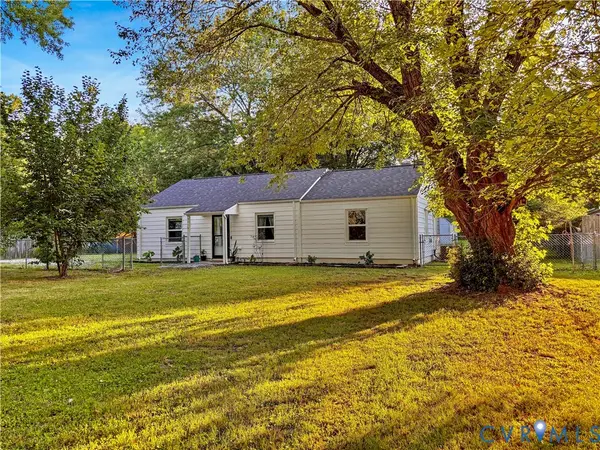 $309,900Coming Soon3 beds 1 baths1,064 sq. ft.
9716 Telstar Drive, North Chesterfield, VA 23237
MLS# 2629653Listed by: FIRST CHOICE REALTY - Coming Soon
 $275,000Coming Soon3 beds 2 baths1,600 sq. ft.
4156 Laurel Oak Road, North Chesterfield, VA 23237
MLS# 2628843Listed by: SAMSON PROPERTIES - Coming Soon
 $360,000Coming Soon3 beds 3 baths1,702 sq. ft.
8125 Fallbrooke Drive, North Chesterfield, VA 23235
MLS# 2628320Listed by: THE GOOD LIFE RVA - New
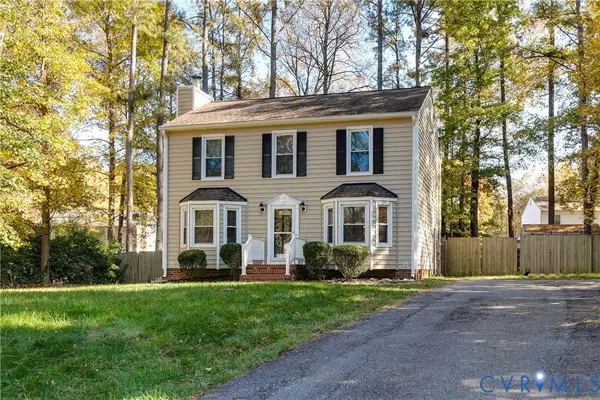 $359,950Active3 beds 3 baths1,564 sq. ft.
4237 Gloucestershire Street, North Chesterfield, VA 23236
MLS# 2630253Listed by: LEE CONNER REALTY & ASSOC. LLC


Protect your home and budget from life's surprises with an Assurant Home Warranty, backed by a partner that supports you through every step of homeownership. Explore Plans.
© 2023 - 2026 ERA Franchise Systems LLC. All rights reserved. ERA Franchise Systems LLC fully supports the principles of the Fair Housing Act and the Equal Opportunity Act. ERA, ERA Real Estate powered, and their respective logos are registered service marks of ERA Franchise Systems LLC. Each office is independently owned and operated.