
8178 Lyndale Drive, North Chesterfield, VA 23235
Local realty services provided by:ICON Realty Group ERA Powered
8178 Lyndale Drive,North Chesterfield, VA 23235
$499,950
- 3 Beds
- 3 Baths
- 2,020 sq. ft.
- Single family
- Active
Listed by: brittany shields, cole spicer
Office: hometown realty
MLS#:2619648
Source:RV
Price summary
- Price:$499,950
- Price per sq. ft.:$247.5
- Monthly HOA dues:$66.67
About this home
The Louisa is a two-story single family house plan with 3 bedrooms, 2.5 baths, 2,061 sq ft, and a spacious 2-car garage.
The main floor centers around an open family room, dining area, and kitchen with walk-in pantry—ideal for gatherings. A mudroom off the garage and a private office add everyday convenience, while options like a fireplace, coffered ceilings, or a back deck let you personalize your space.
Upstairs, two secondary bedrooms with ample closets share a full bath and nearby laundry. A versatile loft offers room for play or relaxation. The primary suite is a private retreat with a walk-in closet and ensuite featuring double sinks, a private toilet, and a tub—with an optional deluxe shower upgrade. Families can also choose to add a fourth bedroom for extra space.
Seamlessly blending nature and modern convenience, Wyntrebrooke Village features walking trails, a pocket park, and a central patio area for community gatherings. Located near a grocery store and the YMCA, it offers easy access to daily essentials and is designed for a balanced and connected lifestyle.
Photos are of a previous model and may not represent exact finishes or options....
Contact an agent
Home facts
- Year built:2026
- Subdivision & Development:Wyntrebrooke
- Listing ID #:2619648
- Added:46 day(s) ago
- Updated:September 05, 2026 at 02:48 PM
Rooms and interior
- Bedrooms:3
- Total bathrooms:3
- Full bathrooms:2
- Half bathrooms:1
- Rooms Total:10
- Flooring:Partially Carpeted, Vinyl
- Dining Description:Dining Area
- Bathrooms Description:Double Vanity
- Kitchen Description:Dishwasher, Kitchen Island, Microwave, Oven, Pantry, Stove
- Basement:Yes
- Basement Description:Crawl Space
- Living area:2,020 sq. ft.
Heating and cooling
- Cooling:Electric, Zoned
- Heating:Electric, Heat Pump, Zoned
Structure and exterior
- Roof:Shingle
- Year built:2026
- Building area:2,020 sq. ft.
- Lot area:0.21 Acres
- Lot Features:Cleared, Landscaped
- Architectural Style:Two Story
- Construction Materials:Drywall, Frame, Vinyl Siding
- Exterior Features:Deck, Front Porch
- Levels:Two, Two Story
Schools
- High school:Clover Hill
- Middle school:Manchester
- Elementary school:Jacobs Road
Utilities
- Water:Public
- Sewer:Public Sewer
Finances and disclosures
- Price:$499,950
- Price per sq. ft.:$247.5
- Tax amount:$623 (2026)
Features and amenities
- Appliances:Dishwasher, Electric Water Heater, Microwave, Oven, Stove, Water Heater
- Laundry features:Dryer Hookup, Washer Hookup
- Amenities:Ceiling Fans, Granite Counters, High Ceilings, Smoke Detectors, Walk-In Closets
Parking
- Parking description:Attached, Direct Access, Driveway, Garage, Garage Door Opener, Paved, Paved Driveway
- Garage:Yes
- Garage spaces:2
 The information being provided is for consumers' personal, non-commercial use and may not be used for any purpose other than to identify prospective properties for purchasing. All information provided is deemed reliable but is not guaranteed accurate.The multiple listing information is provided by Central Virginia Regional Multiple Listing Service, LLC from a copyrighted compilation of listings. The compilation of listings and each individual listing are © 2026 Central Virginia Regional Multiple Listing Service, LLC. All rights reserved. RV Member Broker: Catina Jones
New listings near 8178 Lyndale Drive
- Coming Soon
 $375,000Coming Soon3 beds 3 baths2,187 sq. ft.
8148 Indian Springs Road, North Chesterfield, VA 23237
MLS# 2620769Listed by: LIZ MOORE & ASSOCIATES - Coming Soon
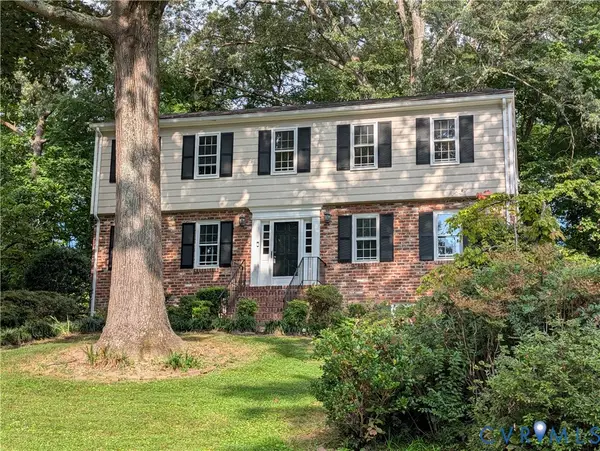 $450,000Coming Soon4 beds 3 baths2,594 sq. ft.
210 Sheffey Lane, North Chesterfield, VA 23235
MLS# 2623614Listed by: THE GOOD LIFE RVA - Coming Soon
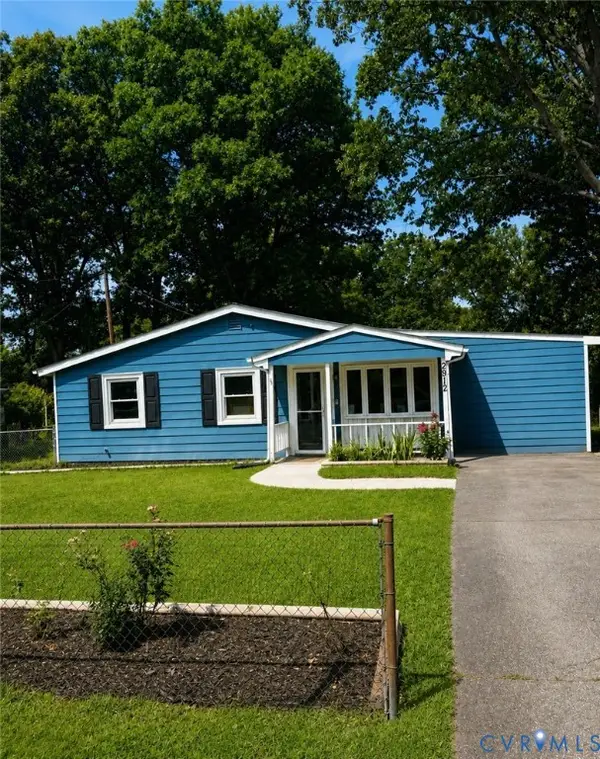 $290,000Coming Soon4 beds 2 baths1,240 sq. ft.
2912 Bensley Road, North Chesterfield, VA 23237
MLS# 2623058Listed by: COMPASS - Coming Soon
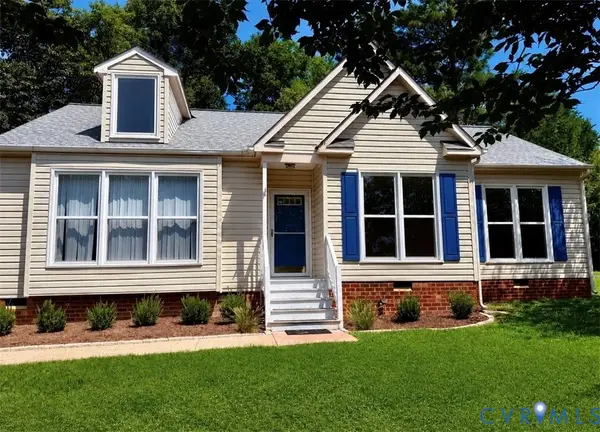 $345,000Coming Soon2 beds 2 baths1,310 sq. ft.
2900 Providence Creek Road, North Chesterfield, VA 23236
MLS# 2623166Listed by: VIRGINIA CAPITAL REALTY - Coming Soon
 $330,000Coming Soon4 beds 1 baths1,416 sq. ft.
9925 S Wagstaff Circle, North Chesterfield, VA 23236
MLS# 2622558Listed by: VIRGINIA CAPITAL REALTY - Coming Soon
 $450,000Coming Soon3 beds 3 baths2,022 sq. ft.
1617 Hybla Road, North Chesterfield, VA 23236
MLS# 2622561Listed by: IVY LEAGUE REALTY LLC - Coming Soon
 $309,900Coming Soon3 beds 1 baths1,064 sq. ft.
9716 Telstar Drive, North Chesterfield, VA 23237
MLS# 2622183Listed by: FIRST CHOICE REALTY - New
 $399,999Active3 beds 2 baths1,653 sq. ft.
10409 Sydelle Drive, North Chesterfield, VA 23235
MLS# 2623694Listed by: THE HOGAN GROUP REAL ESTATE - New
 $379,900Active3 beds 2 baths1,864 sq. ft.
1912 Kirkwall Court, North Chesterfield, VA 23235
MLS# 2624139Listed by: REALTY GROUP LLC - New
 $359,900Active3 beds 2 baths1,368 sq. ft.
2813 Parkdale Road, North Chesterfield, VA 23234
MLS# 2623587Listed by: SAMSON PROPERTIES


Protect your home and budget from life's surprises with an Assurant Home Warranty, backed by a partner that supports you through every step of homeownership. Explore Plans.
© 2023 - 2026 ERA Franchise Systems LLC. All rights reserved. ERA Franchise Systems LLC fully supports the principles of the Fair Housing Act and the Equal Opportunity Act. ERA, ERA Real Estate powered, and their respective logos are registered service marks of ERA Franchise Systems LLC. Each office is independently owned and operated.