
926 Marblethorpe Road, North Chesterfield, VA 23236
Local realty services provided by:ERA Woody Hogg & Assoc.
Listed by: jill deleo
Office: joyner fine properties
MLS#:2620493
Source:RV
Price summary
- Price:$315,000
- Price per sq. ft.:$217.54
About this home
Welcome to this charming, contemporary style home that blends modern updates with comfortable, inviting spaces. This 3 bedroom, 2 bathroom home offers an abundance of natural light and a spacious loft that provides the perfect flex space for a home office, or bonus area.
The home has been thoughtfully updated in 2026, featuring gorgeous brand-new engineered hardwood flooring, a renovated kitchen with brand-new countertops, dishwasher, range and microwave; and a newly installed HVAC system! Additional improvements include an encapsulated crawlspace, newer roof, and newer hot water heater offering peace of mind for years to come.
With its bright, open feel, convenient location, and extensive list of updates, this home is ready for you to move in and make it your own. A wonderful opportunity for anyone seeking a beautifully refreshed home with modern comfort and timeless charm.
Contact an agent
Home facts
- Year built:1986
- Subdivision & Development:Forest Acres
- Listing ID #:2620493
- Added:45 day(s) ago
- Updated:October 06, 2026 at 08:46 AM
Rooms and interior
- Bedrooms:3
- Total bathrooms:2
- Full bathrooms:2
- Rooms Total:5
- Flooring:Wood
- Dining Description:Breakfast Area, Dining Area
- Kitchen Description:Dishwasher, Electric Cooking, Oven, Smooth Cooktop
- Basement:Yes
- Basement Description:Crawl Space
- Living area:1,448 sq. ft.
Heating and cooling
- Cooling:Central Air, Electric
- Heating:Electric
- Central air:Yes
Structure and exterior
- Roof:Composition, Shingle
- Year built:1986
- Building area:1,448 sq. ft.
- Lot area:0.31 Acres
- Architectural Style:Cape Cod
- Construction Materials:Block, Cedar, Drywall
- Exterior Features:Deck
Schools
- High school:Monacan
- Middle school:Providence
- Elementary school:Providence
Utilities
- Water:Public
- Sewer:Public Sewer
Finances and disclosures
- Price:$315,000
- Price per sq. ft.:$217.54
- Tax amount:$2,481 (2026)
Features and amenities
- Appliances:Dishwasher, Dryer, Electric Cooking, Electric Water Heater, Oven, Smooth Cooktop, Washer
- Laundry features:Dryer, Washer
- Amenities:Balcony, Granite Counters, High Ceilings
Parking
- Parking description:Driveway, Unpaved, Unpaved Driveway
 The information being provided is for consumers' personal, non-commercial use and may not be used for any purpose other than to identify prospective properties for purchasing. All information provided is deemed reliable but is not guaranteed accurate.The multiple listing information is provided by Central Virginia Regional Multiple Listing Service, LLC from a copyrighted compilation of listings. The compilation of listings and each individual listing are © 2026 Central Virginia Regional Multiple Listing Service, LLC. All rights reserved.
New listings near 926 Marblethorpe Road
- Coming Soon
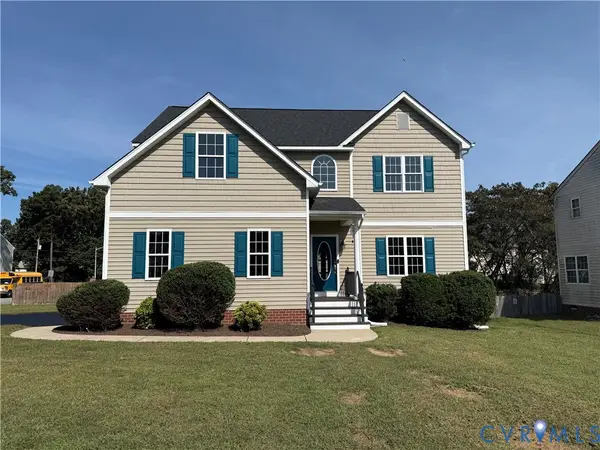 Listed by ERA$449,950Coming Soon4 beds 3 baths2,816 sq. ft.
8507 Proctors Run Drive, North Chesterfield, VA 23237
MLS# 2626842Listed by: ERA WOODY HOGG & ASSOC - Coming Soon
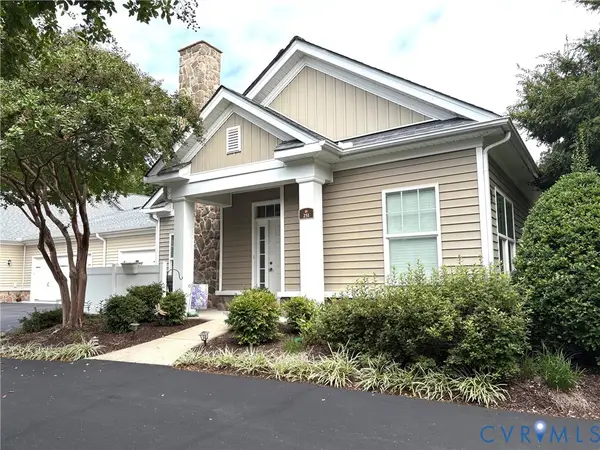 $389,000Coming Soon2 beds 2 baths1,322 sq. ft.
251 Pumpkin Place, North Chesterfield, VA 23236
MLS# 2626741Listed by: ASSIST2SELL BUYERS AND SELLERS - Coming Soon
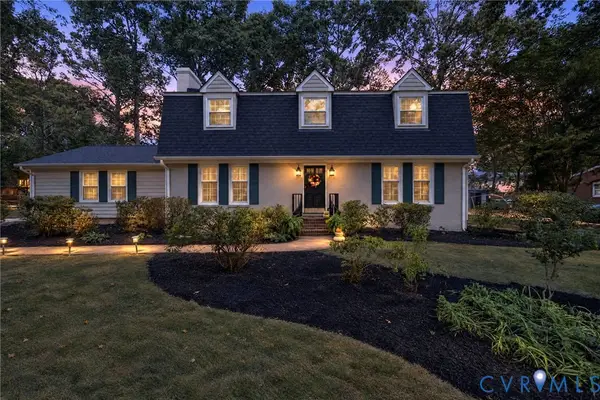 $488,000Coming Soon4 beds 3 baths2,100 sq. ft.
10134 Farmleigh Drive, North Chesterfield, VA 23235
MLS# 2626558Listed by: SHAHEEN RUTH MARTIN & FONVILLE - Coming Soon
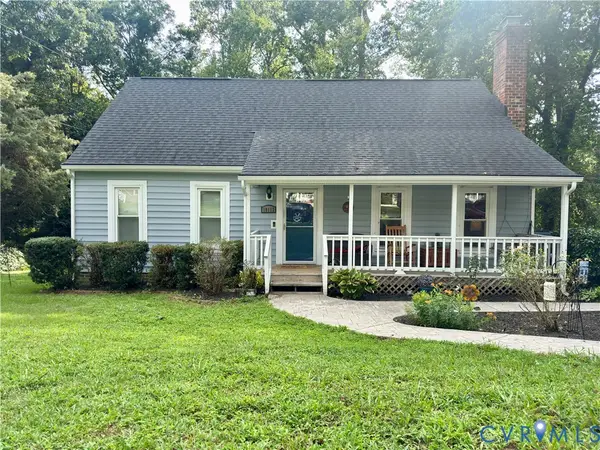 $350,000Coming Soon4 beds 2 baths1,574 sq. ft.
10112 Brittonwood Drive, North Chesterfield, VA 23237
MLS# 2626615Listed by: REDFIN CORPORATION - Coming Soon
 $350,000Coming Soon3 beds 2 baths1,640 sq. ft.
160 Arkwright Road, North Chesterfield, VA 23236
MLS# 2626475Listed by: EXP REALTY LLC - Coming Soon
 $209,999Coming Soon2 beds 2 baths950 sq. ft.
4624 Ayton Court, North Chesterfield, VA 23234
MLS# 2625972Listed by: EXP REALTY, LLC - Coming Soon
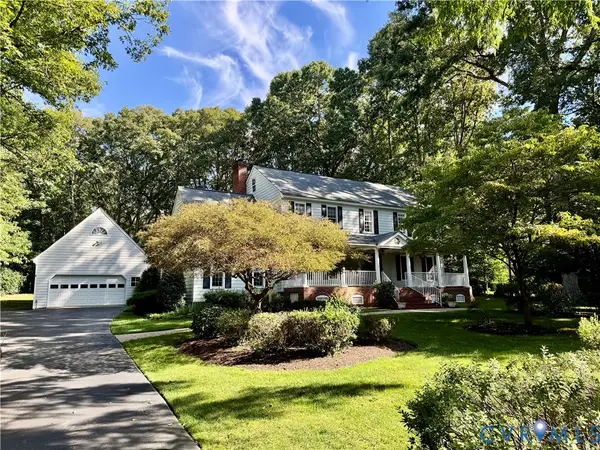 $769,900Coming Soon4 beds 3 baths3,180 sq. ft.
11640 Rexmoor Drive, North Chesterfield, VA 23236
MLS# 2625057Listed by: REAL BROKER LLC - Coming Soon
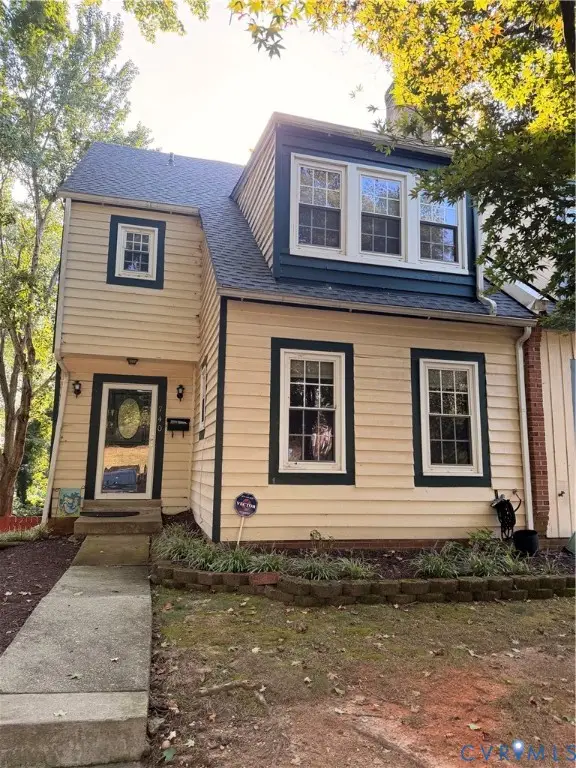 $285,000Coming Soon4 beds 4 baths2,158 sq. ft.
740 S Hyannis Drive, North Chesterfield, VA 23236
MLS# 2625725Listed by: LONG & FOSTER REALTORS - Coming Soon
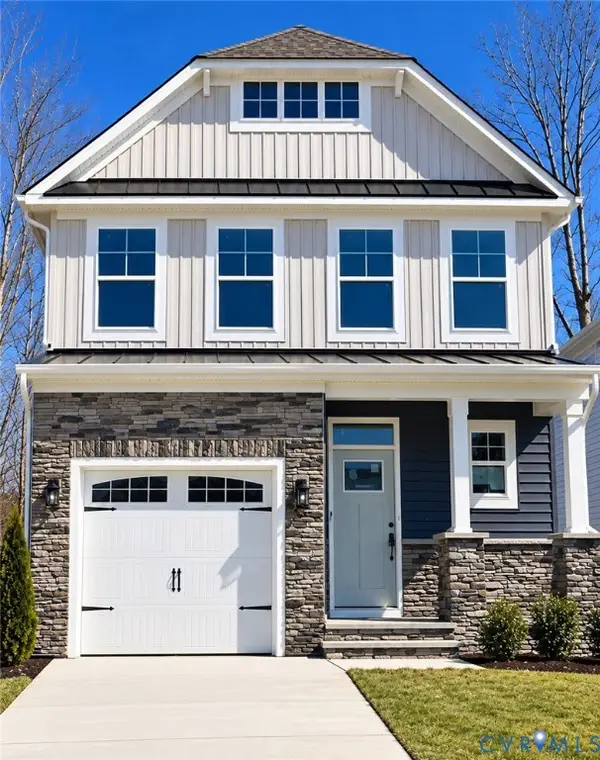 $485,000Coming Soon4 beds 3 baths2,131 sq. ft.
8806 Bethany Creek Avenue, North Chesterfield, VA 23236
MLS# 2625519Listed by: PROVIDENCE HILL REAL ESTATE - Coming Soon
 $296,000Coming Soon3 beds 1 baths1,056 sq. ft.
6514 Canute Drive, North Chesterfield, VA 23234
MLS# 2624270Listed by: LIZ MOORE & ASSOCIATES


Protect your home and budget from life's surprises with an Assurant Home Warranty, backed by a partner that supports you through every step of homeownership. Explore Plans.
© 2023 - 2026 ERA Franchise Systems LLC. All rights reserved. ERA Franchise Systems LLC fully supports the principles of the Fair Housing Act and the Equal Opportunity Act. ERA, ERA Real Estate powered, and their respective logos are registered service marks of ERA Franchise Systems LLC. Each office is independently owned and operated.