
9310 Southport Drive, North Chesterfield, VA 23235
Local realty services provided by:ERA Woody Hogg & Assoc.
9310 Southport Drive,North Chesterfield, VA 23235
$400,000
- 3 Beds
- 3 Baths
- 2,043 sq. ft.
- Single family
- Active
Listed by: patrick loth
Office: the kerzanet group llc.
MLS#:2630576
Source:RV
Price summary
- Price:$400,000
- Price per sq. ft.:$195.79
About this home
Available for the first time in 40 years - this Brighton Green Tri-Level has been loved and well maintained since 1986 by the current owners and is ready for its next chapter. Located on one of the quieter side streets you will have the comfort of community and neighbors but quick convenience to all that the Midlothian Tnpk corridor offers. Features include; A spacious .34 Acre mostly level lot with a beautiful lawn, mature plantings & fenced in rear yard; Easy exterior maintenance w/vinyl & brick siding, replacement windows & dimensional shingle roof; Inside offers 2034 sqft spread out over 3 levels; Covered front porch for a welcoming reception; Entry Foyer featuring hardwood floors that carry through much of the home; Sunken Living Room w/bright picture window open to Dining Room w/trim detail perfect for hosting special events; Owner has loved the beautiful renovated Kitchen w/ plenty of warm wood cabinets for storage, tons of Swanstone counter top space for prep, pantry closet & space for your kitchen table; Bonus office/flex space adjacent to the kitchen is the perfect nook; Downstairs find the cozy Family Room w/hardwood floors, fireplace & bright doors leading to the back yard; Laundry Room w/separate half bath; Unfinished utility space perfect for storage; Upstairs hardwood floors continue through all Bedrooms; Primary suite on the back corner w/nice closet & en-suite bathroom w/stall shower; Two additional Bedrooms each with nice bright windows & closet storage space; Full Hall Bath w/tub/shower combo; Pull down attic for storage; Large rear screened porch w/steps down to paver Patio provide ample outdoor living space; Detached Shed for additional storage; Gas Generator; Refrigerator, Washer, Dryer & Freezer can convey; Brighton Green is a voluntary HOA & offers annual summer Pool memberships w/ an active Swim Team & Playground; City convenience with County taxes and benefits!...
Contact an agent
Home facts
- Year built:1968
- Subdivision & Development:Brighton Green
- Listing ID #:2630576
- Added:1 day(s) ago
- Updated:November 19, 2026 at 04:02 AM
Rooms and interior
- Bedrooms:3
- Total bathrooms:3
- Full bathrooms:2
- Half bathrooms:1
- Rooms Total:7
- Flooring:Tile, Vinyl, Wood
- Kitchen Description:Built-In Oven, Dishwasher, Freezer, Refrigerator, Stove
- Basement:Yes
- Basement Description:Crawl Space, Walk-Out Access
- Living area:2,043 sq. ft.
Heating and cooling
- Cooling:Central Air, Electric
- Heating:Electric, Forced Air, Natural Gas
- Central air:Yes
Structure and exterior
- Year built:1968
- Building area:2,043 sq. ft.
- Lot area:0.36 Acres
- Lot Features:Level
- Architectural Style:Tri Level
- Construction Materials:Brick, Drywall, Frame, Vinyl Siding
- Exterior Features:Front Porch, Porch
- Foundation Description:Slab
- Levels:Multi/Split, Tri Level, Two
Schools
- High school:James River
- Middle school:Robious
- Elementary school:Crestwood
Utilities
- Water:Public
- Sewer:Public Sewer
Finances and disclosures
- Price:$400,000
- Price per sq. ft.:$195.79
- Tax amount:$3,313 (2026)
Features and amenities
- Appliances:Built-In Oven, Dishwasher, Dryer, Freezer, Gas Water Heater, Generator, Refrigerator, Stove, Washer
- Laundry features:Dryer, Dryer Hookup, Washer, Washer Hookup
- Amenities:Ceiling Fans, Solid Surface Counters
- Pool features:Community
Parking
- Parking description:Driveway, Paved, Paved Driveway
 The information being provided is for consumers' personal, non-commercial use and may not be used for any purpose other than to identify prospective properties for purchasing. All information provided is deemed reliable but is not guaranteed accurate.The multiple listing information is provided by Central Virginia Regional Multiple Listing Service, LLC from a copyrighted compilation of listings. The compilation of listings and each individual listing are © 2026 Central Virginia Regional Multiple Listing Service, LLC. All rights reserved.
New listings near 9310 Southport Drive
- Coming Soon
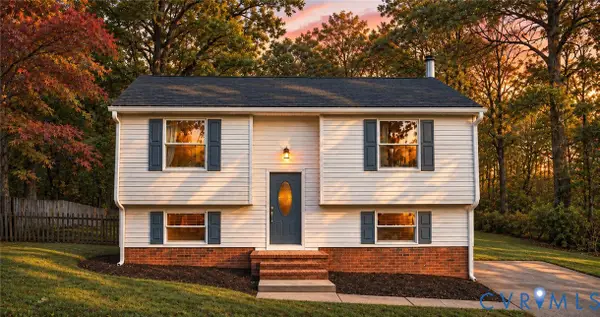 $375,000Coming Soon3 beds 2 baths1,652 sq. ft.
8502 Spruce Pine Drive, North Chesterfield, VA 23235
MLS# 2630815Listed by: REALTY OF AMERICA LLC - Coming Soon
 $495,000Coming Soon4 beds 3 baths2,564 sq. ft.
10009 Farmleigh Drive, North Chesterfield, VA 23235
MLS# 2630644Listed by: LONG & FOSTER REALTORS - Coming Soon
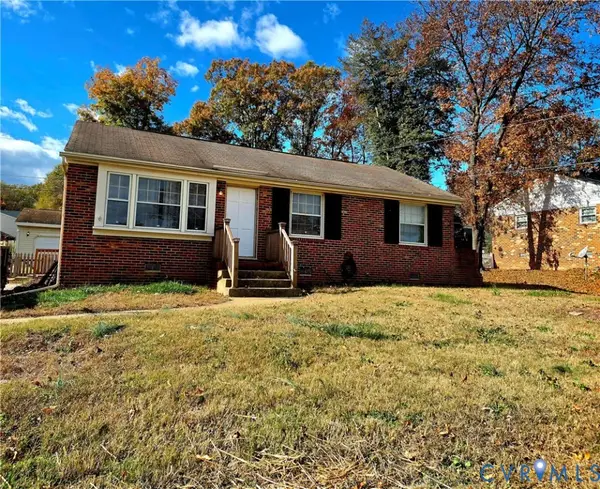 $295,000Coming Soon3 beds 1 baths1,120 sq. ft.
6306 Meadowburm Drive, North Chesterfield, VA 23234
MLS# 2630665Listed by: 1ST CLASS REAL ESTATE RVA - Coming Soon
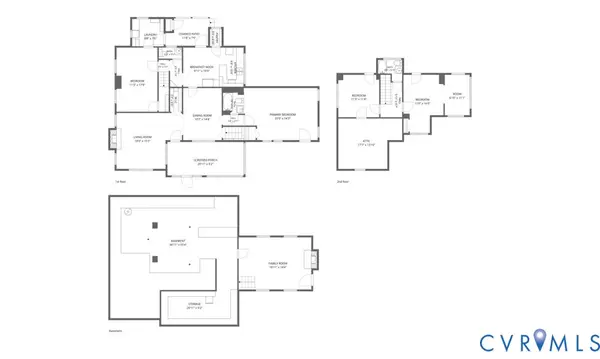 $429,900Coming Soon4 beds 3 baths2,521 sq. ft.
8146 Jahnke Road, North Chesterfield, VA 23235
MLS# 2630123Listed by: LONG & FOSTER REALTORS - Coming Soon
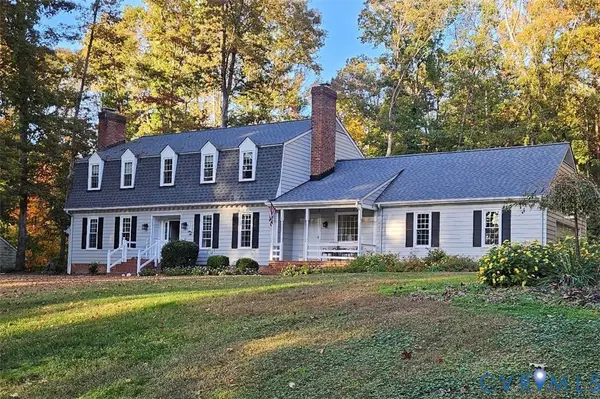 $700,000Coming Soon5 beds 3 baths3,090 sq. ft.
721 Farnham Drive, North Chesterfield, VA 23236
MLS# 2629786Listed by: RE/MAX COMMONWEALTH - Coming Soon
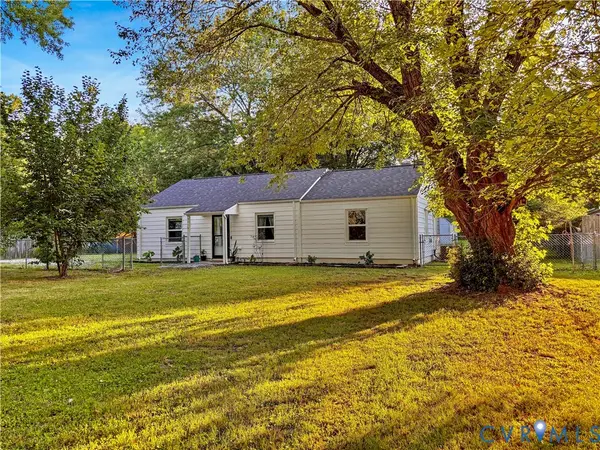 $309,900Coming Soon3 beds 1 baths1,064 sq. ft.
9716 Telstar Drive, North Chesterfield, VA 23237
MLS# 2629653Listed by: FIRST CHOICE REALTY - Coming Soon
 $275,000Coming Soon3 beds 2 baths1,600 sq. ft.
4156 Laurel Oak Road, North Chesterfield, VA 23237
MLS# 2628843Listed by: SAMSON PROPERTIES - New
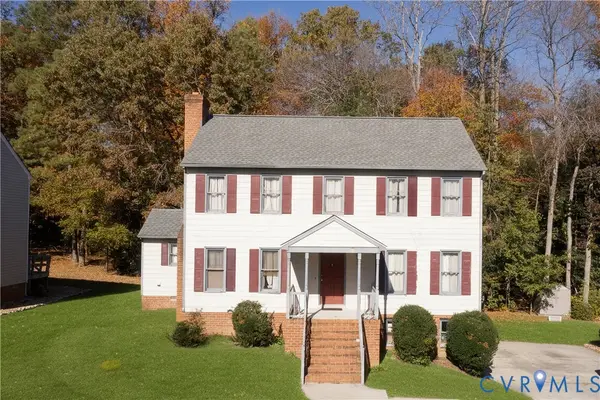 $299,945Active3 beds 3 baths2,113 sq. ft.
4110 Alms Lane, North Chesterfield, VA 23237
MLS# 2630863Listed by: SAMSON PROPERTIES - New
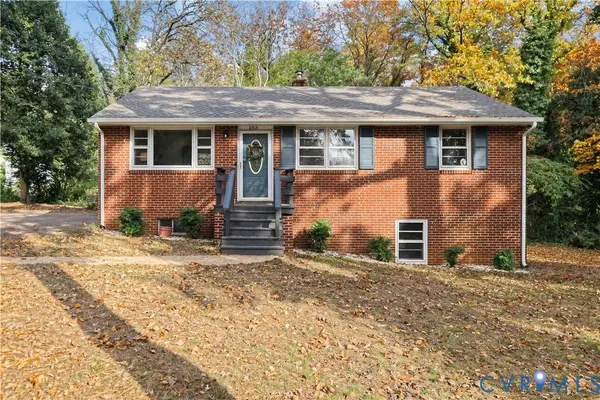 $374,950Active3 beds 2 baths1,080 sq. ft.
8515 Gem Street, North Chesterfield, VA 23235
MLS# 2630078Listed by: REAL BROKER LLC


Protect your home and budget from life's surprises with an Assurant Home Warranty, backed by a partner that supports you through every step of homeownership. Explore Plans.
© 2023 - 2026 ERA Franchise Systems LLC. All rights reserved. ERA Franchise Systems LLC fully supports the principles of the Fair Housing Act and the Equal Opportunity Act. ERA, ERA Real Estate powered, and their respective logos are registered service marks of ERA Franchise Systems LLC. Each office is independently owned and operated.