
9424 Amberleigh Circle, North Chesterfield, VA 23236
Local realty services provided by:Napier Realtors ERA
9424 Amberleigh Circle,North Chesterfield, VA 23236
$435,000
- 3 Beds
- 2 Baths
- 1,538 sq. ft.
- Townhouse
- Active
Listed by: terry donahue
Office: joyner fine properties
MLS#:2618196
Source:RV
Price summary
- Price:$435,000
- Price per sq. ft.:$282.83
- Monthly HOA dues:$300
About this home
Welcome home to SINGLE-LEVEL, Maintenance-Free resort-style living in the premiere 55+ active adult community of AMBERLEIGH. This 3 bedroom 2 full bath (1538 sq/ft) turn-key cottage style home is pristine in every way. This effortless one-level home in a beautiful neighborhood with a vibrant social scene is the ideal sanctuary for your next chapter. The home is open and airy with gleaming hardwoods throughout, formal dining, a bright eat-in kitchen with plenty of cabinets and space for cooking and entertaining, convenient laundry with utility door to spacious 2 car garage with sink, cabinets and storage. The living room boast high ceilings, built-ins, a gas fireplace, bay window and access to the back paver patio with stone accents, perfect for Al Fresco dining. The large Primary bedroom with Tray ceilings and huge walk-in closet lead to the En-Suite with Jetted tub, double sinks and separate shower. All guest bedrooms feature hardwoods, bright windows and closets, perfect for home office or exercise. The home has been professionally cleaned inside and out and the entire home pressure washed for the next owner. HVAC (2024) Hot Water Heater (2025) Wash/Dry (2022) Kitchen Fridge (2023) Sellers prefer a quick close....
Contact an agent
Home facts
- Year built:2004
- Listing ID #:2618196
- Added:1 day(s) ago
- Updated:July 05, 2026 at 06:57 PM
Rooms and interior
- Bedrooms:3
- Total bathrooms:2
- Full bathrooms:2
- Rooms Total:6
- Flooring:Ceramic Tile, Vinyl, Wood
- Dining Description:Breakfast Area, Separate/Formal Dining Room
- Bathrooms Description:Jetted Tub
- Kitchen Description:Built-In Oven, Dishwasher, Disposal, Electric Cooking, Exhaust Fan, Freezer, Ice Maker, Microwave, Refrigerator
- Bedroom Description:Main Level Primary
- Basement:Yes
- Basement Description:Crawl Space
- Living area:1,538 sq. ft.
Heating and cooling
- Cooling:Central Air
- Heating:Forced Air, Natural Gas
- Central air:Yes
Structure and exterior
- Roof:Composition
- Year built:2004
- Building area:1,538 sq. ft.
- Lot area:0.1 Acres
- Lot Features:Landscaped
- Architectural Style:Patio Home, Ranch
- Construction Materials:Frame
- Exterior Features:Front Porch, Patio, Sprinkler Irrigation
- Levels:One
Schools
- High school:Clover Hill
- Middle school:Providence
- Elementary school:Providence
Utilities
- Water:Public
- Sewer:Public Sewer
Finances and disclosures
- Price:$435,000
- Price per sq. ft.:$282.83
- Tax amount:$3,470 (2026)
Features and amenities
- Appliances:Built-In Oven, Dishwasher, Disposal, Dryer, Electric Cooking, Exhaust Fan, Freezer, Gas Water Heater, Ice Maker, Microwave, Refrigerator, Water Purifier
- Laundry features:Dryer, Dryer Hookup, Washer Hookup
- Amenities:Bay Windows, Ceiling Fans, Granite Counters, High Ceilings, Management, Smoke Detectors, Tray Ceilings, Walk-In Closets
- Pool features:Community, In Ground
Parking
- Parking description:Attached, Garage, Garage Door Opener
- Garage:Yes
- Garage spaces:2
 The information being provided is for consumers' personal, non-commercial use and may not be used for any purpose other than to identify prospective properties for purchasing. All information provided is deemed reliable but is not guaranteed accurate.The multiple listing information is provided by Central Virginia Regional Multiple Listing Service, LLC from a copyrighted compilation of listings. The compilation of listings and each individual listing are © 2026 Central Virginia Regional Multiple Listing Service, LLC. All rights reserved.
New listings near 9424 Amberleigh Circle
- Open Sun, 1 to 4pmNew
 $1,150,000Active5 beds 4 baths4,288 sq. ft.
1509 Buford Road, North Chesterfield, VA 23235
MLS# 2618250Listed by: JOYNER FINE PROPERTIES - Coming Soon
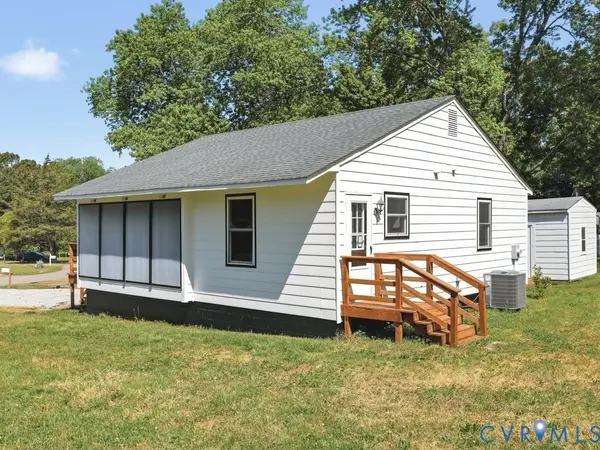 $254,950Coming Soon3 beds 1 baths
2109 Providence Place, North Chesterfield, VA 23236
MLS# 2618175Listed by: BOONE RESIDENTIAL LLC  $390,000Pending4 beds 3 baths1,680 sq. ft.
Address Withheld By Seller, North Chesterfield, VA 23237
MLS# 2618136Listed by: 1ST CLASS REAL ESTATE PREMIER HOMES- New
 $340,000Active3 beds 2 baths1,950 sq. ft.
1100 Vickilee Rd, NORTH CHESTERFIELD, VA 23224
MLS# VACF2001572Listed by: SMART REALTY, LLC - Coming Soon
 $550,000Coming Soon4 beds 4 baths
413 Pleasanthill Drive, North Chesterfield, VA 23236
MLS# 2617190Listed by: REAL BROKER LLC - Open Sun, 1 to 3pmNew
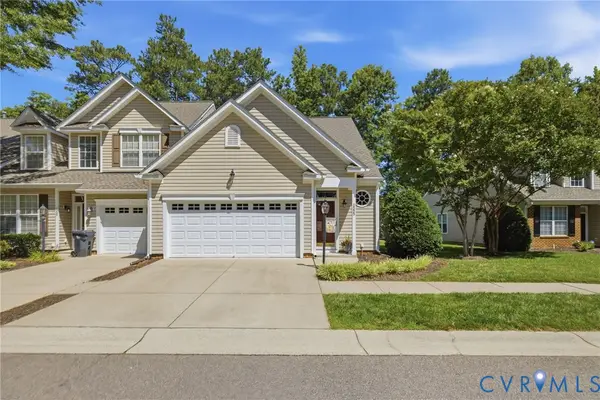 $399,950Active3 beds 3 baths1,785 sq. ft.
1555 Providence Knoll Drive, North Chesterfield, VA 23236
MLS# 2617787Listed by: CAPCENTER - Coming Soon
 $389,900Coming Soon2 beds 2 baths
241 Pumpkin Place, North Chesterfield, VA 23236
MLS# 2617827Listed by: EXP REALTY, LLC - Coming Soon
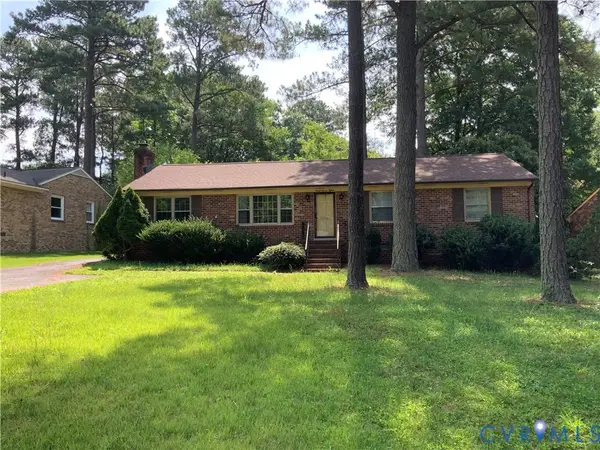 $349,950Coming Soon3 beds 2 baths
9715 Alfaree Road, North Chesterfield, VA 23237
MLS# 2618005Listed by: BHG BASE CAMP - Coming Soon
 $345,000Coming Soon3 beds 2 baths
4001 Saldale Drive, North Chesterfield, VA 23237
MLS# 2617774Listed by: SHAHEEN RUTH MARTIN & FONVILLE


Protect your home and budget from life's surprises with an Assurant Home Warranty, backed by a partner that supports you through every step of homeownership. Explore Plans.
© 2023 - 2026 ERA Franchise Systems LLC. All rights reserved. ERA Franchise Systems LLC fully supports the principles of the Fair Housing Act and the Equal Opportunity Act. ERA, ERA Real Estate powered, and their respective logos are registered service marks of ERA Franchise Systems LLC. Each office is independently owned and operated.