
3241 Betsy Ln, Oak Hill, VA 20171
Local realty services provided by:ERA Valley Realty
3241 Betsy Ln,Oak Hill, VA 20171
$1,210,000
- 4 Beds
- 3 Baths
- - sq. ft.
- Single family
- Sold
Listed by: jon p blankenship
Office: pearson smith realty, llc.
MLS#:VAFX2337848
Source:BRIGHTMLS
Sorry, we are unable to map this address
Price summary
- Price:$1,210,000
About this home
Welcome to this completely renovated 4-bedroom, 2.5-bath home, thoughtfully reimagined from top to bottom with modern luxury finishes throughout. The main level offers a bright living room, formal dining room, private office, convenient laundry room, and updated powder room, all centered around a stunning new kitchen featuring white cabinetry with gold hardware, stainless steel appliances, quartz countertops, and an oversized island perfect for gathering and entertaining. Upstairs, the spacious primary suite provides a walk-in closet and a beautifully renovated luxury bath, while three additional bedrooms share an updated hall bath. The lower level adds a large recreation room with flexible space for relaxing, play, fitness, or entertaining. HVAC replaced in 2019 and water heater replaced in 2022. Outside, enjoy a very large deck overlooking the yard—an ideal setting for outdoor dining and weekend gatherings. Conveniently located near the shopping, dining, and entertainment at Fair Oaks and Fair Lakes, local parks, and major commuter routes including Route 50, I-66, and Fairfax County Parkway, this turnkey home delivers both style and everyday convenience. Owner is listing agent...
Contact an agent
Home facts
- Year built:1977
- Subdivision & Development:GARNCHAYNE
- Listing ID #:VAFX2337848
- Added:49 day(s) ago
- Updated:October 16, 2026 at 06:07 AM
Rooms and interior
- Bedrooms:4
- Total bathrooms:3
- Full bathrooms:2
- Half bathrooms:1
- Dining Description:Combination Kitchen/Dining, Dining Area, Dining Room, Formal/Separate Dining Room
- Bathrooms Description:Full Bath, Half Bath, Primary Bath(s), Primary Bathroom
- Kitchen Description:Breakfast Area, Built-In Microwave, Built-Ins, Carpet, Crown Moldings, Disposal, Pantry, Recessed Lighting, Stove, Water Heater
- Bedroom Description:Carpet, Primary Bedroom, Walk In Closet(s)
- Basement:Yes
- Basement Description:Fully Finished
Heating and cooling
- Cooling:Central A/C
- Heating:Heat Pump(s), Natural Gas
Structure and exterior
- Roof:Architectural Shingle
- Year built:1977
- Lot Features:Landscaping, No Thru Street, Rear Yard
- Architectural Style:Colonial
- Construction Materials:Frame
- Exterior Features:Deck(s)
- Foundation Description:Concrete Perimeter
- Levels:3 Story
Schools
- High school:OAKTON
- Middle school:FRANKLIN
- Elementary school:NAVY
Utilities
- Water:Public
Finances and disclosures
- Price:$1,210,000
- Tax amount:$10,384 (2025)
Features and amenities
- Laundry features:Dryer, Laundry, Washer
- Amenities:Built-Ins, Carpet, Ceiling Fan(s), Chair Railings, Crown Moldings, Recessed Lighting
Parking
- Parking description:Attached Garage, Garage - Front Entry
- Garage:Yes
- Garage spaces:2
New listings near 3241 Betsy Ln
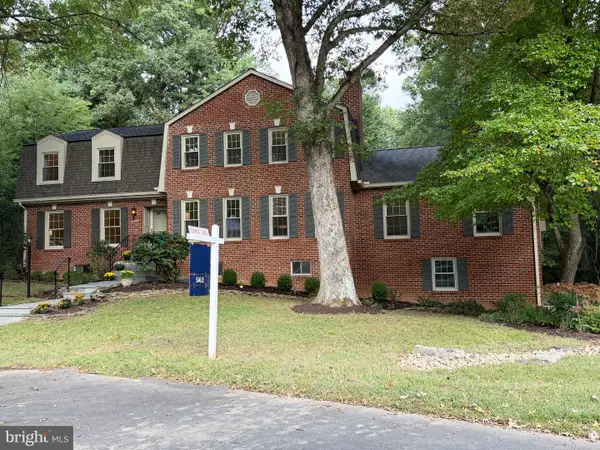 $1,150,000Pending4 beds 3 baths4,132 sq. ft.
12210 Lake James Dr, OAK HILL, VA 20171
MLS# VAFX2337516Listed by: LONG & FOSTER REAL ESTATE, INC.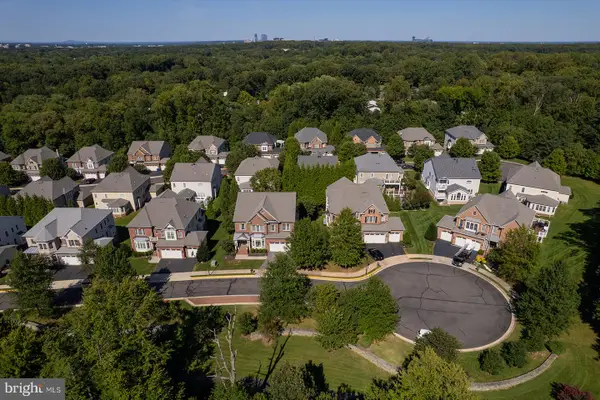 $1,650,000Pending5 beds 5 baths5,424 sq. ft.
3059 Purple Martin Pl, OAK HILL, VA 20171
MLS# VAFX2340702Listed by: CORCORAN MCENEARNEY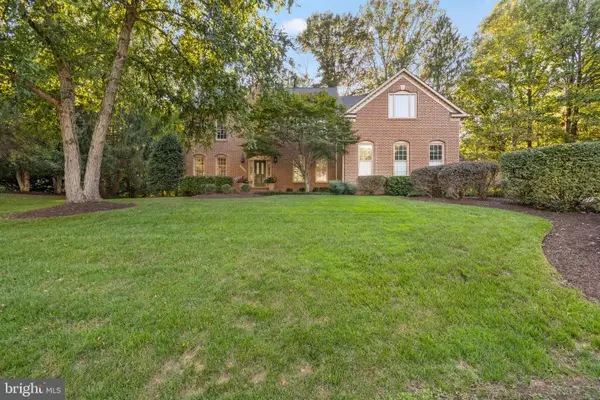 $1,675,000Pending5 beds 5 baths4,583 sq. ft.
3000 Havencrest St, OAK HILL, VA 20171
MLS# VAFX2340066Listed by: SAMSON PROPERTIES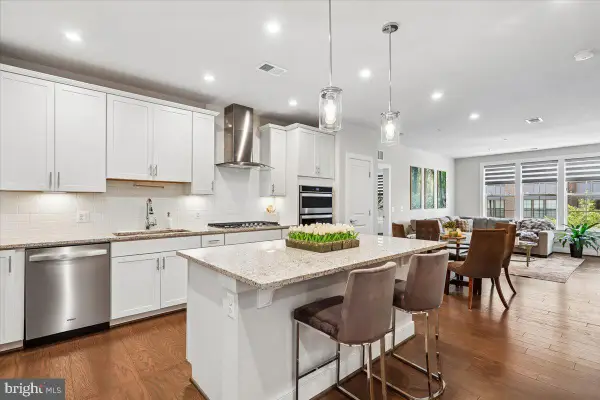 $519,900Active2 beds 2 baths1,275 sq. ft.
2319 Field Point Rd #203, OAK HILL, VA 20171
MLS# VAFX2340412Listed by: CORCORAN MCENEARNEY $1,850,000Active5 beds 5 baths6,700 sq. ft.
12731 Ox Meadow, OAK HILL, VA 20171
MLS# VAFX2337912Listed by: TTR SOTHEBY'S INTERNATIONAL REALTY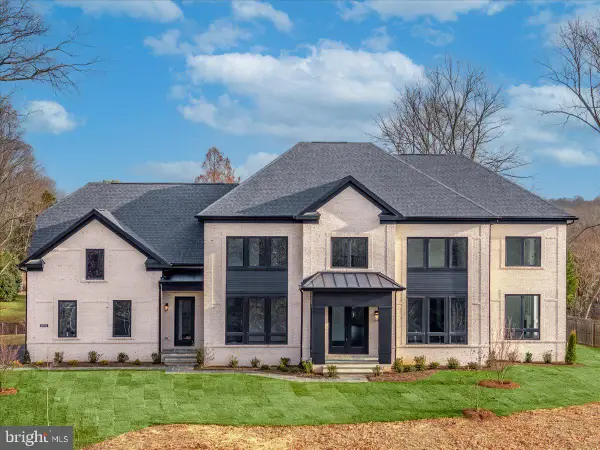 $2,349,900Active4 beds 6 baths4,519 sq. ft.
3499 Audubon Cove, OAK HILL, VA 20171
MLS# VAFX2263878Listed by: CENTURY 21 REDWOOD REALTY $2,374,900Pending4 beds 5 baths6,437 sq. ft.
3494 Audubon Cv, OAK HILL, VA 20171
MLS# VAFX2269866Listed by: CENTURY 21 REDWOOD REALTY $2,524,900Active4 beds 6 baths
3495 Audubon Cv, OAK HILL, VA 20171
MLS# VAFX2265776Listed by: CENTURY 21 REDWOOD REALTY $2,274,900Active4 beds 6 baths4,519 sq. ft.
3498 Audubon Cove, OAK HILL, VA 20171
MLS# VAFX2262054Listed by: CENTURY 21 REDWOOD REALTY


Protect your home and budget from life's surprises with an Assurant Home Warranty, backed by a partner that supports you through every step of homeownership. Explore Plans.
© 2023 - 2026 ERA Franchise Systems LLC. All rights reserved. ERA Franchise Systems LLC fully supports the principles of the Fair Housing Act and the Equal Opportunity Act. ERA, ERA Real Estate powered, and their respective logos are registered service marks of ERA Franchise Systems LLC. Each office is independently owned and operated.