
10140 Oakton Terrace Rd, Oakton, VA 22124
Local realty services provided by:ERA Martin Associates
10140 Oakton Terrace Rd,Oakton, VA 22124
$325,000
- 1 Beds
- 1 Baths
- 1,003 sq. ft.
- Condominium
- Active
Upcoming open houses
- Sun, Oct 0401:00 pm - 04:00 pm
Listed by: katherine d colville
Office: century 21 redwood realty
MLS#:VAFX2342062
Source:BRIGHTMLS
Price summary
- Price:$325,000
- Price per sq. ft.:$324.03
About this home
Welcome to The Oakton! This spacious terrace-level 1-bedroom, 1-bath condo offers over 1,000 square feet of comfortable living space in an unbeatable commuter-friendly location. Freshly updated with NEW luxury vinyl plank flooring, a NEW water heater, NEW kitchen and bath countertops/sinks/faucets, NEW dishwasher, soon to be new bathtub and shower hardware, large microwave with dedicated circuit, and freshly painted. This move-in-ready home combines easy one-level living with a surprisingly spacious and versatile floor plan.
The light-filled interior features a generous living room with a cozy wood-burning fireplace, separate dining area, kitchen with gas cooking, and a sunroom surrounded by windows that brings in an abundance of natural light. A separate den provides the perfect flex space for a home office, reading room, exercise area or guest space. The spacious bedroom, full bath and separate in-unit laundry complete the interior. The large laundry room offers an abundance of additional storage.
Step outside from the sunroom to your own patio—an inviting spot for morning coffee, relaxing outdoors or enjoying the beautifully landscaped community surroundings.
The Oakton is a pet friendly community that offers an outdoor pool and an outstanding location approximately 1.2 miles from the Vienna/Fairfax-GMU Metro, with convenient access to I-66, Route 123 and a rush-hour and regular hour bus in front of the community. Shopping, dining, parks and recreation are all just minutes away, including a public dog park within walking distance, Blake Lane Park and Oakmont Rec Center.
With more than 1,000 square feet, flexible living spaces, fresh flooring, a wood-burning fireplace, private outdoor space and easy access to Metro and major commuter routes, this terrace-level Oakton condo is a wonderful opportunity to enjoy convenience, comfort and space in the heart of Fairfax County....
Contact an agent
Home facts
- Year built:1983
- Subdivision & Development:THE OAKTON
- Listing ID #:VAFX2342062
- Added:15 day(s) ago
- Updated:October 04, 2026 at 01:57 PM
Rooms and interior
- Bedrooms:1
- Total bathrooms:1
- Full bathrooms:1
- Dining Description:Combination Dining/Living
- Bathrooms Description:Primary Bath(s)
- Kitchen Description:Built-In Microwave, Carpet, Dishwasher, Disposal, Oven/Range - Gas, Pantry, Refrigerator, Water Heater
- Bedroom Description:Carpet, Entry Level Bedroom
- Living area:1,003 sq. ft.
Heating and cooling
- Cooling:Ceiling Fan(s), Central A/C
- Heating:Electric, Forced Air
Structure and exterior
- Year built:1983
- Building area:1,003 sq. ft.
- Architectural Style:Colonial
- Construction Materials:Vinyl Siding
- Exterior Features:Patio(s)
- Levels:1 Story
Schools
- High school:OAKTON
- Middle school:THOREAU
- Elementary school:OAKTON
Utilities
- Water:Public
- Sewer:Public Sewer
Finances and disclosures
- Price:$325,000
- Price per sq. ft.:$324.03
- Tax amount:$3,800 (2026)
Features and amenities
- Laundry features:Dryer, Dryer In Unit, Washer, Washer In Unit
- Amenities:Carpet, Ceiling Fan(s), Window Treatments
Parking
- Parking description:Assigned, Off Street
New listings near 10140 Oakton Terrace Rd
- Coming Soon
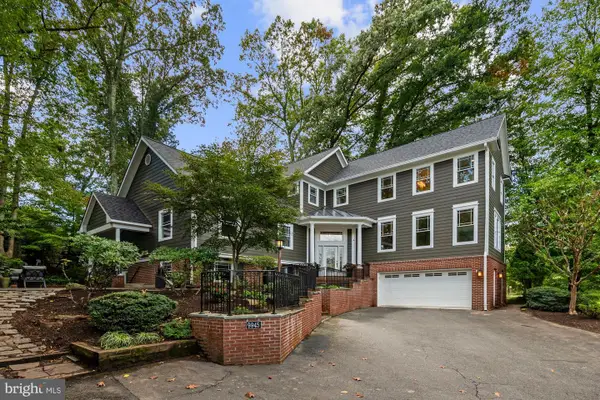 $1,799,000Coming Soon5 beds 5 baths4,517 sq. ft.
9945 Woodrow St, VIENNA, VA 22181
MLS# VAFX2344344Listed by: SAMSON PROPERTIES - Coming SoonOpen Sat, 12 to 2pm
 $809,900Coming Soon3 beds 4 baths2,048 sq. ft.
9678 Cedar Farm Cir, FAIRFAX, VA 22031
MLS# VAFX2344058Listed by: RLAH @PROPERTIES - Coming Soon
 $449,000Coming Soon2 beds 2 baths1,098 sq. ft.
2791 Centerboro Dr #387, VIENNA, VA 22181
MLS# VAFX2342840Listed by: PROPERTY COLLECTIVE - Coming Soon
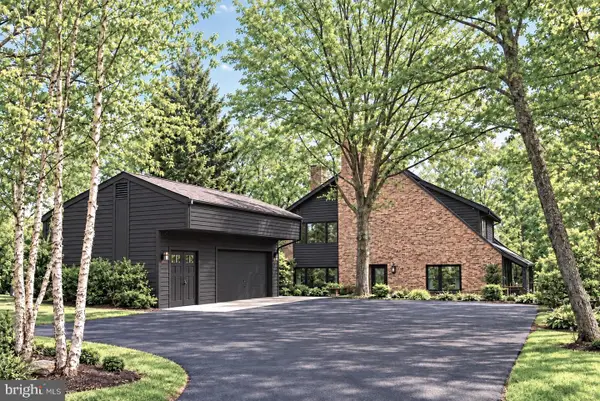 $1,499,999Coming Soon4 beds 4 baths3,715 sq. ft.
2249 Hunter Mill Rd, VIENNA, VA 22181
MLS# VAFX2341970Listed by: RE/MAX REAL ESTATE CONNECTIONS - Coming Soon
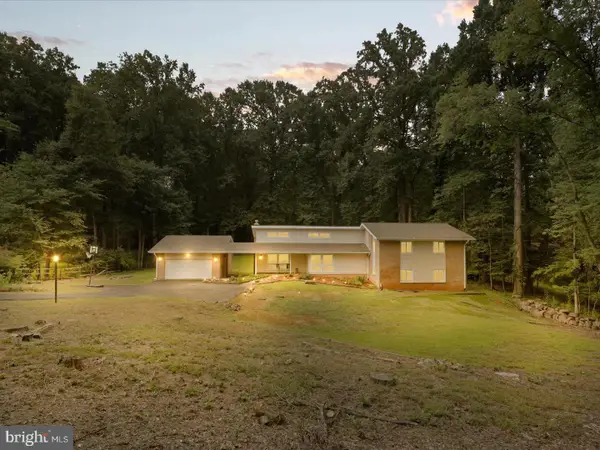 $1,395,000Coming Soon5 beds 4 baths4,133 sq. ft.
11709 Vale Rd, OAKTON, VA 22124
MLS# VAFX2340962Listed by: MARAM REALTY, LLC - Coming Soon
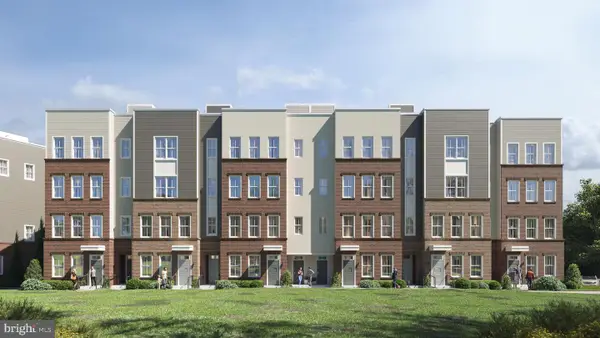 $949,900Coming Soon3 beds 3 baths3,252 sq. ft.
10516 White Granite Dr #10, OAKTON, VA 22124
MLS# VAFX2305586Listed by: SAMSON PROPERTIES - Coming Soon
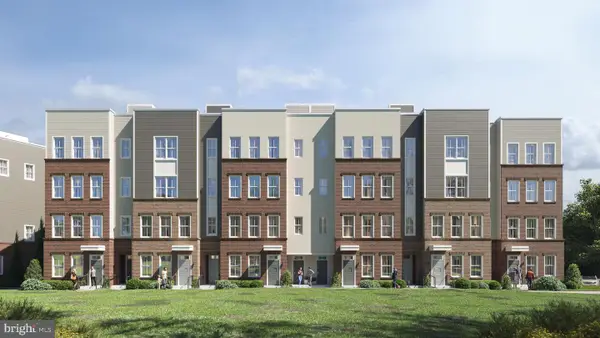 $729,900Coming Soon3 beds 3 baths1,870 sq. ft.
10514 White Granite Dr #11, OAKTON, VA 22124
MLS# VAFX2305588Listed by: SAMSON PROPERTIES - Coming Soon
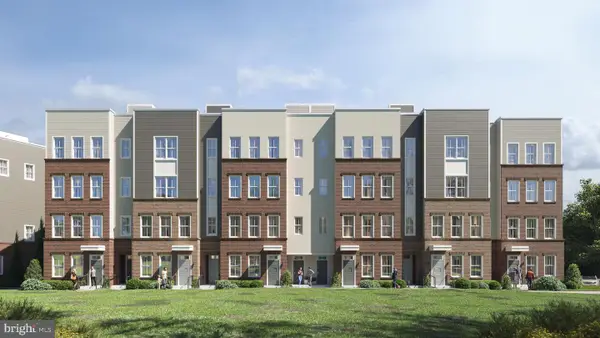 $949,900Coming Soon3 beds 3 baths3,252 sq. ft.
10512 White Granite Dr #12, OAKTON, VA 22124
MLS# VAFX2305596Listed by: SAMSON PROPERTIES - Coming Soon
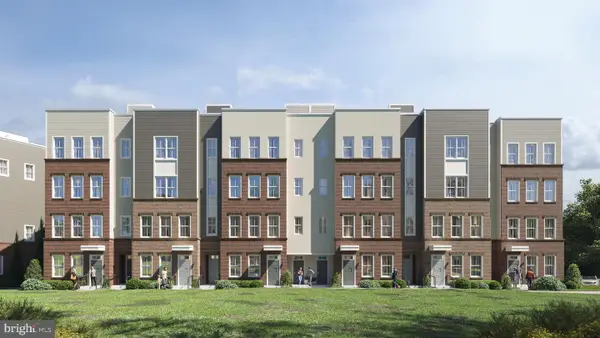 $949,900Coming Soon3 beds 3 baths3,252 sq. ft.
10510 White Granite Dr #13, OAKTON, VA 22124
MLS# VAFX2305598Listed by: SAMSON PROPERTIES - Coming Soon
 $724,900Coming Soon3 beds 3 baths1,870 sq. ft.
10508 White Granite Dr #14, OAKTON, VA 22124
MLS# VAFX2305600Listed by: SAMSON PROPERTIES


Protect your home and budget from life's surprises with an Assurant Home Warranty, backed by a partner that supports you through every step of homeownership. Explore Plans.
© 2023 - 2026 ERA Franchise Systems LLC. All rights reserved. ERA Franchise Systems LLC fully supports the principles of the Fair Housing Act and the Equal Opportunity Act. ERA, ERA Real Estate powered, and their respective logos are registered service marks of ERA Franchise Systems LLC. Each office is independently owned and operated.