
10411 Hunter Ridge Dr, Oakton, VA 22124
Local realty services provided by:ERA Byrne Realty
10411 Hunter Ridge Dr,Oakton, VA 22124
$999,000
- 3 Beds
- 3 Baths
- 1,682 sq. ft.
- Single family
- Pending
Listed by: catherine frances beckett
Office: coldwell banker realty
MLS#:VAFX2340844
Source:BRIGHTMLS
Price summary
- Price:$999,000
- Price per sq. ft.:$593.94
About this home
Welcome to a peaceful Oakton retreat with approximately 3,300 SF of living space and a nearly one -acre lot in an unbeatable location! This is where privacy, natural beauty, and comfortable living all come together to create an ideal living environment. Freshly painted throughout with newly refinished hardwood floors on the main level (2026), new carpeting (2026), new stainless-steel appliances (2026), new HVAC (2026), and Hot Water Heater (2022) this move-in ready home is ready to welcome its next owner.
The heart of the home is the dramatic open Living and Dining Room, where a cathedral ceiling with exposed beams, walls of windows, and a striking stone fireplace creates a warm and inviting space filled with natural light. The newly refinished hardwood floors add warmth and character, while expansive windows showcase the beautiful backyard. A sliding glass door from the Dining Room opens to a huge deck overlooking the private, tree-framed yard—perfect for outdoor dining, entertaining, or simply relaxing and listening to the birds in the morning.
The Kitchen features new stainless-steel appliances and convenient access to a small side deck with stairs to the yard—an ideal spot for the grill with easy access to the Kitchen.
Upstairs are three generously sized bedrooms and two full baths. The Owner's Suite features two spacious closets and a private en-suite bath with a stall shower. Two additional bedrooms share the hall bath.
The lower level provides even more flexible living space with a second beautiful stone fireplace, an office with built-in shelving and sliding glass door opening directly to the backyard, powder room and laundry room.
Venture down one more level to discover an unfinished basement offering exceptional storage and exciting possibilities for additional living space. A separate exterior door provides yet another convenient connection to the backyard.
Outside, the expansive, usable yard is framed by mature trees, creating an oasis of greenery with wonderful privacy and room to enjoy the outdoors. A two-car garage adds everyday convenience.
Tucked into a friendly neighborhood with no through traffic, yet close to shopping, dining, commuter routes, and the nearby Gerry Connolly Cross County Trail, this home offers a rare combination of space, privacy, convenience, and connection to nature.
Fresh, welcoming, move-in ready, unbeatable location, and surrounded by nature—this is a home you'll love coming home to....
Contact an agent
Home facts
- Year built:1973
- Subdivision & Development:NONE AVAILABLE
- Listing ID #:VAFX2340844
- Added:18 day(s) ago
- Updated:October 01, 2026 at 08:44 PM
Rooms and interior
- Bedrooms:3
- Total bathrooms:3
- Full bathrooms:2
- Half bathrooms:1
- Flooring:Carpet, Hardwood, Luxury Vinyl Plank, Tile/Brick
- Dining Description:Combination Dining/Living, Dining Room
- Bathrooms Description:Half Bath, Primary Bathroom
- Kitchen Description:Breakfast Area, Built-In Microwave, Built-In Range, Built-Ins, Carpet, Dishwasher, Disposal, Icemaker, Kitchen - Eat-In, Kitchen - Gourmet, Oven/Range - Electric, Pantry, Recessed Lighting, Refrigerator, Stainless Steel Appliances, Water Heater
- Bedroom Description:Carpet, Primary Bedroom
- Basement:Yes
- Basement Description:Connecting Stairway, Daylight, Full, Interior Access, Outside Entrance, Rear Entrance, Space For Rooms, Unfinished, Walkout Level, Windows
- Living area:1,682 sq. ft.
Heating and cooling
- Cooling:Ceiling Fan(s), Central A/C, Programmable Thermostat
- Heating:Electric, Forced Air, Programmable Thermostat
Structure and exterior
- Year built:1973
- Building area:1,682 sq. ft.
- Lot area:0.94 Acres
- Lot Features:Backs to Trees, Front Yard, Level, Partly Wooded, Rear Yard
- Architectural Style:Mid-Century Modern
- Construction Materials:Brick
- Exterior Features:Deck(s)
- Foundation Description:Block
- Levels:4 Story
Schools
- High school:OAKTON
- Middle school:THOREAU
- Elementary school:OAKTON
Utilities
- Water:Public
- Sewer:On Site Septic, Private Septic Tank
Finances and disclosures
- Price:$999,000
- Price per sq. ft.:$593.94
- Tax amount:$11,371 (2026)
Features and amenities
- Laundry features:Dryer, Dryer In Unit, Laundry, Washer, Washer In Unit
- Amenities:Built-Ins, Carpet, Ceiling Fan(s), Exposed Beams, Recessed Lighting, Skylight(s), Sliding Windows, Store/Office
Parking
- Parking description:Asphalt Driveway, Detached Garage, Garage - Front Entry, Garage Door Opener
- Garage:Yes
- Garage spaces:2
New listings near 10411 Hunter Ridge Dr
- Coming Soon
 $809,900Coming Soon3 beds 4 baths2,048 sq. ft.
9678 Cedar Farm Cir, FAIRFAX, VA 22031
MLS# VAFX2344058Listed by: RLAH @PROPERTIES - Coming Soon
 $449,000Coming Soon2 beds 2 baths1,098 sq. ft.
2791 Centerboro Dr #387, VIENNA, VA 22181
MLS# VAFX2342840Listed by: PROPERTY COLLECTIVE - Coming Soon
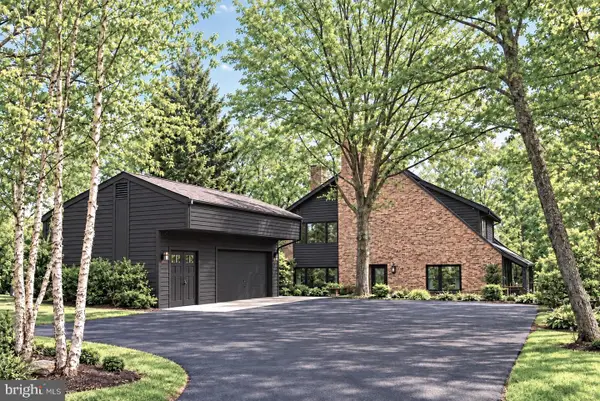 $1,499,999Coming Soon4 beds 4 baths3,715 sq. ft.
2249 Hunter Mill Rd, VIENNA, VA 22181
MLS# VAFX2341970Listed by: RE/MAX REAL ESTATE CONNECTIONS - Coming Soon
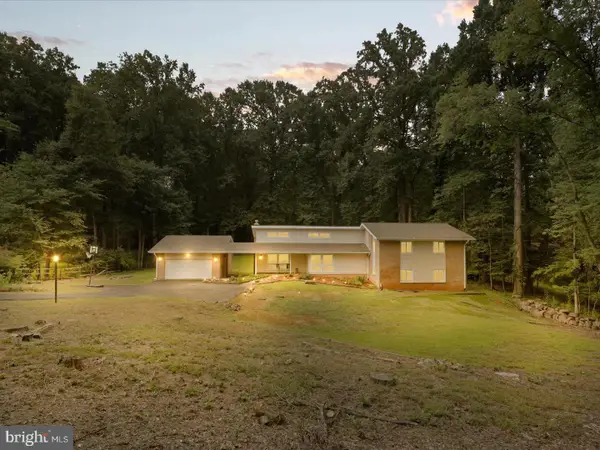 $1,395,000Coming Soon5 beds 4 baths4,133 sq. ft.
11709 Vale Rd, OAKTON, VA 22124
MLS# VAFX2340962Listed by: MARAM REALTY, LLC - Coming Soon
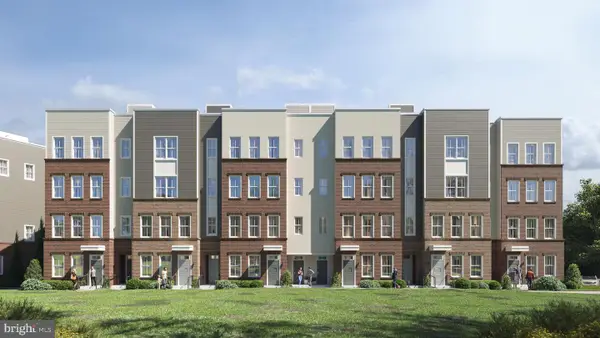 $949,900Coming Soon3 beds 3 baths3,252 sq. ft.
10516 White Granite Dr #10, OAKTON, VA 22124
MLS# VAFX2305586Listed by: SAMSON PROPERTIES - Coming Soon
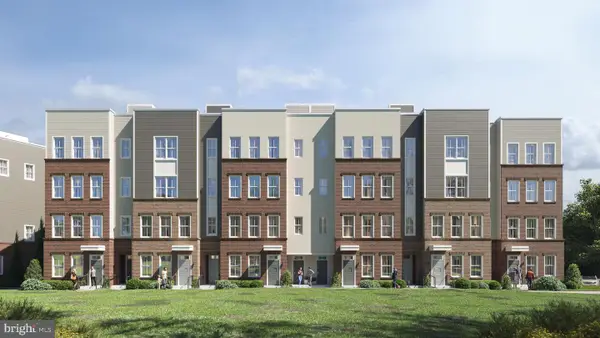 $729,900Coming Soon3 beds 3 baths1,870 sq. ft.
10514 White Granite Dr #11, OAKTON, VA 22124
MLS# VAFX2305588Listed by: SAMSON PROPERTIES - Coming Soon
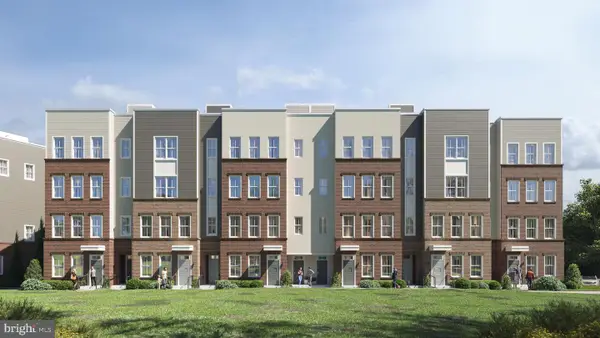 $949,900Coming Soon3 beds 3 baths3,252 sq. ft.
10512 White Granite Dr #12, OAKTON, VA 22124
MLS# VAFX2305596Listed by: SAMSON PROPERTIES - Coming Soon
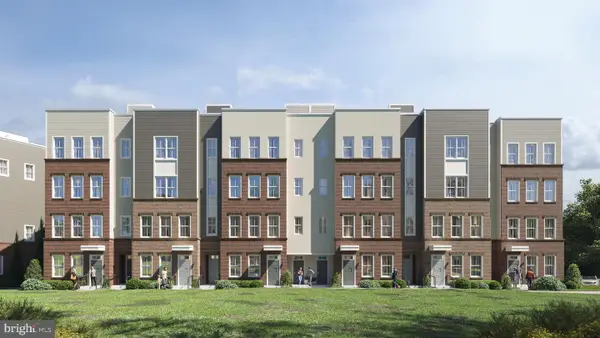 $949,900Coming Soon3 beds 3 baths3,252 sq. ft.
10510 White Granite Dr #13, OAKTON, VA 22124
MLS# VAFX2305598Listed by: SAMSON PROPERTIES - Coming Soon
 $724,900Coming Soon3 beds 3 baths1,870 sq. ft.
10508 White Granite Dr #14, OAKTON, VA 22124
MLS# VAFX2305600Listed by: SAMSON PROPERTIES - Coming Soon
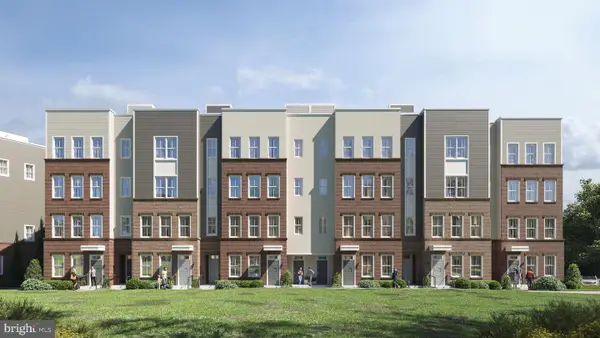 $924,900Coming Soon3 beds 3 baths3,252 sq. ft.
10506 White Granite Dr #15, OAKTON, VA 22124
MLS# VAFX2305602Listed by: SAMSON PROPERTIES


Protect your home and budget from life's surprises with an Assurant Home Warranty, backed by a partner that supports you through every step of homeownership. Explore Plans.
© 2023 - 2026 ERA Franchise Systems LLC. All rights reserved. ERA Franchise Systems LLC fully supports the principles of the Fair Housing Act and the Equal Opportunity Act. ERA, ERA Real Estate powered, and their respective logos are registered service marks of ERA Franchise Systems LLC. Each office is independently owned and operated.