
12001 Waples Mill Rd, Oakton, VA 22124
Local realty services provided by:ERA Valley Realty
12001 Waples Mill Rd,Oakton, VA 22124
$789,900
- 4 Beds
- 3 Baths
- 2,496 sq. ft.
- Single family
- Pending
Listed by: angela shelton
Office: bay property mgmt group northern virginia, llc.
MLS#:VAFX2337640
Source:BRIGHTMLS
Price summary
- Price:$789,900
- Price per sq. ft.:$316.47
About this home
Bring your vision to 12001 Waples Mill Rd, ideally situated in the highly sought-after Oakton/Waples Mill neighborhood. Set on a spacious half-acre-plus lot backing to Penderbrook Golf Course, this property offers a rare opportunity to renovate, reimagine, or potentially create your dream home from the ground up. The home is being sold strictly AS-IS, presenting an exciting canvas for those ready to bring their vision to life.
This handsome all-brick home offers approximately 2,200 square feet of light-filled living space across two levels, with four bedrooms and three full bathrooms. Original hardwood floors extend throughout much of the main level beneath the existing carpet, offering an opportunity to restore a classic feature of the home.
The main level welcomes you with a bright and spacious living room featuring a traditional brick-hearth wood-burning fireplace with mantle. The formal dining room provides an inviting space for entertaining and opens directly to the deck and expansive side yard. Beyond the dining room is the classic kitchen, complete with a vintage wall oven and cooktop. Down the hallway, the secondary bedrooms share a hall bathroom with a newer shower, while the primary bedroom offers a deep closet and its own private bathroom.
The lower level provides tremendous flexibility and renovation potential. A fourth bedroom is accompanied by a spacious full bathroom, while the separate laundry room and expansive unfinished areas surrounding the utilities offer abundant storage or the perfect space for a workshop. A comfortable family room with a second fireplace provides additional living space and direct access to the attached one-car garage.
Outside, the property truly shines. A generous driveway provides ample parking, while the expansive yard offers plenty of room for recreation, relaxation, gardening, and entertaining. The lot backs directly to the peaceful Penderbrook Golf Course, creating a picturesque backdrop and a sense of privacy that is difficult to replicate. There is an existing foundation/footing in the far-right corner of the backyard where a shed previously stood. Water and electricity are also already run to that location.
No HOA! Residents also have the opportunity to join the nearby Penderbrook Golf Club, with membership available for an additional annual fee. Club amenities include a state-of-the-art health club, swimming pools, tennis courts, party room, clubhouse, and more.
The location offers exceptional convenience, with easy access to Wegmans, Whole Foods, Harris Teeter, Costco, Fairfax Corner, and Reston Town Center. Commuters will appreciate the property's central location and convenient access to Route 50, Fairfax County Parkway, West Ox Road, and I-66.
Several major systems have also been updated, including a newer roof, water heater installed in August 2025, HVAC system installed in December 2021, and newer water treatment tank.
Whether you're a contractor, investor, builder, or buyer looking for a property with the potential to become something truly special, this is an opportunity worth exploring. Renovate the existing home or investigate the potential for a complete tear-down and new construction—the possibilities are plentiful on this exceptional Oakton lot.
A large golf-course lot, established neighborhood, no HOA, desirable Oakton location, and tremendous potential make 12001 Waples Mill Rd an opportunity you won't want to miss....
Contact an agent
Home facts
- Year built:1959
- Subdivision & Development:PENDERWOOD
- Listing ID #:VAFX2337640
- Added:10 day(s) ago
- Updated:September 07, 2026 at 08:07 AM
Rooms and interior
- Bedrooms:4
- Total bathrooms:3
- Full bathrooms:3
- Dining Description:Dining Area, Dining Room, Formal/Separate Dining Room
- Bathrooms Description:Bathroom 2, Bathroom 3, Primary Bath(s), Primary Bathroom
- Kitchen Description:Carpet, Dishwasher, Disposal, Oven - Wall, Oven/Range - Electric, Refrigerator
- Bedroom Description:Carpet, Entry Level Bedroom, Primary Bedroom
- Basement:Yes
- Basement Description:Daylight, English, Full, Garage Access, Interior Access, Partially Finished, Walkout Level, Windows
- Living area:2,496 sq. ft.
Heating and cooling
- Cooling:Central A/C
- Heating:Baseboard - Electric, Electric, Forced Air, Oil
Structure and exterior
- Year built:1959
- Building area:2,496 sq. ft.
- Lot area:0.51 Acres
- Architectural Style:Ranch/Rambler
- Construction Materials:Brick
- Exterior Features:Deck(s)
- Foundation Description:Slab
- Levels:2 Stories
Schools
- High school:OAKTON
- Middle school:FRANKLIN
- Elementary school:WAPLES MILL
Utilities
- Water:Well
- Sewer:Private Septic Tank
Finances and disclosures
- Price:$789,900
- Price per sq. ft.:$316.47
- Tax amount:$8,781 (2025)
Features and amenities
- Laundry features:Dryer, Laundry, Washer
- Amenities:Attic, Carpet
Parking
- Parking description:Attached Garage, Covered Parking, Garage - Front Entry
- Garage:Yes
- Garage spaces:1
New listings near 12001 Waples Mill Rd
- Coming Soon
 $400,000Coming Soon2 beds 1 baths1,242 sq. ft.
10107 Oakton Terrace Rd, OAKTON, VA 22124
MLS# VAFX2339382Listed by: COMPASS - Coming Soon
 $1,300,000Coming Soon4 beds 4 baths3,335 sq. ft.
9828 Fox Rest Ln, VIENNA, VA 22181
MLS# VAFX2339352Listed by: KELLER WILLIAMS REALTY - Coming Soon
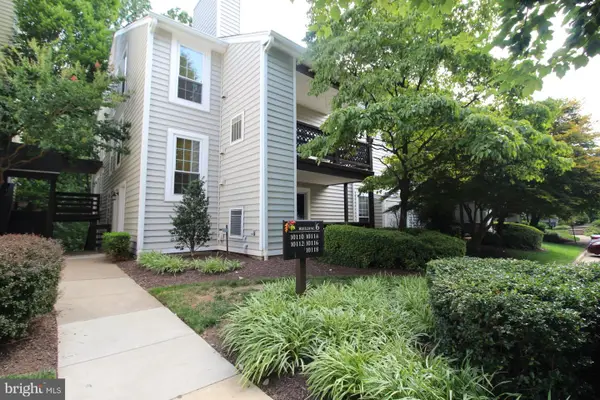 $319,900Coming Soon1 beds 1 baths1,003 sq. ft.
10118 Oakton Terrace Rd #10118, OAKTON, VA 22124
MLS# VAFX2339594Listed by: PEABODY REAL ESTATE LLC - Coming Soon
 $649,000Coming Soon3 beds 3 baths1,280 sq. ft.
2957 Tipperary Pass, VIENNA, VA 22181
MLS# VAFX2339288Listed by: TTR SOTHEBYS INTERNATIONAL REALTY - Coming Soon
 $315,000Coming Soon2 beds 2 baths1,081 sq. ft.
9728 Kingsbridge Dr #302, FAIRFAX, VA 22031
MLS# VAFX2338524Listed by: EXP REALTY, LLC - Coming Soon
 $1,250,000Coming Soon4 beds 3 baths1,796 sq. ft.
10027 Glenoak Ct, VIENNA, VA 22181
MLS# VAFX2337160Listed by: WEICHERT, REALTORS - Coming Soon
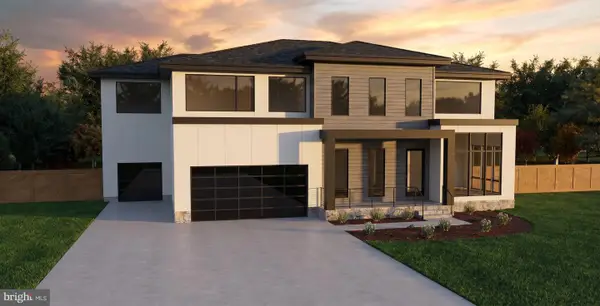 $2,975,000Coming Soon6 beds 7 baths7,591 sq. ft.
9903 Dale Ridge Ct, VIENNA, VA 22181
MLS# VAFX2337002Listed by: EXP REALTY, LLC - Coming SoonOpen Sat, 1 to 3pm
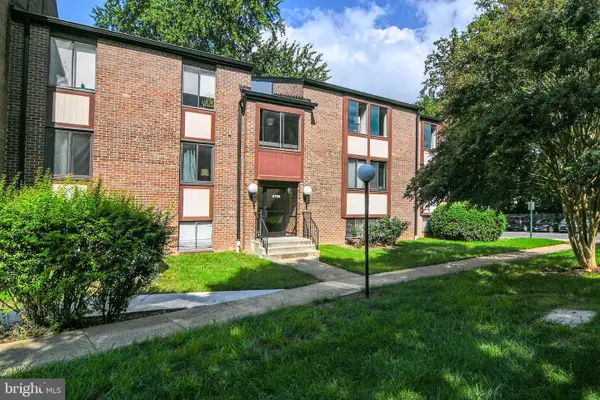 $365,000Coming Soon3 beds 2 baths1,417 sq. ft.
9700 Kingsbridge Dr #202, FAIRFAX, VA 22031
MLS# VAFX2336188Listed by: EXP REALTY, LLC - Coming Soon
 $439,900Coming Soon2 beds 2 baths1,324 sq. ft.
9925 Oakton Terrace Rd, OAKTON, VA 22124
MLS# VAFX2333180Listed by: EXP REALTY, LLC - Coming Soon
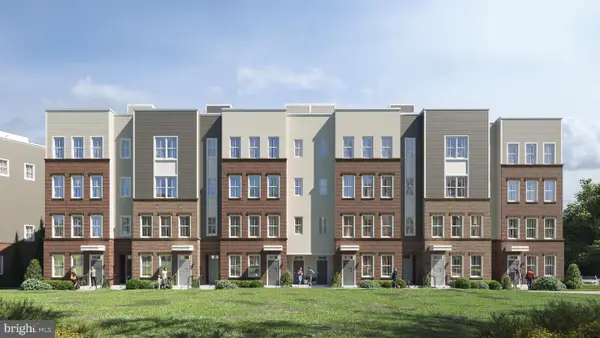 $744,900Coming Soon3 beds 3 baths1,870 sq. ft.
10401 White Granite Dr #7, OAKTON, VA 22124
MLS# VAFX2305572Listed by: SAMSON PROPERTIES


Protect your home and budget from life's surprises with an Assurant Home Warranty, backed by a partner that supports you through every step of homeownership. Explore Plans.
© 2023 - 2026 ERA Franchise Systems LLC. All rights reserved. ERA Franchise Systems LLC fully supports the principles of the Fair Housing Act and the Equal Opportunity Act. ERA, ERA Real Estate powered, and their respective logos are registered service marks of ERA Franchise Systems LLC. Each office is independently owned and operated.