
12045 Hickory Hills Ct, Oakton, VA 22124
Local realty services provided by:ERA Martin Associates
12045 Hickory Hills Ct,Oakton, VA 22124
$939,000
- 5 Beds
- 3 Baths
- 2,341 sq. ft.
- Single family
- Pending
Listed by: kendell a walker
Office: redfin corporation
MLS#:VAFX2349748
Source:BRIGHTMLS
Price summary
- Price:$939,000
- Price per sq. ft.:$401.11
About this home
Location, location, location, one of the most desirable, close to all, built to last all brick rambler overlooking the woods. Nature lover will truly enjoy living in this secluded home with no HOA. Main level has gleaming oakwood floors, two fireplaces, one electric and one is Norwegian craftsmanship Jotul cast-iron wood stove. Three full baths, eight-foot ceiling in the lower level, walkout to blue stone patio and deer-protected garden will give you peace of mind for the gardening enthusiast. Updates includes- New septic tank ejector pump (2024), septic tank cleaned out (2024) -last minimum 5 years, new electric wiring in lower level (2024), New vanity and light fixture in the bath room (2023), New dishwasher (2023), New front door (2021), window shutters (2021), Carrier blower and condenser unit (2021), Carrier infinity control thermostat (2021), Hot water tank (2020). Mortgage savings may be available for buyers of this listing.
Contact an agent
Home facts
- Year built:1976
- Subdivision & Development:HICKORY HILLS
- Listing ID #:VAFX2349748
- Added:8 day(s) ago
- Updated:November 21, 2026 at 09:16 AM
Rooms and interior
- Bedrooms:5
- Total bathrooms:3
- Full bathrooms:3
- Flooring:Ceramic Tile, Hardwood
- Dining Description:Combination Dining/Living, Dining Area, Formal/Separate Dining Room
- Bathrooms Description:Primary Bath(s)
- Kitchen Description:Breakfast Area, Built-In Microwave, Dishwasher, Kitchen - Table Space, Oven/Range - Electric, Refrigerator, Stove, Upgraded Countertops
- Bedroom Description:Entry Level Bedroom, Walk In Closet(s)
- Basement:Yes
- Basement Description:Daylight, Full, Fully Finished, Interior Access, Outside Entrance, Sump Pump, Walkout Level
- Living area:2,341 sq. ft.
Heating and cooling
- Cooling:Ceiling Fan(s), Central A/C, Programmable Thermostat
- Heating:Electric, Forced Air
Structure and exterior
- Roof:Asphalt
- Year built:1976
- Building area:2,341 sq. ft.
- Lot area:0.53 Acres
- Architectural Style:Raised Ranch/Rambler, Ranch/Rambler
- Construction Materials:Brick
- Exterior Features:Patio(s)
- Levels:2 Stories
Schools
- High school:OAKTON
- Middle school:FRANKLIN
- Elementary school:WAPLES MILL
Utilities
- Water:Public
- Sewer:Gravity Sept Fld
Finances and disclosures
- Price:$939,000
- Price per sq. ft.:$401.11
- Tax amount:$10,031 (2026)
Features and amenities
- Laundry features:Dryer, Dryer In Unit, Has Laundry, Washer, Washer In Unit
- Amenities:Ceiling Fan(s), Double Pane Windows, Window Treatments
Parking
- Parking description:Asphalt Driveway, Attached Garage, Garage - Side Entry, Inside Access, Off Street
- Garage:Yes
- Garage spaces:2
New listings near 12045 Hickory Hills Ct
- Coming Soon
 $795,000Coming Soon3 beds 3 baths2,324 sq. ft.
2954 Rittenhouse Cir, FAIRFAX, VA 22031
MLS# VAFX2348416Listed by: EXP REALTY, LLC - Coming Soon
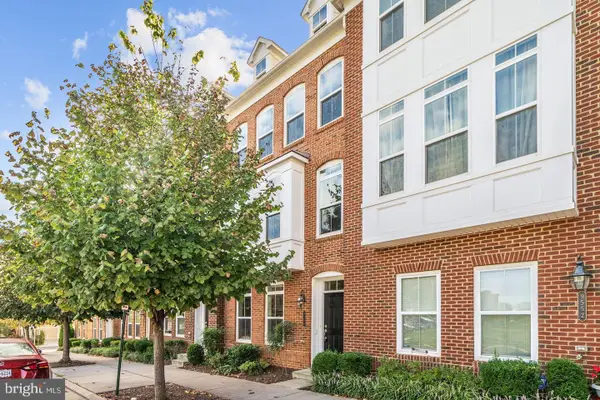 $939,900Coming Soon3 beds 4 baths1,942 sq. ft.
9550 Canonbury Sq, FAIRFAX, VA 22031
MLS# VAFX2350224Listed by: KELLER WILLIAMS REALTY DULLES - Coming Soon
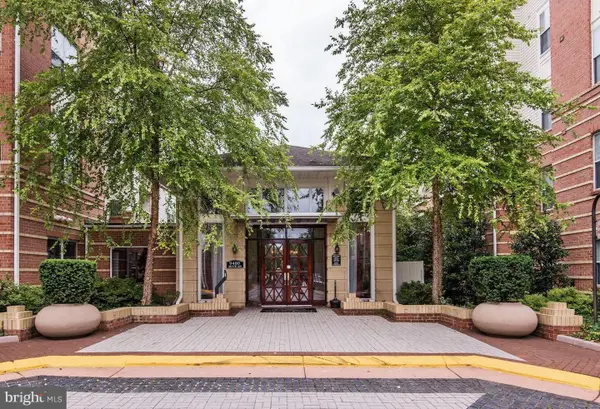 $295,000Coming Soon1 beds 1 baths669 sq. ft.
9490 Virginia Center Blvd #439, VIENNA, VA 22181
MLS# VAFX2349980Listed by: LONG & FOSTER REAL ESTATE, INC. - Coming Soon
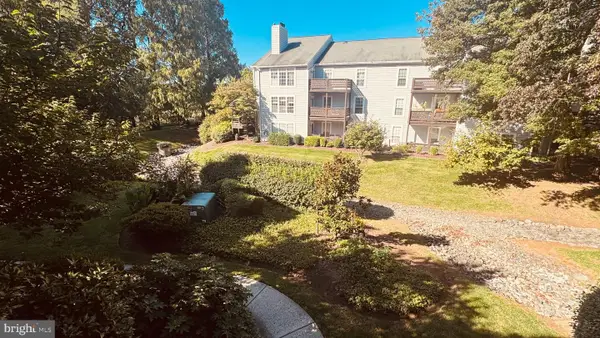 $365,000Coming Soon2 beds 1 baths1,242 sq. ft.
10007 Oakton Terrace Rd, OAKTON, VA 22124
MLS# VAFX2349992Listed by: CORCORAN MCENEARNEY - Coming Soon
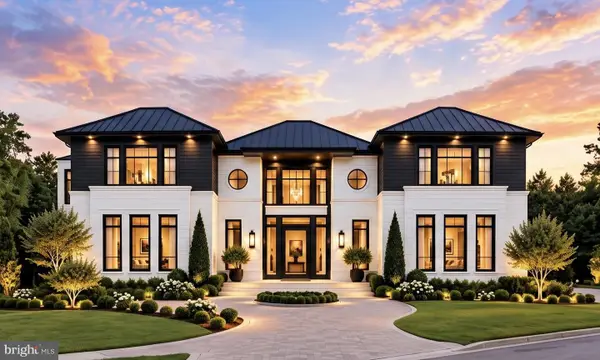 $3,500,000Coming Soon7 beds 7 baths8,031 sq. ft.
9921 Woodrow St, VIENNA, VA 22181
MLS# VAFX2347234Listed by: COMPASS - Coming Soon
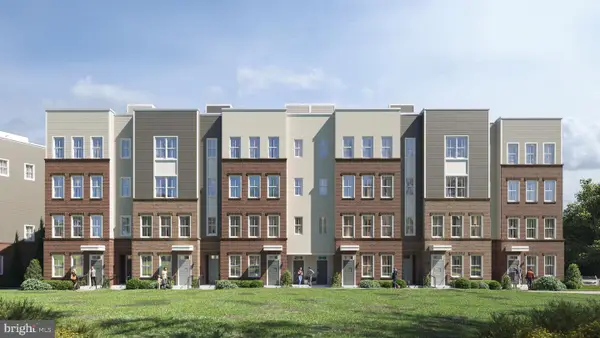 $949,900Coming Soon3 beds 3 baths3,252 sq. ft.
10516 White Granite Dr #10, OAKTON, VA 22124
MLS# VAFX2305586Listed by: SAMSON PROPERTIES - Coming Soon
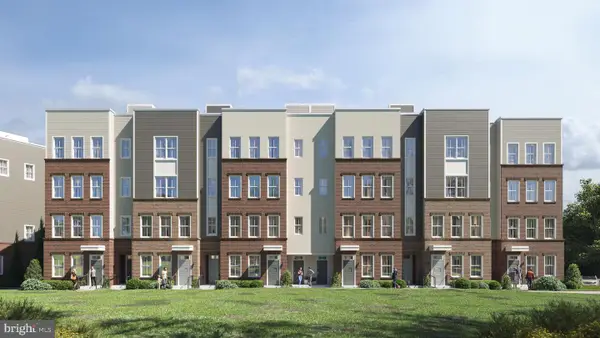 $679,900Coming Soon3 beds 3 baths1,870 sq. ft.
10514 White Granite Dr #11, OAKTON, VA 22124
MLS# VAFX2305588Listed by: SAMSON PROPERTIES - Coming Soon
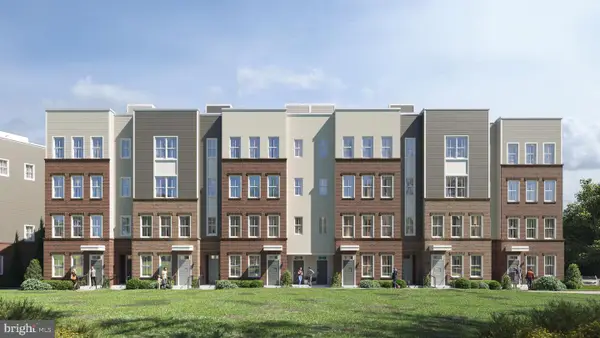 $949,900Coming Soon3 beds 3 baths3,252 sq. ft.
10512 White Granite Dr #12, OAKTON, VA 22124
MLS# VAFX2305596Listed by: SAMSON PROPERTIES - Coming Soon
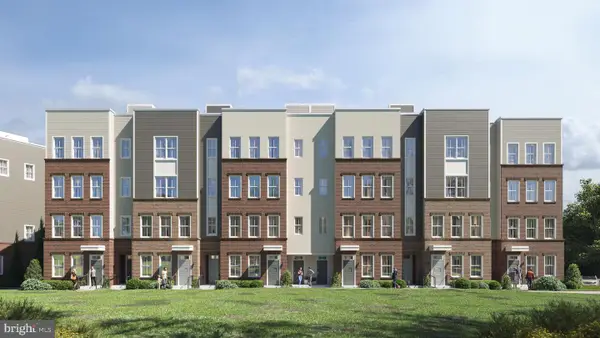 $949,900Coming Soon3 beds 3 baths3,252 sq. ft.
10510 White Granite Dr #13, OAKTON, VA 22124
MLS# VAFX2305598Listed by: SAMSON PROPERTIES - Coming Soon
 $679,900Coming Soon3 beds 3 baths1,870 sq. ft.
10508 White Granite Dr #14, OAKTON, VA 22124
MLS# VAFX2305600Listed by: SAMSON PROPERTIES


Protect your home and budget from life's surprises with an Assurant Home Warranty, backed by a partner that supports you through every step of homeownership. Explore Plans.
© 2023 - 2026 ERA Franchise Systems LLC. All rights reserved. ERA Franchise Systems LLC fully supports the principles of the Fair Housing Act and the Equal Opportunity Act. ERA, ERA Real Estate powered, and their respective logos are registered service marks of ERA Franchise Systems LLC. Each office is independently owned and operated.