
2617 Sledding Hill Rd, Oakton, VA 22124
Local realty services provided by:Pagoda Realty ERA Powered
2617 Sledding Hill Rd,Oakton, VA 22124
$1,900,000
- 5 Beds
- 5 Baths
- 6,732 sq. ft.
- Single family
- Active
Listed by: james c maloney
Office: james maloney
MLS#:VAFX2340912
Source:BRIGHTMLS
Price summary
- Price:$1,900,000
- Price per sq. ft.:$282.23
- Monthly HOA dues:$52.5
About this home
Welcome to this spacious Colonial offering approximately 6,000 square feet of living space across three levels, set on nearly an acre in the desirable Oakton Retreat community. With generous room sizes, distinctive architectural details, and an abundance of natural light, this home offers an exceptional opportunity for buyers looking to personalize and update a substantial property in a sought-after Northern Virginia location.
The home features beautiful architectural elements including hardwood floors, extensive moldings, recessed lighting, two-story ceilings, French doors, a palladium window, skylights, and two fireplaces. The kitchen opens to a breakfast area and expansive family room featuring soaring two-story windows and a fireplace.
Guests are welcomed through the impressive two-story foyer, which leads to a living room with a two-sided fireplace, a central open staircase, and a bright, inviting sunroom.
The upper level features a spacious primary suite with a sitting area and two walk-in closets. The primary bath includes a soaking tub, separate shower, and dual vanities. A second bedroom offers a private bath and skylight, while bedrooms three and four share a full hallway bath.
The lower level provides an impressive recreation area with a built-in wet bar and seating, a dedicated theater room, an office with glass-paneled windows and French doors, and a spacious fifth bedroom with a walk-in closet and views of the backyard.
A large, multi-level deck extends from the breakfast area and living room, providing plenty of space for outdoor entertaining and enjoying the expansive lot.
The property is being offered and sold in its present “AS-IS” condition. Buyers should anticipate that the home may benefit from cosmetic updating and improvements. This presents an opportunity for a buyer to bring their own vision and make updates to the home while taking advantage of its size, setting, architectural features, and location.
Enjoy the natural beauty of the Oakton area, with mature trees, trails, streams, and convenient access to everyday amenities. Located near the Town of Vienna, I-66, Tysons, shopping, dining, and major Northern Virginia employment centers, this home combines a peaceful setting with exceptional convenience.
COSMETIC WORK IS STILL IN PROCESS CONTACT LISTING AGENT FOR DETAILS...
Contact an agent
Home facts
- Year built:1997
- Subdivision & Development:OAKTON RETREAT
- Listing ID #:VAFX2340912
- Added:2 day(s) ago
- Updated:October 04, 2026 at 01:10 PM
Rooms and interior
- Bedrooms:5
- Total bathrooms:5
- Full bathrooms:4
- Half bathrooms:1
- Flooring:Carpet, Hardwood
- Dining Description:Formal/Separate Dining Room
- Kitchen Description:Carpet, Kitchen - Eat-In, Kitchen - Island, Oven - Double, Pantry, Refrigerator, Wet/Dry Bar
- Bedroom Description:Carpet, Walk In Closet(s)
- Basement:Yes
- Basement Description:Daylight, Full, Fully Finished, Poured Concrete, Walkout Level, Windows
- Living area:6,732 sq. ft.
Heating and cooling
- Cooling:Zoned
- Heating:Electric, Natural Gas, Zoned
Structure and exterior
- Year built:1997
- Building area:6,732 sq. ft.
- Lot area:0.9 Acres
- Architectural Style:Colonial
- Construction Materials:Concrete, Stick Built, Vinyl Siding
- Exterior Features:BBQ Grill
- Foundation Description:Concrete Perimeter, Slab
- Levels:3 Story
Schools
- High school:MADISON
- Middle school:THOREAU
- Elementary school:OAKTON
Utilities
- Water:Public
- Sewer:On Site Septic
Finances and disclosures
- Price:$1,900,000
- Price per sq. ft.:$282.23
- Tax amount:$20,702 (2026)
Features and amenities
- Amenities:200+ Amp Service, Carpet, Double Hung Windows, Double Pane Windows, Security System, Wet/Dry Bar
Parking
- Parking description:Attached Garage, Garage - Side Entry, Garage Door Opener, On Street
- Garage:Yes
- Garage spaces:2
New listings near 2617 Sledding Hill Rd
- Coming Soon
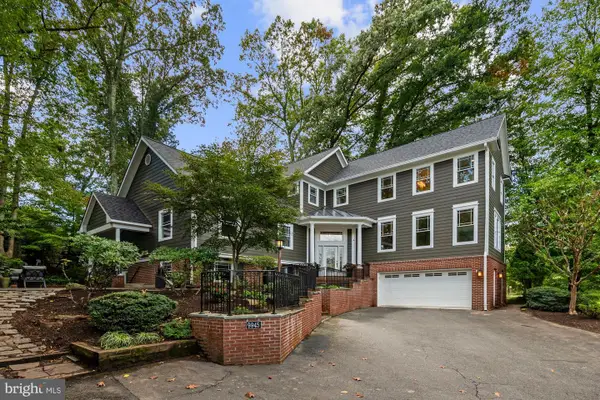 $1,799,000Coming Soon5 beds 5 baths4,517 sq. ft.
9945 Woodrow St, VIENNA, VA 22181
MLS# VAFX2344344Listed by: SAMSON PROPERTIES - Coming SoonOpen Sat, 12 to 2pm
 $809,900Coming Soon3 beds 4 baths2,048 sq. ft.
9678 Cedar Farm Cir, FAIRFAX, VA 22031
MLS# VAFX2344058Listed by: RLAH @PROPERTIES - Coming Soon
 $449,000Coming Soon2 beds 2 baths1,098 sq. ft.
2791 Centerboro Dr #387, VIENNA, VA 22181
MLS# VAFX2342840Listed by: PROPERTY COLLECTIVE - Coming Soon
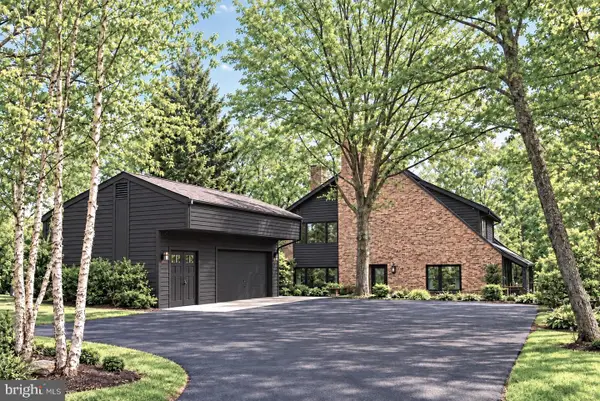 $1,499,999Coming Soon4 beds 4 baths3,715 sq. ft.
2249 Hunter Mill Rd, VIENNA, VA 22181
MLS# VAFX2341970Listed by: RE/MAX REAL ESTATE CONNECTIONS - Coming Soon
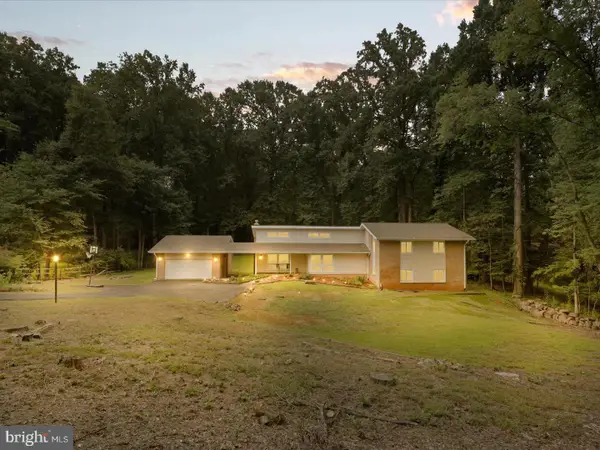 $1,395,000Coming Soon5 beds 4 baths4,133 sq. ft.
11709 Vale Rd, OAKTON, VA 22124
MLS# VAFX2340962Listed by: MARAM REALTY, LLC - Coming Soon
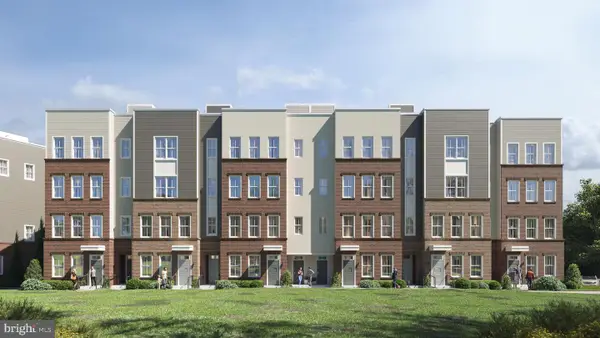 $949,900Coming Soon3 beds 3 baths3,252 sq. ft.
10516 White Granite Dr #10, OAKTON, VA 22124
MLS# VAFX2305586Listed by: SAMSON PROPERTIES - Coming Soon
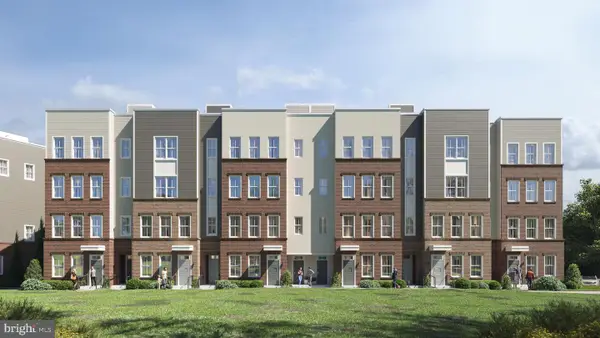 $729,900Coming Soon3 beds 3 baths1,870 sq. ft.
10514 White Granite Dr #11, OAKTON, VA 22124
MLS# VAFX2305588Listed by: SAMSON PROPERTIES - Coming Soon
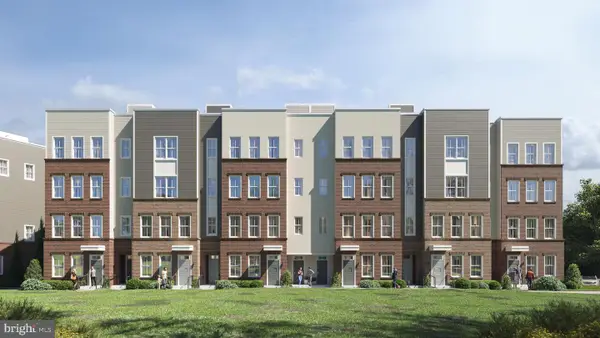 $949,900Coming Soon3 beds 3 baths3,252 sq. ft.
10512 White Granite Dr #12, OAKTON, VA 22124
MLS# VAFX2305596Listed by: SAMSON PROPERTIES - Coming Soon
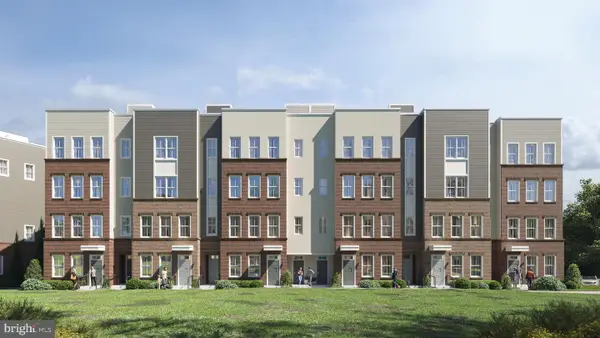 $949,900Coming Soon3 beds 3 baths3,252 sq. ft.
10510 White Granite Dr #13, OAKTON, VA 22124
MLS# VAFX2305598Listed by: SAMSON PROPERTIES - Coming Soon
 $724,900Coming Soon3 beds 3 baths1,870 sq. ft.
10508 White Granite Dr #14, OAKTON, VA 22124
MLS# VAFX2305600Listed by: SAMSON PROPERTIES


Protect your home and budget from life's surprises with an Assurant Home Warranty, backed by a partner that supports you through every step of homeownership. Explore Plans.
© 2023 - 2026 ERA Franchise Systems LLC. All rights reserved. ERA Franchise Systems LLC fully supports the principles of the Fair Housing Act and the Equal Opportunity Act. ERA, ERA Real Estate powered, and their respective logos are registered service marks of ERA Franchise Systems LLC. Each office is independently owned and operated.